


4920 Peden RoadFort Worth, TX 76179
Mortgage Calculator
Monthly Payment (Est.)
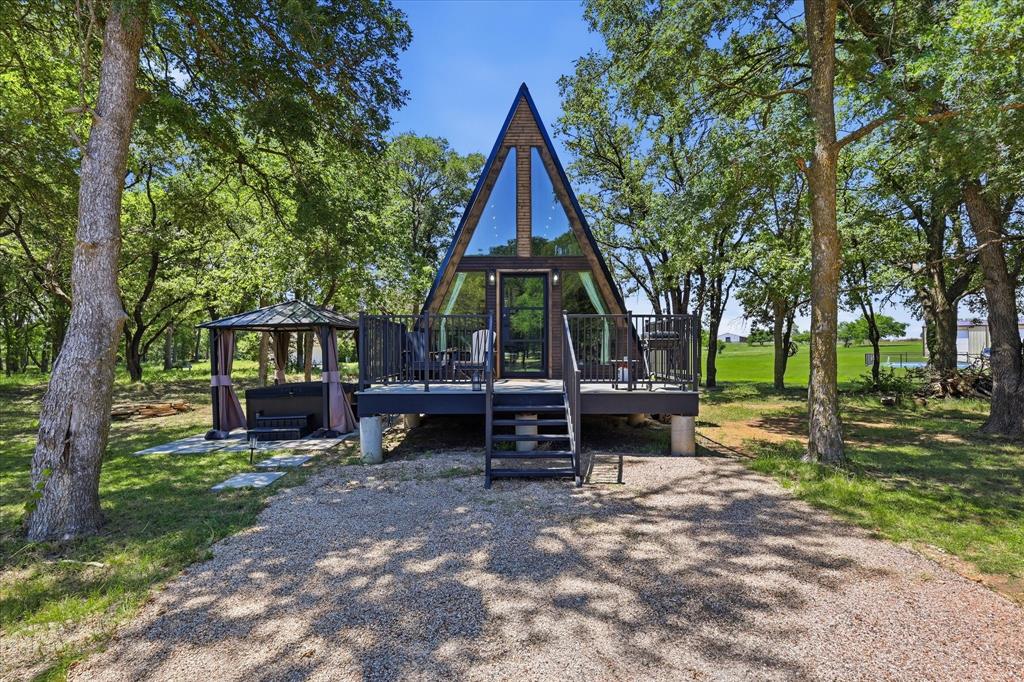
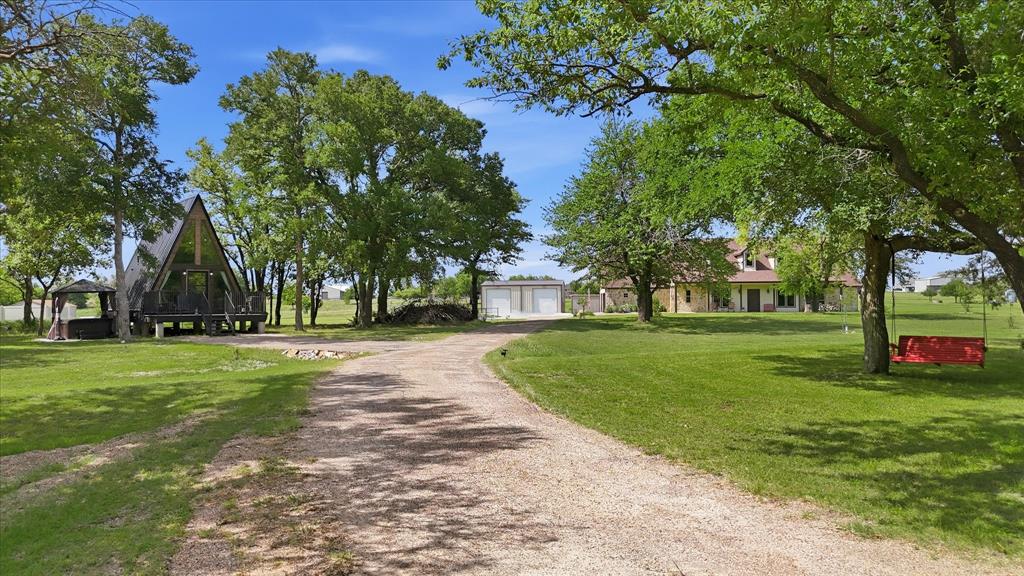
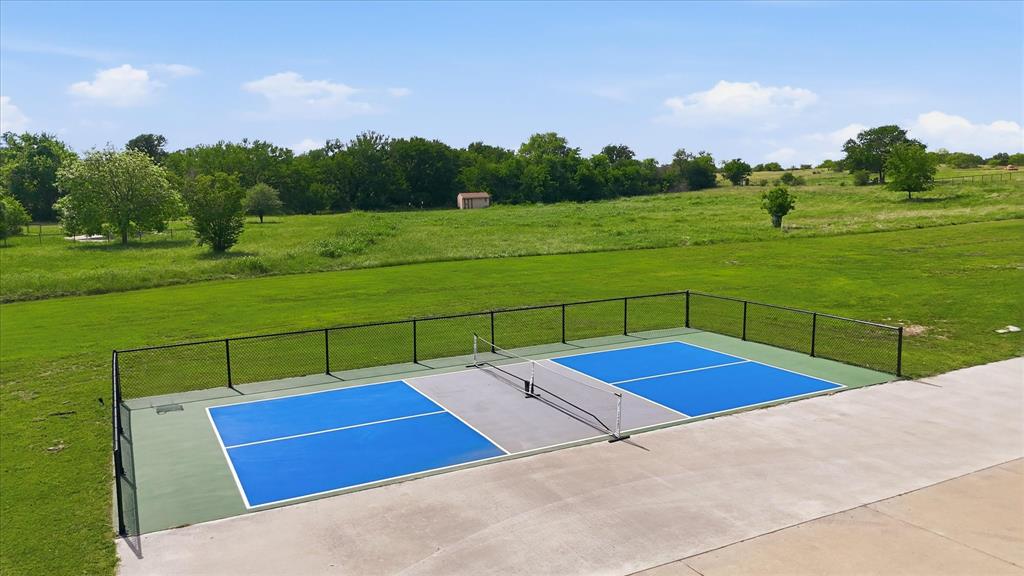
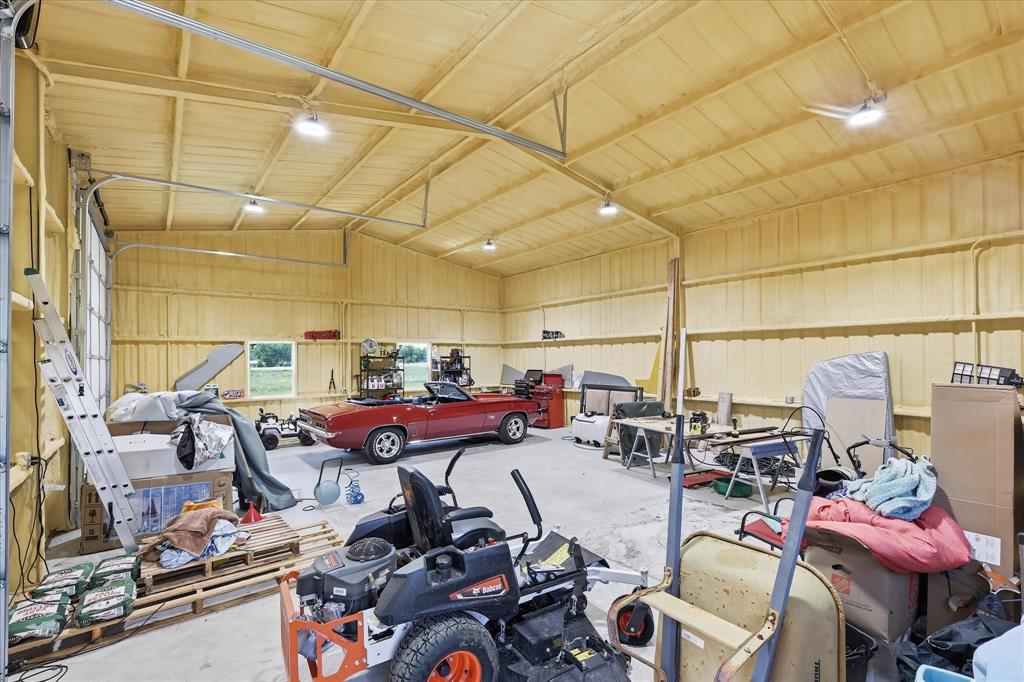
Enter an interest rate to see your estimated monthly payment.Welcome to your private Texas retreat, where luxury living meets peaceful country charm on 5 beautiful acres outside city limits. This exceptional custom farmhouse offers 4 bedrooms, 3 bathrooms, a dedicated office, media room, two dining areas, and a flexible layout with potential guest quarters or multigenerational living. Inside, you’ll find incredible custom features throughout, including heated flooring, zoned AC with individual room thermostat controls, a tankless water heater, Viking stainless steel appliances, and countless high end finishes. In 2023, the owners completed approximately 900 additional square feet of living space and updated the home with all new windows, interior and exterior paint, light fixtures, AC units, and flooring throughout. Step outside to your own resort-style backyard featuring a saltwater pool, expansive covered patio, and outdoor kitchen, perfect for entertaining year round. The property is fully outside city limits, allowing horses, chickens, pigs, and more. Deer and turkey are regularly seen roaming the land, creating a peaceful country setting just minutes from modern conveniences. In 2024, the property was further enhanced with a full size pickleball court and an impressive 30x40 foot spray foam insulated workshop featuring two 12 foot doors ideal for RVs, boats, or large equipment. A new roof and gutters were also installed in November 2024 with a transferable 5 year warranty. Over 20 trees have been planted throughout the property for added beauty and privacy. The luxurious primary bathroom was completely remodeled in 2025, and the standout feature is the stunning A frame cabin completed the same year. Currently used as an extremely successful income-producing property, brining in over $50,000 in only 11 months. Located near Eagle Mountain Lake trails and just 5 minutes from Lakeview Marina, this one of a kind property truly offers the best of luxury, recreation, and quiet country living.
| 2 weeks ago | Listing updated with changes from the MLS | |
| 2 weeks ago | Status changed to Active Under Contract | |
| a month ago | Price changed to $1,250,000 | |
| 5 months ago | Listing first seen on site |

© 2020 North Texas Real Estate Information Systems. All rights reserved. Information is deemed reliable but is not guaranteed accurate by the MLS or NTREIS. The information being provided is for the consumer's personal, non-commercial use, and may not be reproduced, redistributed, or used for any purpose other than to identify prospective properties consumers may be interested in purchasing.
Last checked: 2026-10-25 10:09 AM CDT
Did you know? You can invite friends and family to your search. They can join your search, rate and discuss listings with you.