Save
Ask
Tour
Hide
Share
$419,900
14 Days On Site

2360 Collin Drive
Grand Prairie, TX 75052

For Sale|Single Family Residence|Active
3
Beds
2
Total Baths
2
Full Baths
2,130
SqFt
$197
/SqFt
2010
Built
Subdivision:
Lake Parks East
County:
Tarrant
2360 Collin Drive2360 Collin Drive2360 Collin Drive2360 Collin Drive
Save
Ask
Tour
Hide
Share

Mortgage Calculator

Monthly Payment (Est.)

$1,916
Calculator powered by Showcase IDX, a Constellation1 Company. Copyright ©2026 Information is deemed reliable but not guaranteed.

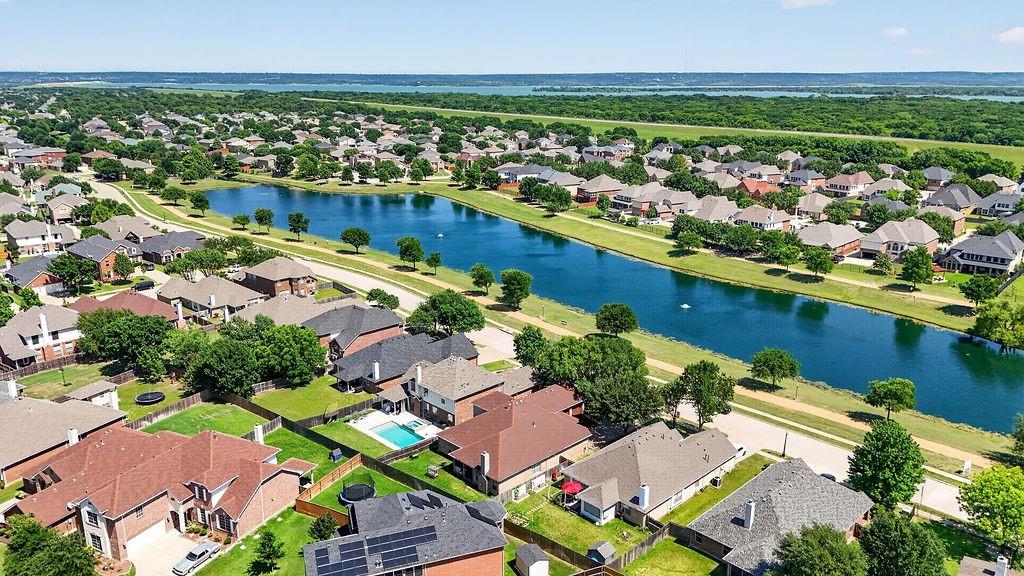
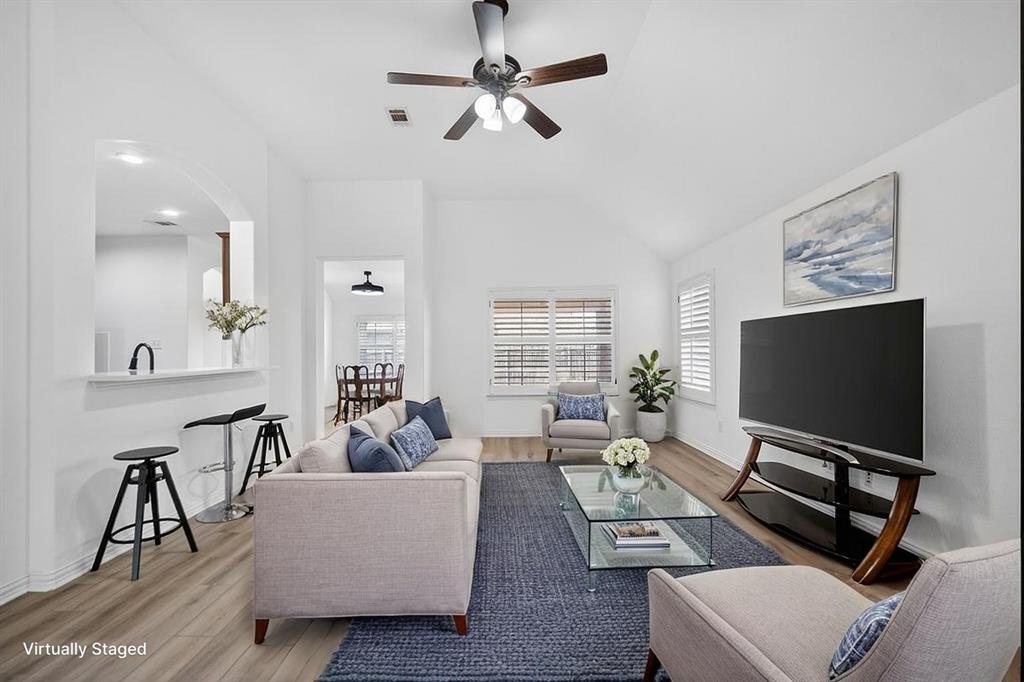
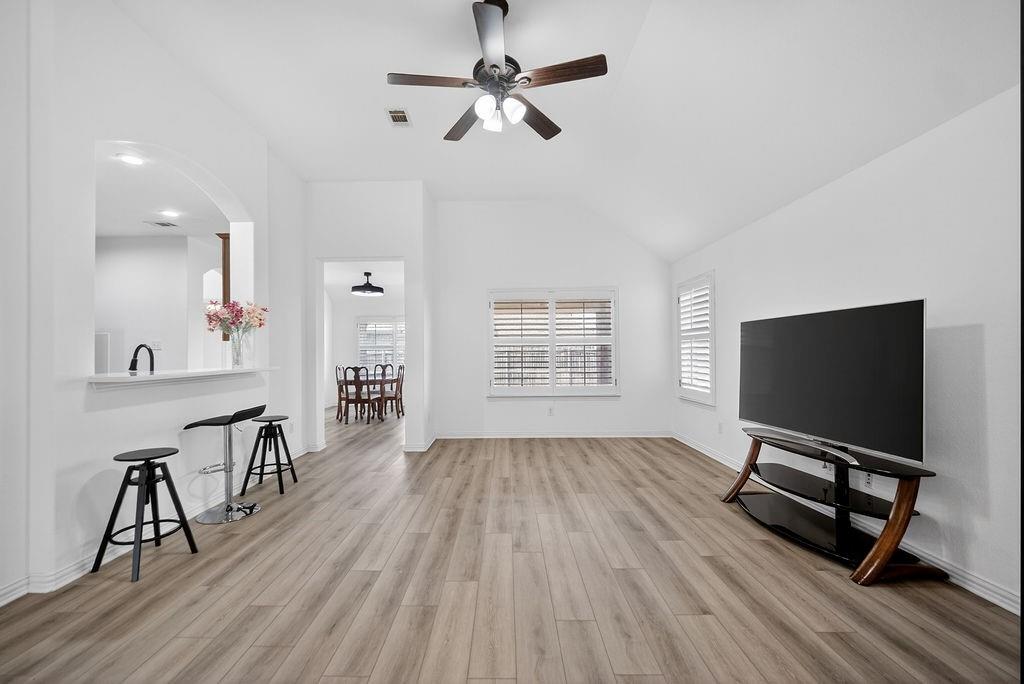
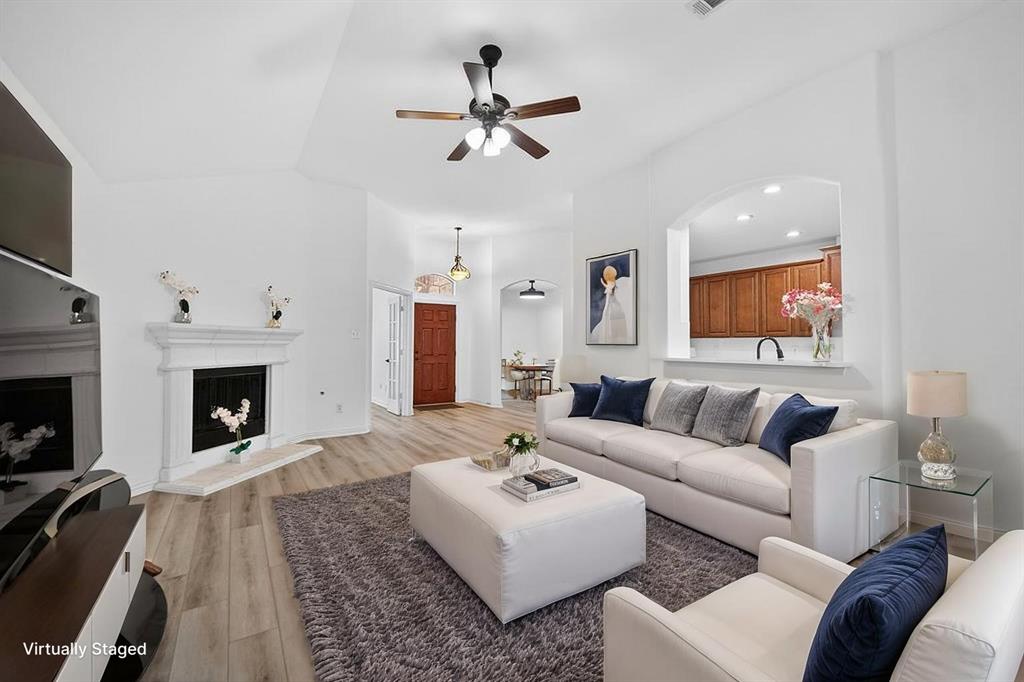
Welcome to this beautifully maintained home in the highly desirable Lake Parks East community — perfectly centrally located in the heart of DFW! Nestled in a quiet and charming neighborhood, this spacious home offers the ideal blend of comfort, convenience, and lifestyle. Featuring 3 bedrooms, 2 full bathrooms, a formal dining room, kitchen dining area, and a versatile bonus room perfect for a home office, playroom, or flex space, this home flows effortlessly with a functional and inviting layout. The private primary suite is thoughtfully positioned opposite the guest bedrooms and includes a luxurious ensuite bath with a large soaking tub, separate walk-in shower, and an oversized walk-in closet. Inside, you’ll find a bright and welcoming “blank canvas” ready for your personal touch, complete with elegant plantation shutters, a stunning fireplace, stainless steel appliances, and a spacious 3-car garage. Location is everything — and this home delivers! Conveniently situated just 20–30 minutes from DFW and Love Field Airports, 15 minutes from AT&T Stadium and Globe Life Field, and approximately 25–30 minutes from both Downtown Dallas and Fort Worth. The true highlight of this community is the incredible lifestyle it offers. Enjoy being within walking distance to scenic walking trails, peaceful fishing ponds, beautifully landscaped parks, playgrounds, and a relaxing community swimming pool. Agents and buyers to verify all information - tax, HOA, schools etc..

Save
Ask
Tour
Hide
Share
Listing Snapshot
Price 
$419,900
Days On Site 
14 Days
Bedrooms 
3
Inside Area (SqFt) 
2,130 sqft
Total Baths 
2
Full Baths 
2
Partial Baths 
N/A
Lot Size 
0.167 Acres
Year Built 
2010
MLS® Number 
21271921
Status 
Active
Property Tax 
$7,735
HOA/Condo/Coop Fees 
$23.33 monthly
Sq Ft Source 
N/A
Friends & Family
Recent Activity
2 weeks agoListing updated with changes from the MLS®
2 weeks agoListing first seen on site
General Features
Acres 
0.167
Attached Garage 
Yes
Foundation 
Slab
Garage 
Yes
Garage Spaces 
3
Levels 
One
Parking 
GarageGarage Door OpenerGarage Faces SideAttached
Property Sub Type 
Single Family Residence
Security 
Smoke Detector(s)
Sewer 
Public Sewer
Special Circumstances 
Standard
Utilities 
Cable Available
Water Source 
Public
Interior Features
Appliances 
DishwasherDisposalElectric OvenGas CooktopMicrowave
Cooling 
Ceiling Fan(s)Central Air
Fireplace 
Yes
Fireplace Features 
Family RoomGas Starter
Fireplaces 
1
Flooring 
Vinyl
Heating 
Fireplace(s)Natural Gas
Interior 
Walk-In Closet(s)
Laundry Features 
Washer Hookup
Bedroom 
Dimensions - 10 x 12Level - FirstFeatures - Ceiling Fan(s)
Breakfast Room 
Dimensions - 14 x 10Level - First
Dining Room 
Dimensions - 10 x 12Level - First
Kitchen 
Dimensions - 16 x 11Level - FirstFeatures - Breakfast Bar
Living Room 
Dimensions - 15 x 21Level - FirstFeatures - Ceiling Fan(s)
Master Bedroom 
Dimensions - 15 x 15Level - FirstFeatures - Ceiling Fan(s)
Office 
Dimensions - 11 x 12Level - FirstFeatures - Ceiling Fan(s)
Utility Room 
Dimensions - 5 x 8Level - First
Save
Ask
Tour
Hide
Share
Exterior Features
Fencing 
Wood
Patio And Porch 
CoveredPatio
Roof 
Composition
Community Features
Association Dues 
280
Community Features 
PoolFishingParkPlaygroundSidewalks
Financing Terms Available 
CashConventionalFHAVA Loan
HOA Fee Frequency 
Annually
School District 
Arlington ISD
Schools
School District
Arlington ISD
Elementary School
West
Middle School
Barnett
High School
Bowie
Listing courtesy of Thanh Tran of eXp Realty, LLC [email protected]


© 2020 North Texas Real Estate Information Systems. All rights reserved. Information is deemed reliable but is not guaranteed accurate by the MLS or NTREIS. The information being provided is for the consumer's personal, non-commercial use, and may not be reproduced, redistributed, or used for any purpose other than to identify prospective properties consumers may be interested in purchasing.
Last checked: 2026-05-29 08:27 PM CDT

Neighborhood & Commute
Source: Walkscore
Disclosure: Community information and market data powered by Constellation Data Labs. Information is deemed reliable but not guaranteed.
Save
Ask
Tour
Hide
Share