Save
Ask
Tour
Hide
Share
$1,475,000
83 Days On Site

9390 Lakeridge Drive
Princeton, TX 75407

For Sale|Single Family Residence|Active
4
Beds
3
Total Baths
3
Full Baths
2,936
SqFt
$502
/SqFt
2001
Built
Subdivision:
LAKERIDGE FARMS
County:
Collin
9390 Lakeridge Drive9390 Lakeridge Drive9390 Lakeridge Drive9390 Lakeridge Drive
Save
Ask
Tour
Hide
Share

Mortgage Calculator

Monthly Payment (Est.)

$6,730
Calculator powered by Showcase IDX, a Constellation1 Company. Copyright ©2026 Information is deemed reliable but not guaranteed.

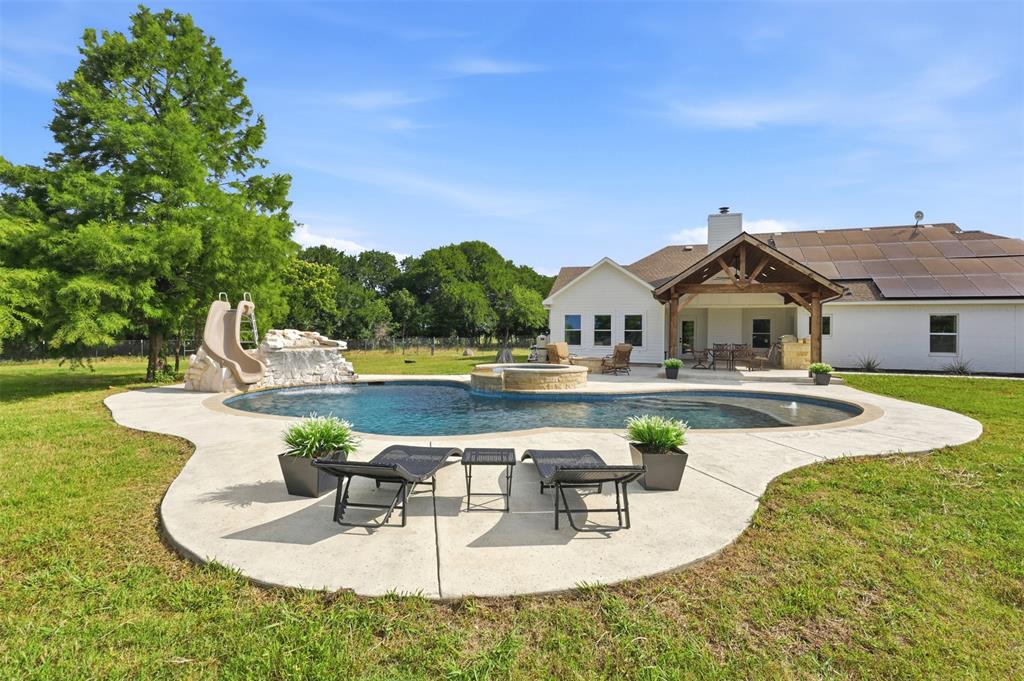
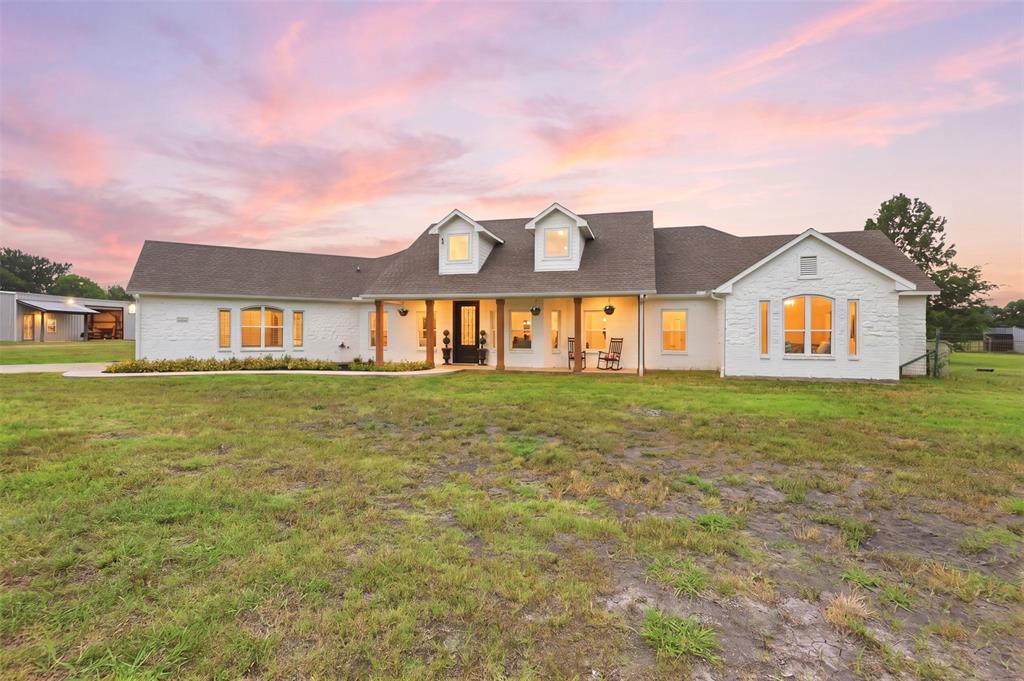
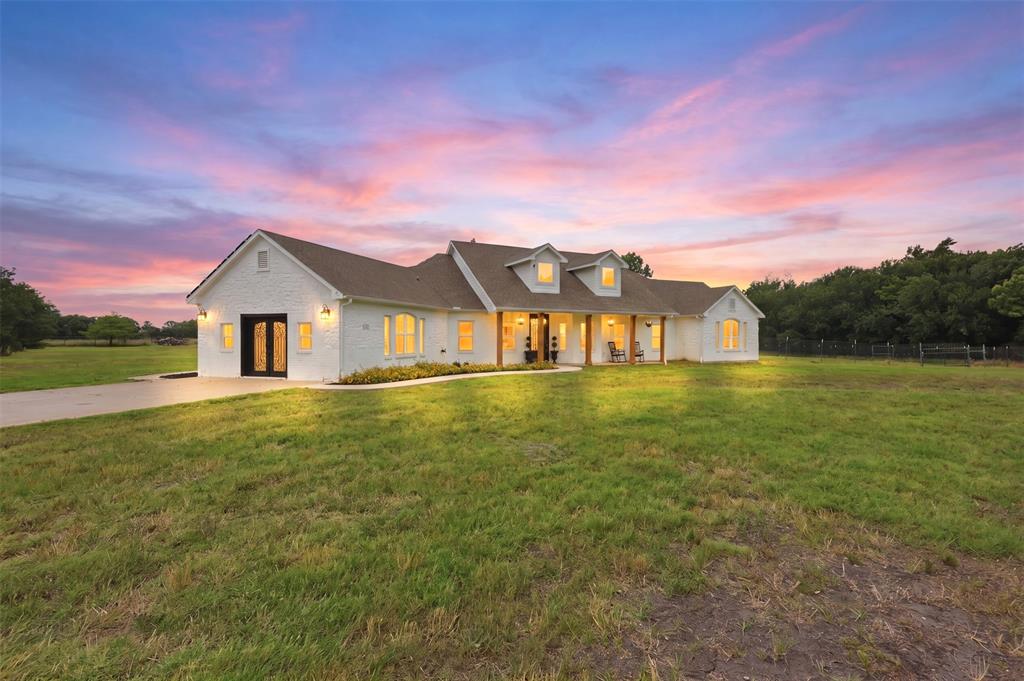
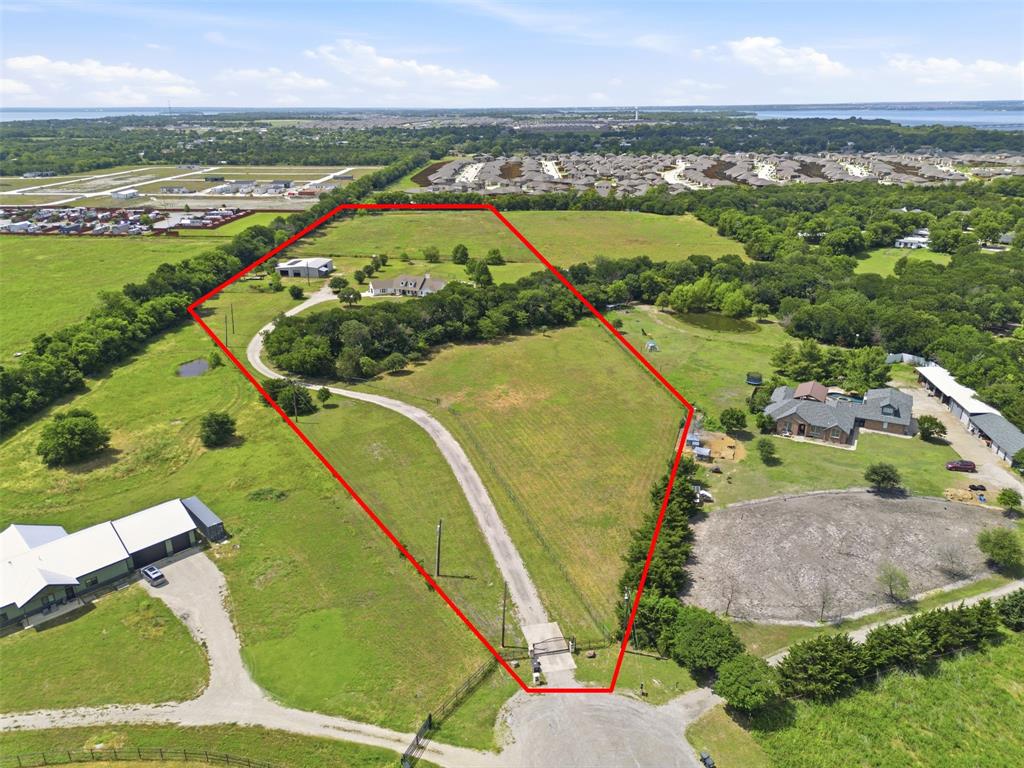
Luxury ranch living on 12.27 AG-EXEMPT acres just minutes from Lake Lavon, McKinney, Lucas, Fairview, and Princeton. This gated property is fully fenced and cross-fenced, surrounded by a private tree-lined perimeter, and offers a rare combination of privacy, recreation, and functionality. This stunning property features include a pond, owned solar panels, chicken coop, and an impressive 60x60 shop with four bay doors, covered parking, a large RV bay, and a fully spray foam insulated office space. Inside, the beautifully updated single-story home features an open-concept layout, luxury vinyl flooring throughout, plantation shutters, designer finishes, and spacious living areas. The kitchen is equipped with custom cabinetry, a large island, Taj Mahal quartzite countertops and backsplash, a copper apron sink, and stainless-steel appliances. The primary suite offers a spa-like bath with dual sinks, a soaking tub, and an oversized walk-in shower, while additional bedrooms, updated bathrooms, a dedicated office with built-ins, and a versatile bonus room provide flexibility for a variety of needs. Designed for entertaining, the backyard showcases a custom patio, outdoor kitchen, firepit, and a heated Pebble Tec POOL AND SPA complete with a waterfall, slide, and 10-foot-deep end. An indoor-outdoor half-court basketball court adds even more to enjoy. A truly unique property offering acreage, luxury amenities, and ranch-ready improvements in one exceptional package! *Lovejoy ISD is a cost-free option per ISD official and is available through the scholar's program during registration periods only. BUYER SHOULD CONFIRM! *Must submit pre-approval or proof of funds prior to showing*Full list of updates available!*3D Virtual Tour Available! *Ask about the exclusive lender incentive! *

Save
Ask
Tour
Hide
Share
Listing Snapshot
Price 
$1,475,000
Days On Site 
83 Days
Bedrooms 
4
Inside Area (SqFt) 
2,936 sqft
Total Baths 
3
Full Baths 
3
Partial Baths 
N/A
Lot Size 
12.27 Acres
Year Built 
2001
MLS® Number 
21273285
Status 
Active
Property Tax 
N/A
HOA/Condo/Coop Fees 
N/A
Sq Ft Source 
N/A
Friends & Family
Recent Activity
a month agoListing updated with changes from the MLS®
a month agoPrice changed to $1,475,000
3 months agoListing first seen on site
General Features
Acres 
12.27
Additional Property Use 
AgriculturalResidential
Energy Features 
Solar
Foundation 
Slab
Garage 
Yes
Land Lease 
No
Levels 
One
Parking 
Additional ParkingDrivewayGravelOversizedRV Access/ParkingRV GarageSide By SideStorageBoat
Property Sub Type 
Single Family Residence
Security 
Smoke Detector(s)
Sewer 
Septic Tank
Special Circumstances 
Standard
Style 
RanchTraditional
Utilities 
Electricity ConnectedPropane
Interior Features
Appliances 
DishwasherElectric CooktopElectric OvenElectric Water HeaterMicrowave
Cooling 
Ceiling Fan(s)Central AirElectric
Fireplace 
Yes
Fireplace Features 
Fire PitLiving RoomWood Burning
Fireplaces 
1
Flooring 
Vinyl
Heating 
CentralElectricFireplace(s)
Interior 
Built-in FeaturesChandelierEat-in KitchenGranite CountersKitchen IslandOpen FloorplanPantryWalk-In Closet(s)High Speed Internet
Laundry Features 
Electric Dryer HookupWasher Hookup
Window Features 
Window Coverings
Bath-Full 
Dimensions - 5 x 7Level - First
Bedroom 
Dimensions - 14 x 12Level - FirstFeatures - Ceiling Fan(s), Walk-In Closet(s)
Bonus Room 
Dimensions - 20 x 19Level - First
Dining Room 
Dimensions - 16 x 16Level - First
Kitchen 
Dimensions - 12 x 16Level - FirstFeatures - Eat-in Kitchen, Kitchen Island, Pantry
Laundry 
Dimensions - 14 x 10Level - First
Living Room 
Dimensions - 23 x 18Level - FirstFeatures - Ceiling Fan(s)
Master Bathroom 
Dimensions - 13 x 7Level - First
Master Bedroom 
Dimensions - 16 x 16Level - FirstFeatures - Ceiling Fan(s), Walk-In Closet(s)
Office 
Dimensions - 14 x 12Level - FirstFeatures - Ceiling Fan(s)
Save
Ask
Tour
Hide
Share
Exterior Features
Construction Details 
StoneBrickStone Veneer
Exterior 
Basketball CourtDog RunFire PitRain GuttersOutdoor KitchenPrivate EntrancePrivate YardRV HookupStorage
Fencing 
Back YardCross FencedFencedFullGate
Lot Features 
LandscapedMany Trees
Other Structures 
Poultry CoopRV/Boat StorageStorageWorkshop
Patio And Porch 
Awning(s)CoveredFront PorchPatio
Pool Features 
HeatedIn GroundPool/Spa ComboWaterfall
Road Frontage 
Private Road
Roof 
Composition
Windows/Doors 
Window Coverings
Community Features
Financing Terms Available 
AssumableCashConventionalFHAVA Loan
Horse Allowed 
Yes
Roads 
Asphalt
School District 
Princeton ISD
Schools
School District
Princeton ISD
Elementary School
Mayfield
Middle School
Mattei
High School
Lovelady
Listing courtesy of Shayla Eadler of Ten Twenty Realty LLC [email protected]


© 2020 North Texas Real Estate Information Systems. All rights reserved. Information is deemed reliable but is not guaranteed accurate by the MLS or NTREIS. The information being provided is for the consumer's personal, non-commercial use, and may not be reproduced, redistributed, or used for any purpose other than to identify prospective properties consumers may be interested in purchasing.
Last checked: 2026-08-28 03:37 PM CDT

Neighborhood & Commute
Source: Walkscore
Disclosure: Community information and market data powered by Constellation Data Labs. Information is deemed reliable but not guaranteed.
Save
Ask
Tour
Hide
Share