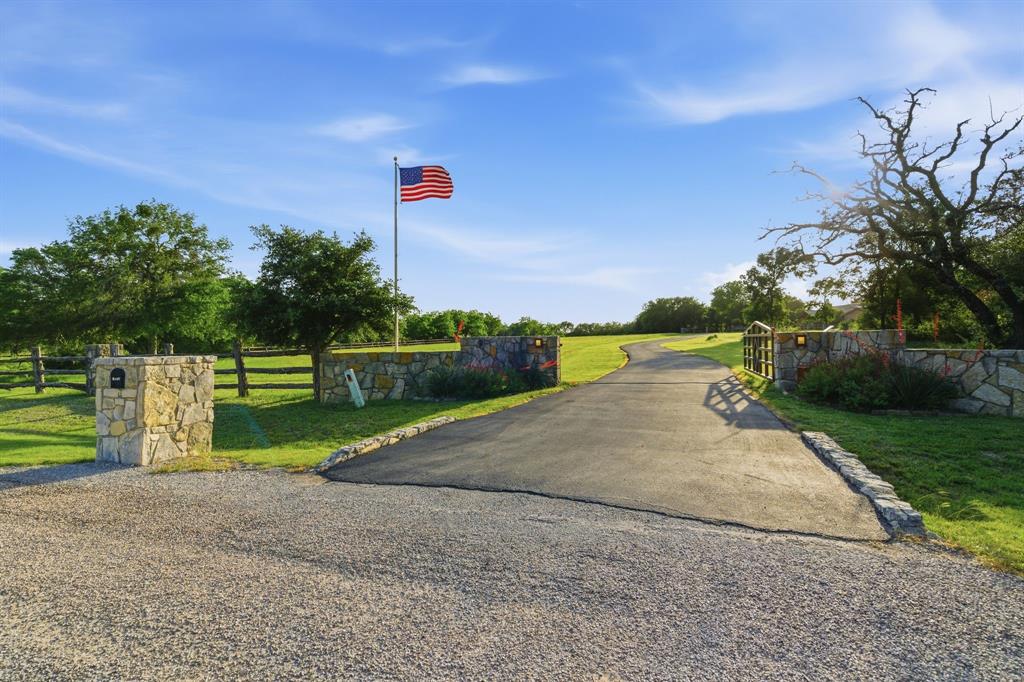
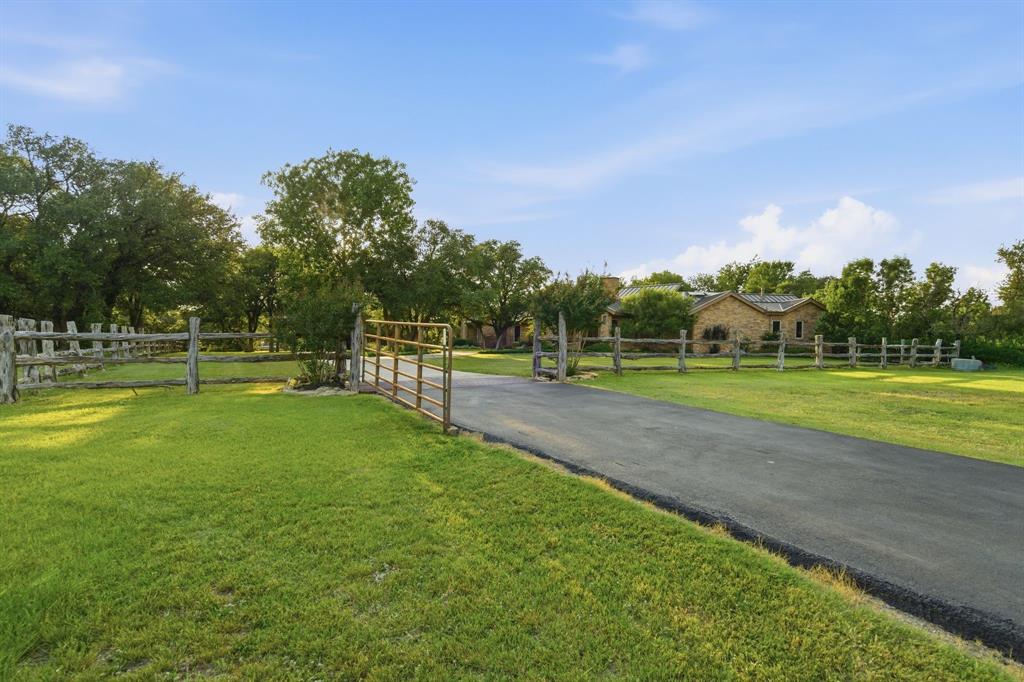
Perched in one of the area’s most breathtaking settings, this extraordinary property offers panoramic views that feel endless — where you can see for miles just driving home. Surrounded by towering trees and peaceful countryside, it feels like a private forest retreat while still being conveniently located just minutes from the highway and in Aledo ISD, this location is truly a rare jewel.
Designed for both luxury and lifestyle, the property features a beautiful vineyard, raised herb gardens, greenhouse, and a large barn perfect for horses, hobbies, extra vehicles, or equipment storage. Huge plus, it is ag exempt!
The backyard living space feels like a private resort, complete with an expansive back porch and a custom pergola with remote-controlled open and close functionality — ideal for entertaining or relaxing year-round. Multiple seating areas create the perfect setting for gatherings under the Texas sky.
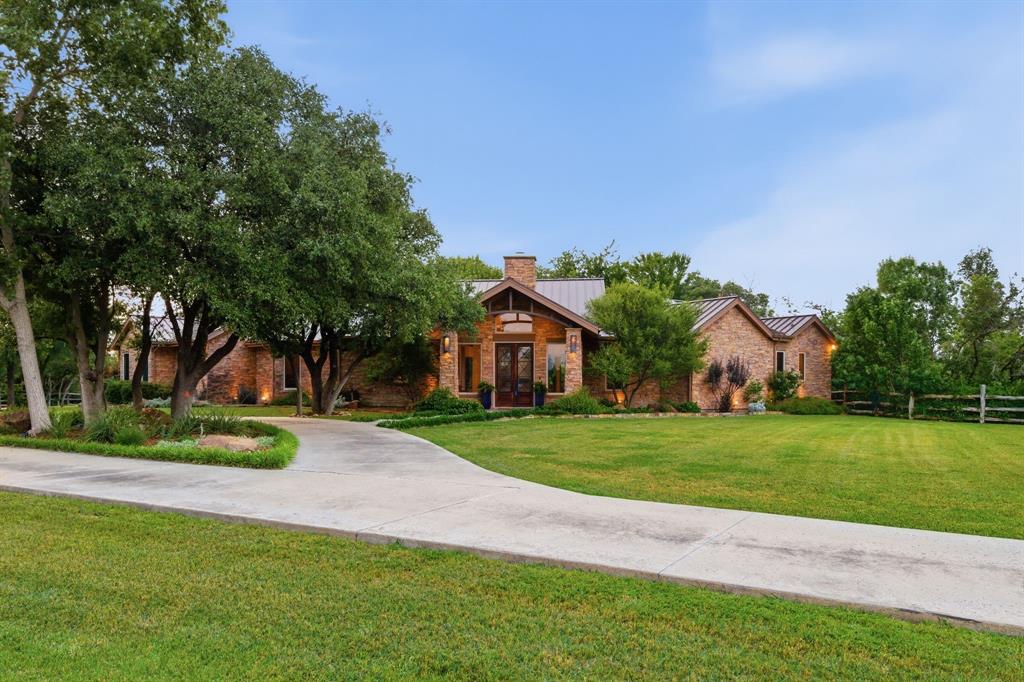
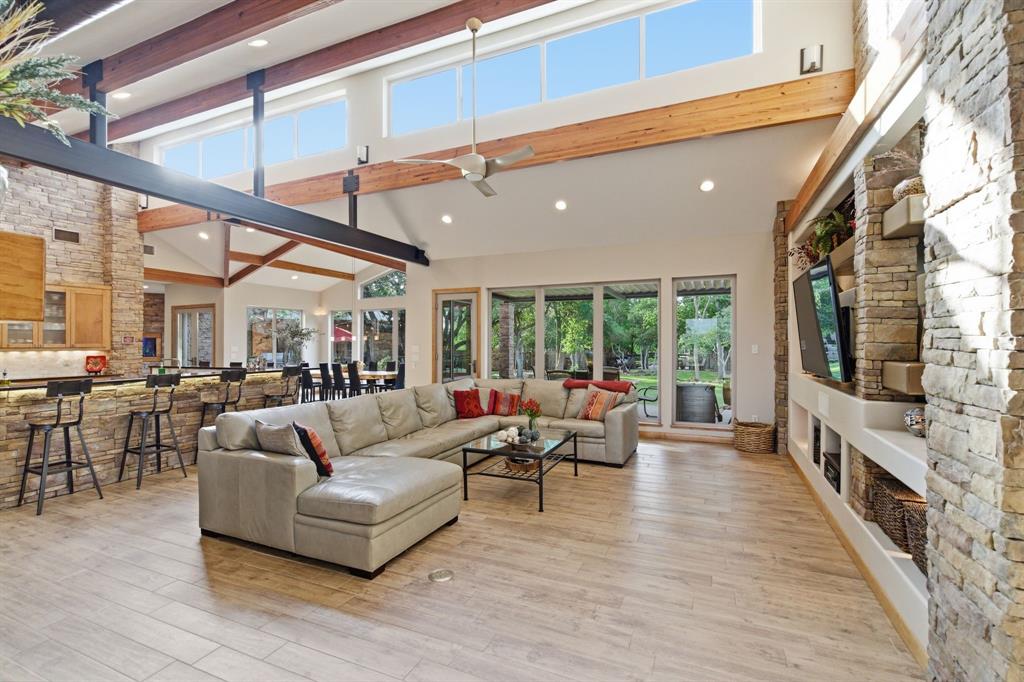
Inside, the custom-built home — completed in March 2012 — is unlike most properties on the market, showcasing dramatic oversized windows, stunning stacked rock accents, and an abundance of natural light throughout. Every space was thoughtfully designed to bring the outdoors in while highlighting the home’s unique architectural character and scenic surroundings.
A separate guest house offers incredible flexibility for extended family, parents, older children, guests, or even a private office or studio space. Combining privacy, beauty, functionality, and convenience, this one-of-a-kind estate delivers an exceptional opportunity to enjoy refined country living without sacrificing accessibility.
Save
Ask
Tour
Hide
Share
Listing Snapshot
Price
$1,650,000
Days On Site
55 Days
Bedrooms
6
Inside Area (SqFt)
4,283 sqft
Total Baths
6
Full Baths
5
Partial Baths
1
Lot Size
7.393 Acres
Year Built
2012
MLS® Number
21273925
Status
Active Under Contract
Property Tax
$11,917
HOA/Condo/Coop Fees
N/A
Sq Ft Source
N/A
Friends & Family
React
Comment
Invite
No Comments Yet
Did you know? You can invite friends and family to your search. They can join your search, rate and discuss listings with you.
Recent Activity
a week ago
Listing updated with changes from the MLS®
a week ago
Status changed to Active Under Contract
2 months ago
Listing first seen on site
General Features
Acres
7.393
Additional Property Use
Agricultural
Carport
3
Foundation
Slab
Garage
Yes
Garage Spaces
3
Levels
One
Parking
Additional ParkingAggregateAsphaltCircular DrivewayConcreteDrivewayElectric GateGarage Door OpenerLightedOversizedPavedRV Access/ParkingStorageBoat
Property Sub Type
Single Family Residence
Security
Carbon Monoxide Detector(s)Fire AlarmSecurity GateSecurity SystemSecurity System Owned
Sewer
Septic Tank
Special Circumstances
Standard
Style
Mid-Century Modern
Utilities
Cable AvailableElectricity AvailableElectricity ConnectedPhone Available
Interior Features
Appliances
RefrigeratorTrash CompactorBuilt-In Gas RangeBuilt-In RefrigeratorDishwasherDisposalGas CooktopGas OvenIce MakerMicrowaveTankless Water HeaterVented Exhaust FanWater SoftenerWine Cooler
Cooling
Ceiling Fan(s)Central AirGas
Fireplace
Yes
Fireplace Features
BedroomDouble SidedFamily RoomOutsideGas Log
Fireplaces
2
Flooring
ConcreteTile
Heating
Exhaust FanCentralENERGY STAR Qualified EquipmentPropaneRadiant Floor




Did you know? You can invite friends and family to your search. They can join your search, rate and discuss listings with you.