


4713 Yucca Flats TrailFort Worth, TX 76108
Mortgage Calculator
Monthly Payment (Est.)
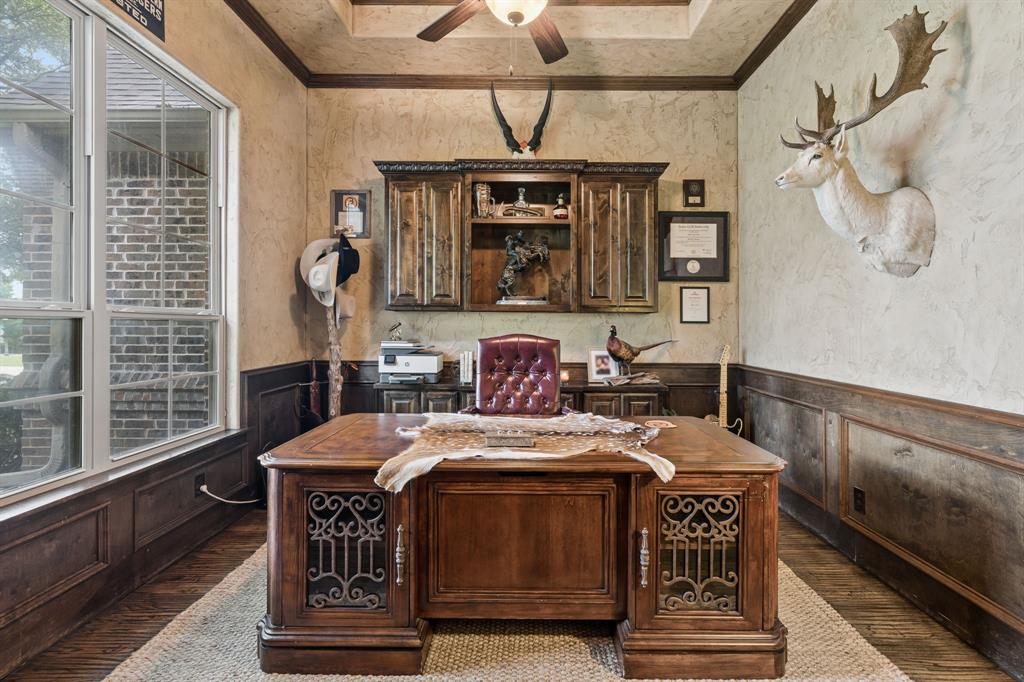
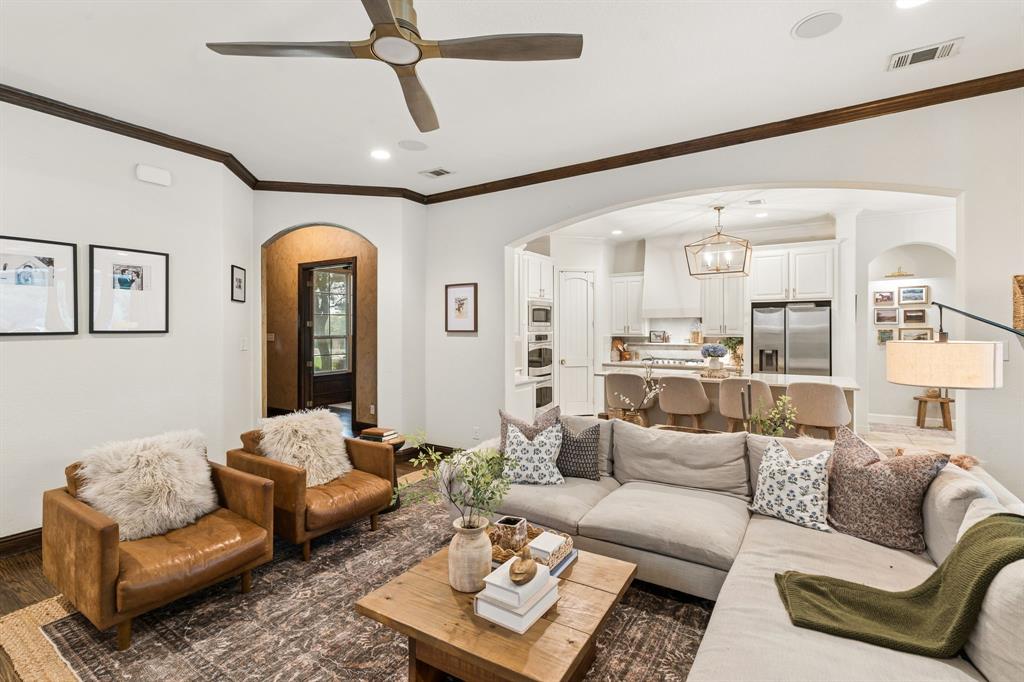
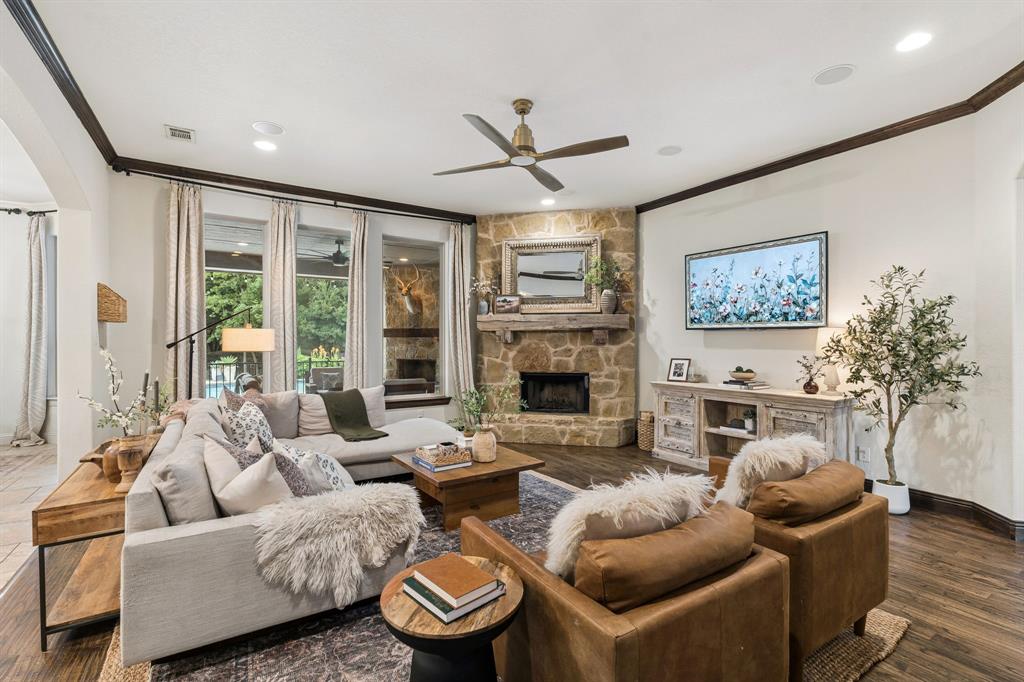
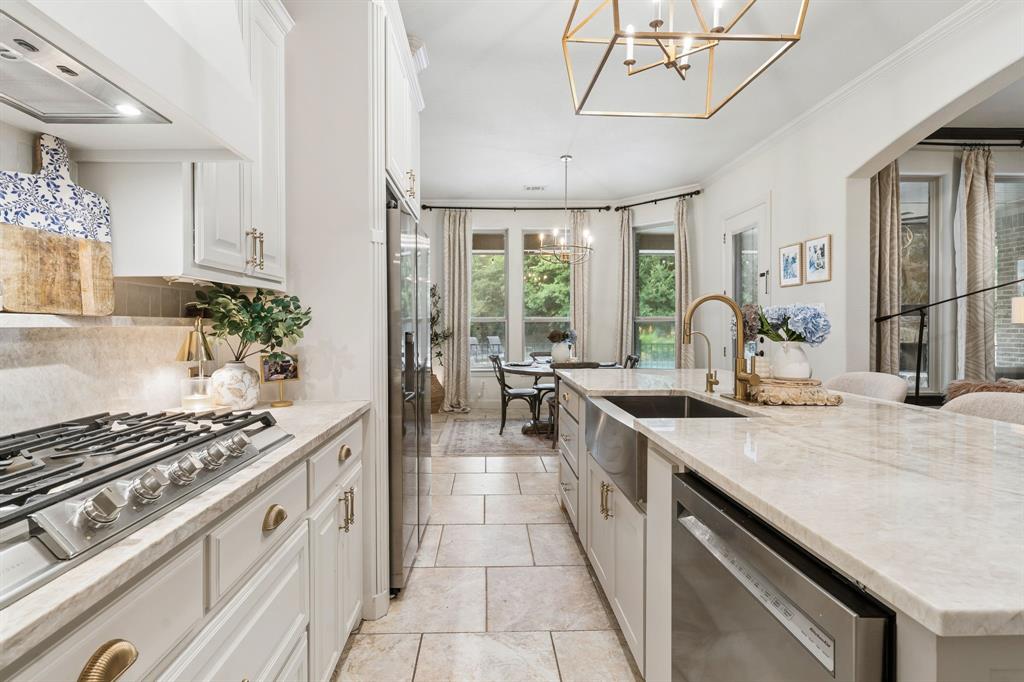
$3,280Set within the gated community of La Cantera, this 4-bedroom, 3-bath home with a dedicated office offers the feel of a private luxury retreat with the comfort and functionality of everyday living. From its quiet cul-de-sac setting to its wooded backdrop, the property delivers a rare sense of privacy while still being part of one of the area’s most desirable gated neighborhoods. Inside, the home is refined, open, and filled with natural light. High ceilings, wood floors, and large bay windows create an inviting sense of space, while the open floorplan allows the main living areas to flow seamlessly together. The brand-new kitchen serves as the centerpiece of the home, featuring custom cabinetry, luxury countertops, and a clean, elevated design that feels both timeless and current. The floorplan offers excellent flexibility, with four bedrooms, three full baths, and a dedicated office that provides a true work-from-home space without sacrificing a bedroom. Each area of the home feels thoughtfully connected, with a layout designed for both quiet evenings at home and easy entertaining. Out back, the home truly becomes a retreat. A private pool, generous outdoor living space, and views of the surrounding trees create a peaceful backyard setting that feels tucked away from the rest of the world. Paired with the privacy, exclusivity, and curb appeal of gated La Cantera, this home offers a rare blend of elegance, comfort, and seclusion.
| 2 weeks ago | Listing updated with changes from the MLS® | |
| 2 weeks ago | Status changed to Active Under Contract | |
| a month ago | Price changed to $719,000 | |
| 2 months ago | Listing first seen on site |

© 2020 North Texas Real Estate Information Systems. All rights reserved. Information is deemed reliable but is not guaranteed accurate by the MLS or NTREIS. The information being provided is for the consumer's personal, non-commercial use, and may not be reproduced, redistributed, or used for any purpose other than to identify prospective properties consumers may be interested in purchasing.
Last checked: 2026-07-14 02:53 PM CDT
Did you know? You can invite friends and family to your search. They can join your search, rate and discuss listings with you.