


4819 King Harbor CourtGrand Prairie, TX 75052
Mortgage Calculator
Monthly Payment (Est.)
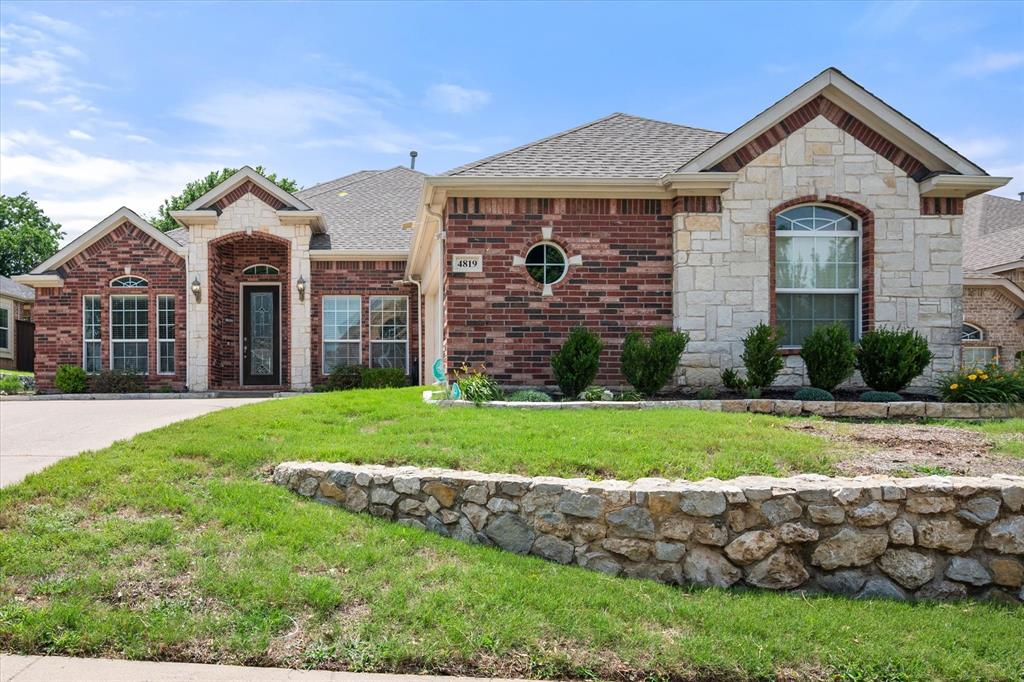
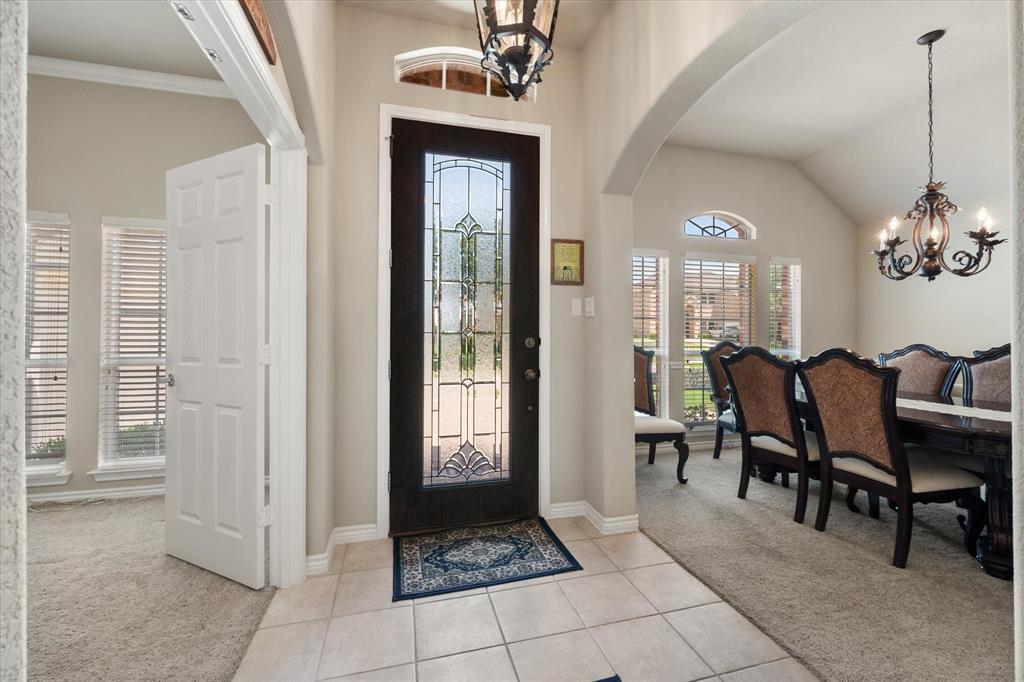
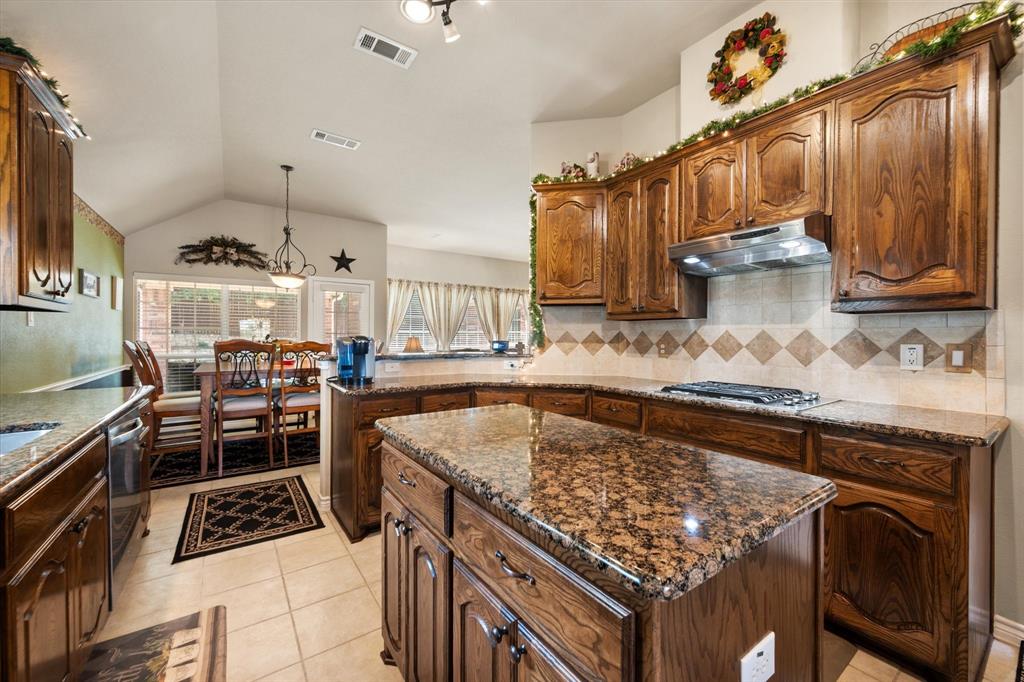
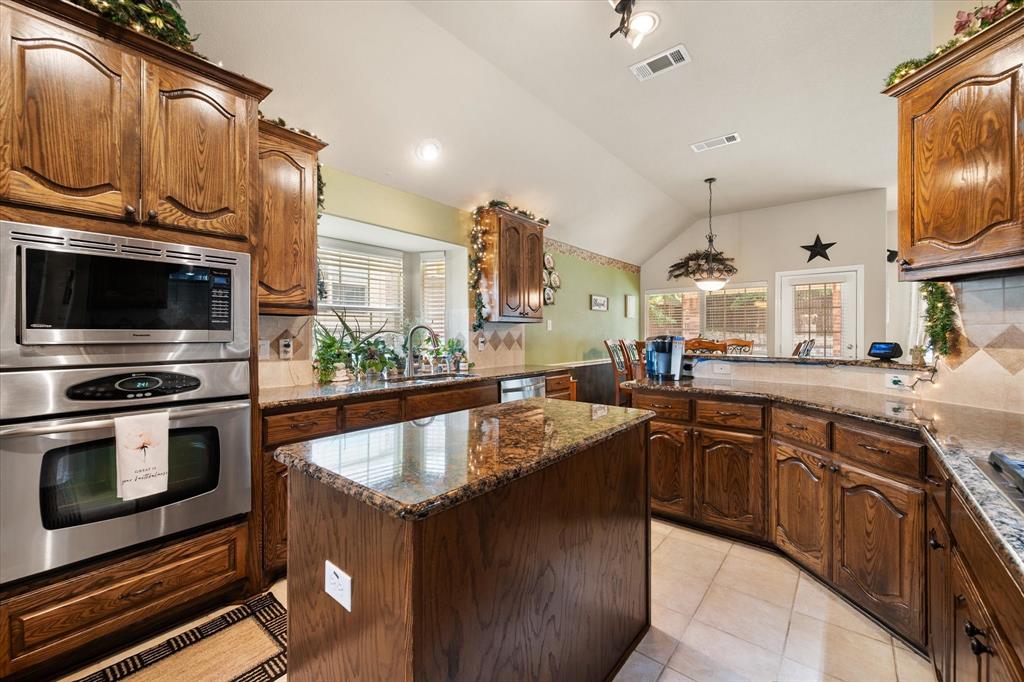
$2,087Designed for both everyday living and entertaining, this spacious home features an open-concept layout with a formal dining room, private office, eat-in kitchen, and multiple living spaces. Situated on a quiet cul-de-sac, this beautifully maintained 5-bedroom, 3.5-bath home offers the perfect blend of space, comfort, and functionality. The versatile fifth bedroom, or media room as it's used now, features a private ensuite bath and comes fully equipped making it the perfect space for movie nights, game days, or hosting family and friends. ALL media room furnishings and equipment will convey with the home. The kitchen is thoughtfully designed with stainless steel appliances, granite countertops, abundant cabinet space, and a walk-in pantry. The spacious primary suite offers a relaxing retreat with a cozy sitting area, while the ensuite bath features dual vanities, a garden tub, separate shower, and a large walk-in closet. Step outside to your own private backyard oasis featuring a stunning covered patio, ideal for morning coffee, outdoor dining, or simply unwinding after a long day. Recent updates include a new roof (2020), AC units (2024), hot water heater (2021), and a freshly resealed carved stone concrete patio. Schedule your showing today!
| 3 days ago | Listing updated with changes from the MLS® | |
| 3 weeks ago | Price changed to $457,500 | |
| 2 months ago | Listing first seen on site |

© 2020 North Texas Real Estate Information Systems. All rights reserved. Information is deemed reliable but is not guaranteed accurate by the MLS or NTREIS. The information being provided is for the consumer's personal, non-commercial use, and may not be reproduced, redistributed, or used for any purpose other than to identify prospective properties consumers may be interested in purchasing.
Last checked: 2026-07-15 11:17 PM CDT
Did you know? You can invite friends and family to your search. They can join your search, rate and discuss listings with you.