Save
Ask
Tour
Hide
Share
$649,000
1 Day On Site

3141 County Road 919
Burleson, TX 76028

For Sale|Single Family Residence|Active
3
Beds
3
Total Baths
2
Full Baths
1
Partial Bath
2,338
SqFt
$278
/SqFt
1998
Built
Subdivision:
ABST 353 TR 1C M A HUFF
County:
Johnson
3141 County Road 9193141 County Road 9193141 County Road 9193141 County Road 919
Save
Ask
Tour
Hide
Share

Mortgage Calculator

Monthly Payment (Est.)

$2,961
Calculator powered by Showcase IDX, a Constellation1 Company. Copyright ©2026 Information is deemed reliable but not guaranteed.

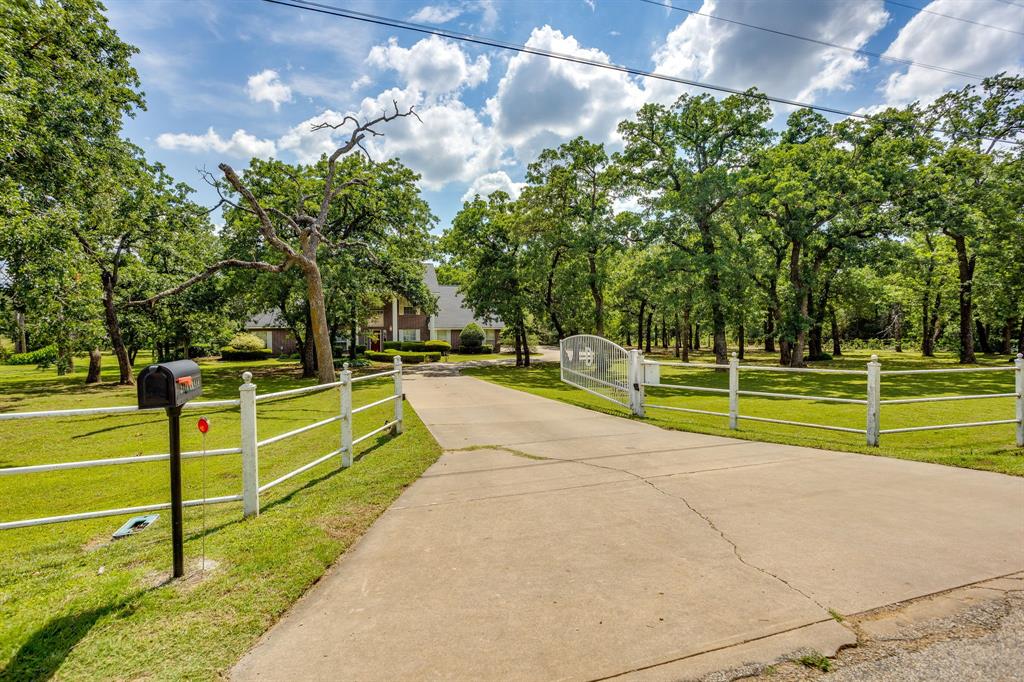
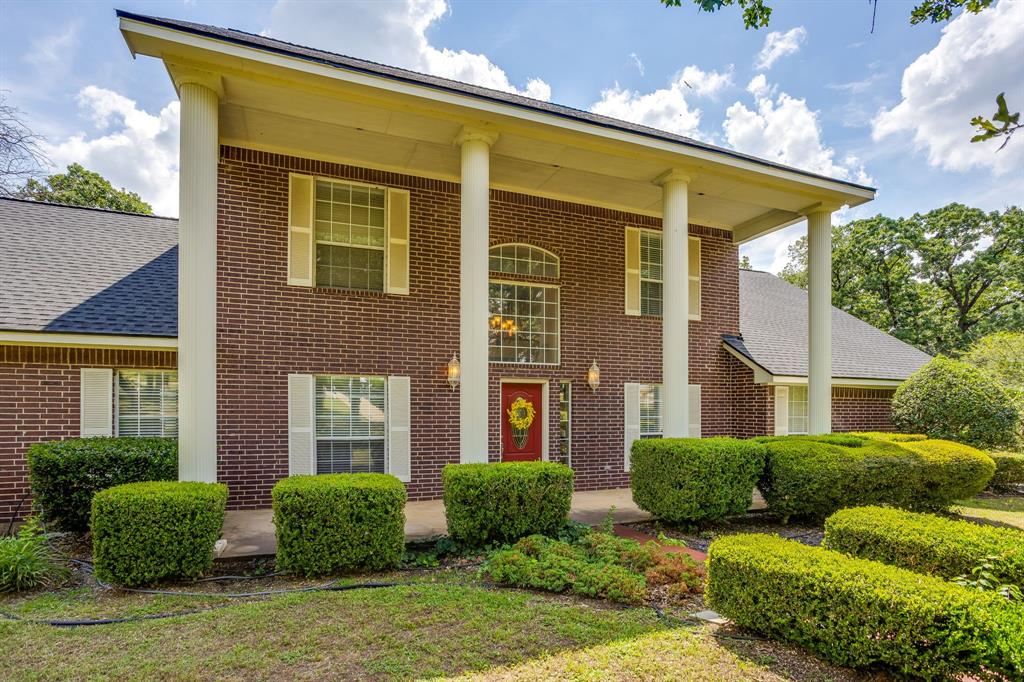
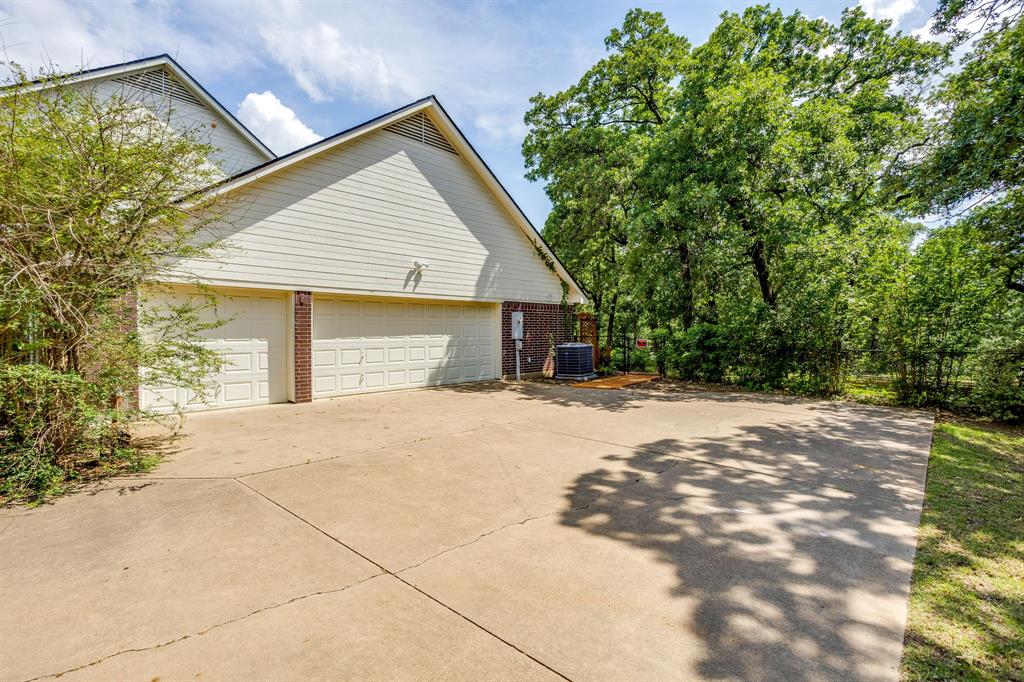
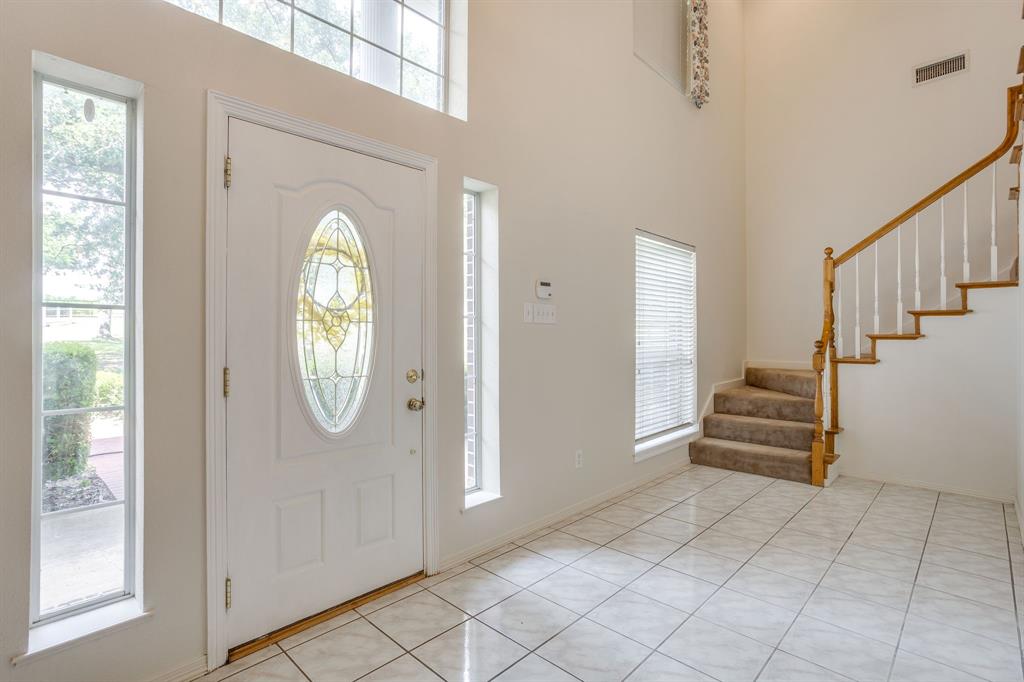
CHARMING two story Colonial style home nestled on nearly 6 acres of beautifully landscaped grounds with mature trees, offering the perfect blend of peaceful country living and everyday convenience. From the moment you enter, you’ll be welcomed by a soaring two story entryway and timeless architectural charm throughout. The spacious layout includes a formal dining room, inviting breakfast area, and a well appointed kitchen featuring stainless steel appliances, abundant counter space, and functionality ideal for everyday living and entertaining. A large laundry room with sink plus an additional flex space provides endless possibilities for a sewing room, home office, hobby room, or extra storage. The oversized primary suite offers a relaxing retreat with a spacious en suite bath complete with separate vanities, dual sinks, separate closets, a garden tub, and separate shower. The living room is filled with natural light from large windows and showcases beautiful built ins along with a cozy fireplace and mantle centerpiece. Upstairs, an open catwalk overlooks the main living area and leads to two secondary bedrooms and a full bath. Both secondary bedrooms feature generous walk in closets and are thoughtfully separated from the primary suite for added privacy. Outside, enjoy a tranquil backyard oasis with lush landscaping, mature shade trees, extended patio space perfect for entertaining, family gatherings, or simply relaxing in nature. Additional highlights include a three car garage and extra paved parking. Enjoy the serenity of country style living while remaining conveniently close to shopping, schools, dining, and entertainment.

Save
Ask
Tour
Hide
Share
Listing Snapshot
Price 
$649,000
Days On Site 
1 Day
Bedrooms 
3
Inside Area (SqFt) 
2,338 sqft
Total Baths 
3
Full Baths 
2
Partial Baths 
1
Lot Size 
5.98 Acres
Year Built 
1998
MLS® Number 
21275920
Status 
Active
Property Tax 
$7,877
HOA/Condo/Coop Fees 
N/A
Sq Ft Source 
N/A
Friends & Family
Recent Activity
yesterdayListing updated with changes from the MLS®
yesterdayListing first seen on site
General Features
Acres 
5.98
Additional Property Use 
Horses
Attached Garage 
Yes
Foundation 
Slab
Garage 
Yes
Garage Spaces 
3
Levels 
Two
Parking 
Additional ParkingConcreteCoveredDrivewayElectric GateEnclosedGarageGarage Door OpenerGarage Faces SideGatedInside EntranceKitchen LevelOversizedPavedPrivateSide By SideStorageAttached
Property Sub Type 
Single Family Residence
Security 
Security SystemSecurity System Owned
Sewer 
Septic Tank
Special Circumstances 
Standard
Style 
ColonialTraditional
Utilities 
Electricity Connected
Interior Features
Appliances 
DishwasherDisposalElectric RangeMicrowave
Cooling 
Ceiling Fan(s)Central AirElectric
Fireplace 
Yes
Fireplace Features 
GasLiving RoomGas Log
Fireplaces 
1
Flooring 
CarpetTileVinyl
Heating 
CentralElectricFireplace(s)
Interior 
Built-in FeaturesCathedral Ceiling(s)Double VanityKitchen IslandPantryVaulted Ceiling(s)Walk-In Closet(s)
Laundry Features 
Electric Dryer HookupWasher Hookup
Window Features 
Window Coverings
Bath-Full 
Dimensions - 9 x 7Level - Second
Bath-Half 
Dimensions - 6 x 3Level - First
Bedroom 
Dimensions - 15 x 12Level - SecondFeatures - Walk-In Closet(s)
Breakfast Room 
Dimensions - 12 x 10Level - First
Dining Room 
Dimensions - 13 x 12Level - First
Kitchen 
Dimensions - 13 x 12Level - FirstFeatures - Breakfast Bar, Kitchen Island, Pantry
Living Room 
Dimensions - 20 x 16Level - First
Master Bathroom 
Dimensions - 17 x 12Level - First
Master Bedroom 
Dimensions - 17 x 15Level - FirstFeatures - Walk-In Closet(s)
Office 
Dimensions - 10 x 8Level - First
Utility Room 
Dimensions - 10 x 8Level - First
Save
Ask
Tour
Hide
Share
Exterior Features
Construction Details 
Brick
Fencing 
Cross FencedFencedGatePartial
Lot Features 
WoodedClearedInterior LotLandscapedLevelMany TreesPasture
Patio And Porch 
CoveredFront PorchPatioRear Porch
Road Frontage 
County Road
Roof 
Composition
Windows/Doors 
Window Coverings
Community Features
Financing Terms Available 
CashConventionalFHAVA Loan
School District 
Joshua ISD
Schools
School District
Joshua ISD
Elementary School
Njoshua
Middle School
Loflin
High School
Joshua
Listing courtesy of Holly Gonzalez of TheGreenTeam RE Professionals [email protected]


© 2020 North Texas Real Estate Information Systems. All rights reserved. Information is deemed reliable but is not guaranteed accurate by the MLS or NTREIS. The information being provided is for the consumer's personal, non-commercial use, and may not be reproduced, redistributed, or used for any purpose other than to identify prospective properties consumers may be interested in purchasing.
Last checked: 2026-05-29 08:32 PM CDT

Neighborhood & Commute
Source: Walkscore
Disclosure: Community information and market data powered by Constellation Data Labs. Information is deemed reliable but not guaranteed.
Save
Ask
Tour
Hide
Share