Save
Ask
Tour
Hide
Share
$380,000
8 Days On Site

2848 Grandview Drive
Grand Prairie, TX 75052

For Sale|Single Family Residence|Active
4
Beds
3
Total Baths
2
Full Baths
1
Partial Bath
2,187
SqFt
$174
/SqFt
2003
Built
Subdivision:
Lynn Creek Hills
County:
Tarrant
Upcoming Open Houses
Sat, May 30, 1:00 PM - 3:00 PM
2848 Grandview Drive2848 Grandview Drive2848 Grandview Drive2848 Grandview Drive
Save
Ask
Tour
Hide
Share

Mortgage Calculator

Monthly Payment (Est.)

$1,734
Calculator powered by Showcase IDX, a Constellation1 Company. Copyright ©2026 Information is deemed reliable but not guaranteed.

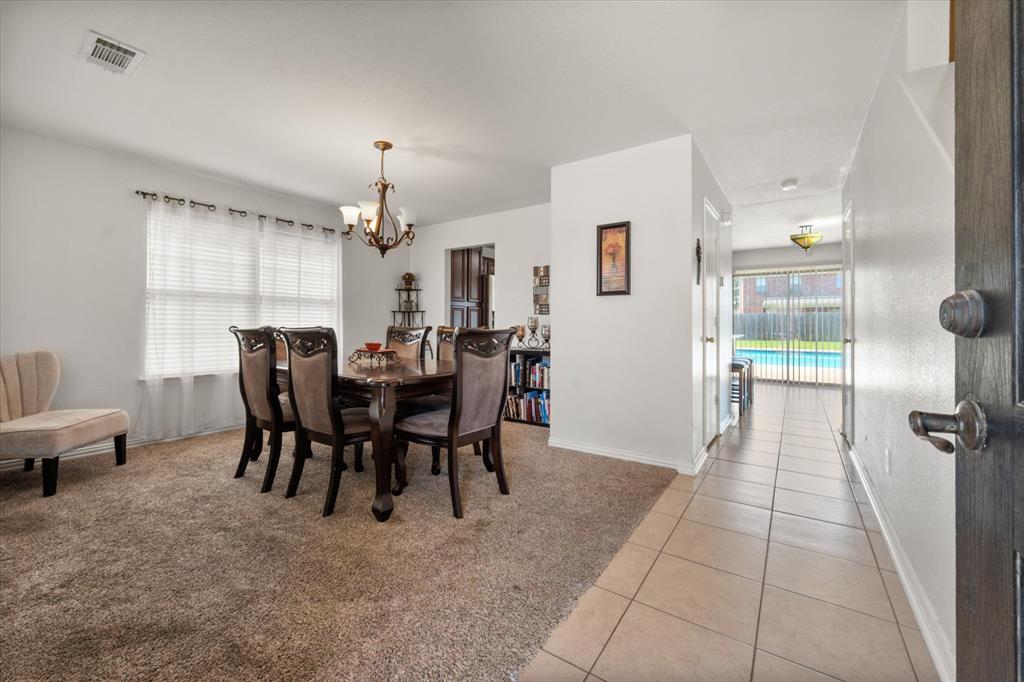
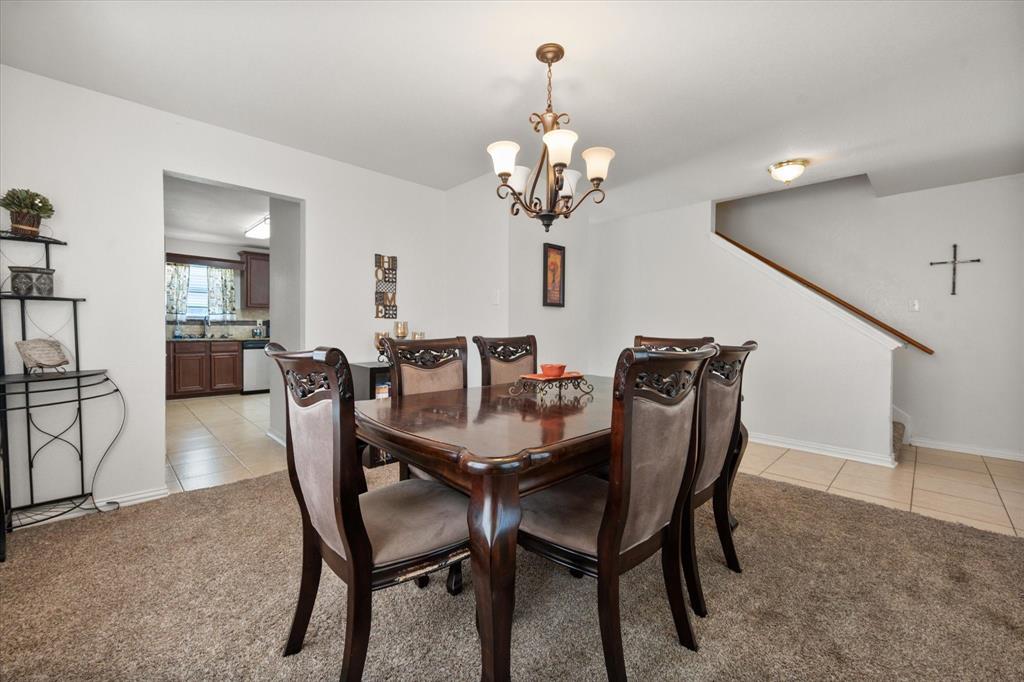
Spacious and inviting home in the established Lynn Creek Hills community that offers perfect blend of comfort, functionality and location. Classic brick exterior and well-kept landscaping create warm first impression that instantly feels like home. Layout is designed for everyday living and easy entertaining. Living area offers plenty of space to gather w family and friends; host game nights, relax for movie marathons or enjoy cozy evenings by fireplace. Large windows bring natural light and create bright, welcoming atmosphere. Kitchen is truly heart of home featuring granite countertops, abundant cabinet space, breakfast bar and open flow into living and dining areas. It’s easy to picture mornings w coffee at breakfast table, helping with homework while dinner cooks or hosting holiday meals w everyone comfortably connected. Upstairs, spacious primary suite provides peaceful retreat w room for sitting area, while ensuite bath includes dual sinks, garden tub, separate shower and walk-in closet. Secondary bedrooms offer flexibility for guests, home offices, hobbies or growing households. Step outside and backyard becomes your own private getaway. In-ground pool creates perfect setting for summer weekends, pool parties, grilling w friends or simply unwinding after a long day. There’s still yard space to enjoy wout overwhelming maintenance, making it easy to spend more time relaxing and less time working. Location is hard to beat - just minutes from Joe Pool Lake and Lynn Creek Marina where you can enjoy boating, fishing, trails and outdoor fun year-round. You’re also conveniently close to countless shopping, dining and entertainment options w quick access to major highways for an easy commute throughout DFW. Plus, home feeds into Mansfield ISD schools. Solar panel lease may be assumed by the buyer; or, the seller will remove, repair and take panels prior to closing.

Save
Ask
Tour
Hide
Share
Listing Snapshot
Price 
$380,000
Days On Site 
8 Days
Bedrooms 
4
Inside Area (SqFt) 
2,187 sqft
Total Baths 
3
Full Baths 
2
Partial Baths 
1
Lot Size 
0.149 Acres
Year Built 
2003
MLS® Number 
21276361
Status 
Active
Property Tax 
$7,597
HOA/Condo/Coop Fees 
$31.25 monthly
Sq Ft Source 
N/A
Friends & Family
Recent Activity
2 days agoListing updated with changes from the MLS®
a week agoListing first seen on site
General Features
Acres 
0.149
Attached Garage 
Yes
Foundation 
Slab
Garage 
Yes
Garage Spaces 
2
Levels 
Two
Parking 
DrivewayGarageGarage Door OpenerGarage Faces FrontAttached
Property Sub Type 
Single Family Residence
Security 
Carbon Monoxide Detector(s)Security SystemSecurity System OwnedSmoke Detector(s)
Sewer 
Public Sewer
Special Circumstances 
Standard
Style 
Traditional
Utilities 
Cable AvailableElectricity AvailableElectricity ConnectedNatural Gas AvailableUnderground Utilities
Water Source 
Public
Interior Features
Appliances 
DishwasherDisposalElectric RangeGas Water HeaterVented Exhaust Fan
Cooling 
Ceiling Fan(s)Central AirElectric
Fireplace 
Yes
Fireplace Features 
Gas StarterLiving RoomGas Log
Fireplaces 
1
Flooring 
CarpetTileVinyl
Heating 
Exhaust FanCentralFireplace(s)Natural Gas
Interior 
ChandelierEat-in KitchenGranite CountersPantryWalk-In Closet(s)High Speed Internet
Laundry Features 
Electric Dryer HookupWasher Hookup
Window Features 
Window Coverings
Bath-Full 
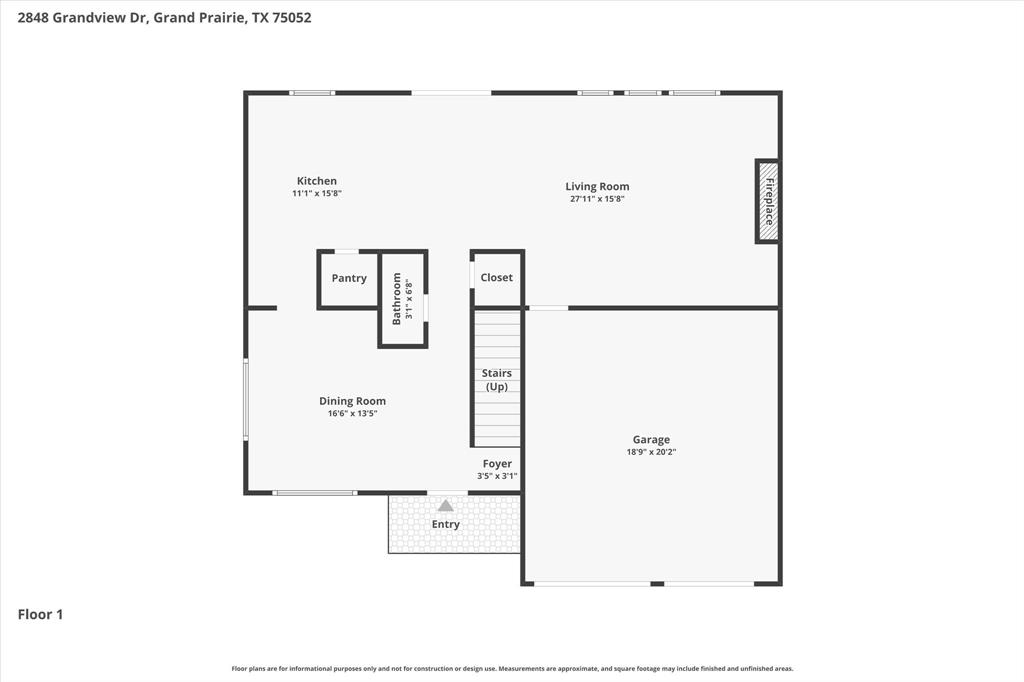
Dimensions - 4 x 10Level - Second
Bath-Half 
Dimensions - 3 x 6Level - First
Bedroom 
Dimensions - 10 x 14Level - SecondFeatures - Ceiling Fan(s)
Dining Room 
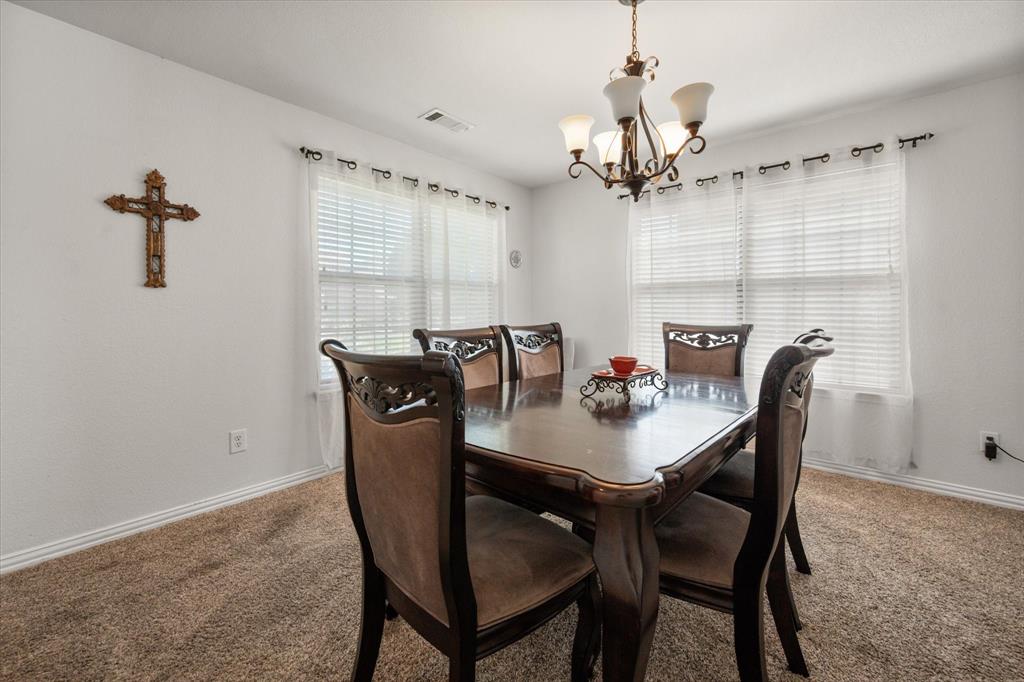
Dimensions - 16 x 13Level - First
Kitchen 
Dimensions - 11 x 15Level - FirstFeatures - Breakfast Bar, Eat-in Kitchen, Pantry
Laundry 
Dimensions - 9 x 7Level - Second
Living Room 
Dimensions - 27 x 15Level - FirstFeatures - Ceiling Fan(s)
Master Bathroom 
Dimensions - 9 x 9Level - Second
Master Bedroom 
Dimensions - 18 x 15Level - SecondFeatures - Ceiling Fan(s), Walk-In Closet(s)
Save
Ask
Tour
Hide
Share
Exterior Features
Construction Details 
Brick
Exterior 
Rain Gutters
Fencing 
Back YardFencedWood
Lot Features 
LandscapedSubdivided
Patio And Porch 
Patio
Pool Features 
In Ground
Roof 
CompositionShingle
Windows/Doors 
Window Coverings
Community Features
Association Dues 
375
Financing Terms Available 
CashConventionalFHAVA Loan
HOA Fee Frequency 
Annually
School District 
Mansfield ISD
Schools
School District
Mansfield ISD
Elementary School
Louise Cabaniss
Middle School
James Coble
High School
Timberview
Listing courtesy of Brandee Kelley of Keller Williams Lonestar DFW [email protected]


© 2020 North Texas Real Estate Information Systems. All rights reserved. Information is deemed reliable but is not guaranteed accurate by the MLS or NTREIS. The information being provided is for the consumer's personal, non-commercial use, and may not be reproduced, redistributed, or used for any purpose other than to identify prospective properties consumers may be interested in purchasing.
Last checked: 2026-05-29 08:27 PM CDT

Neighborhood & Commute
Source: Walkscore
Disclosure: Community information and market data powered by Constellation Data Labs. Information is deemed reliable but not guaranteed.
Save
Ask
Tour
Hide
Share