


12408 Bella Pace DriveFort Worth, TX 76126
Mortgage Calculator
Monthly Payment (Est.)
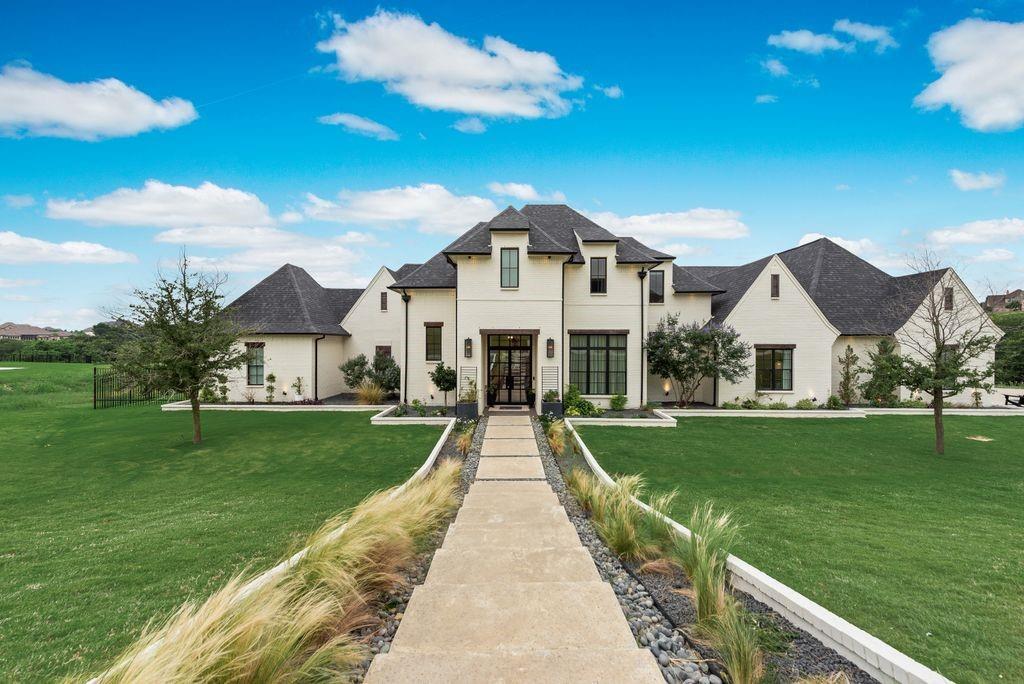
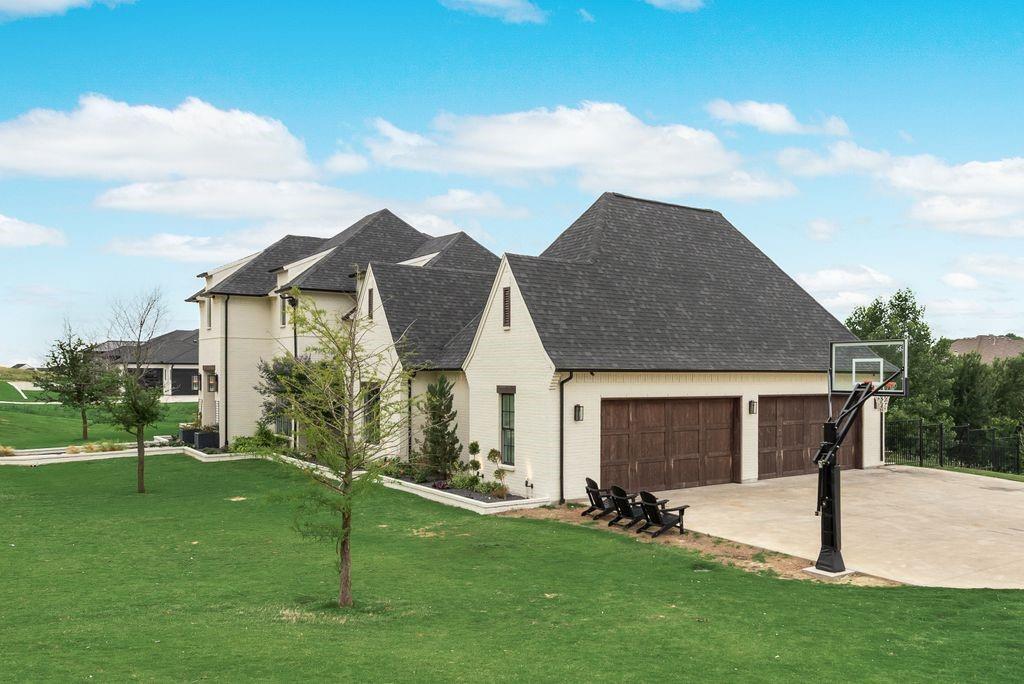
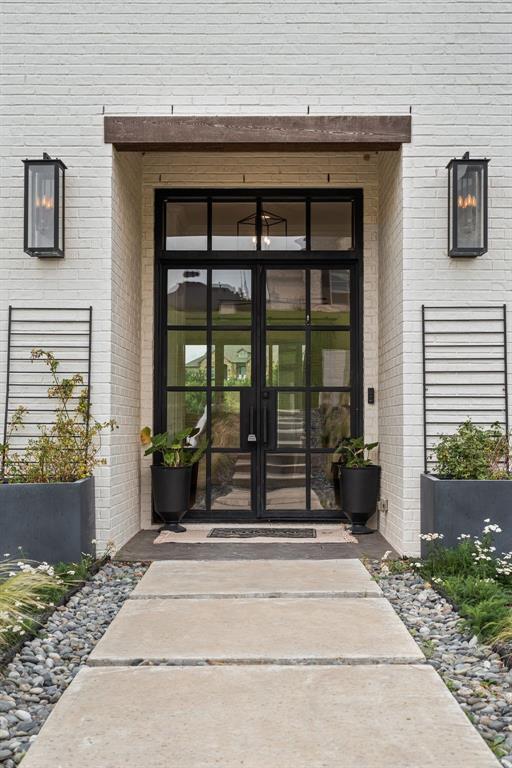
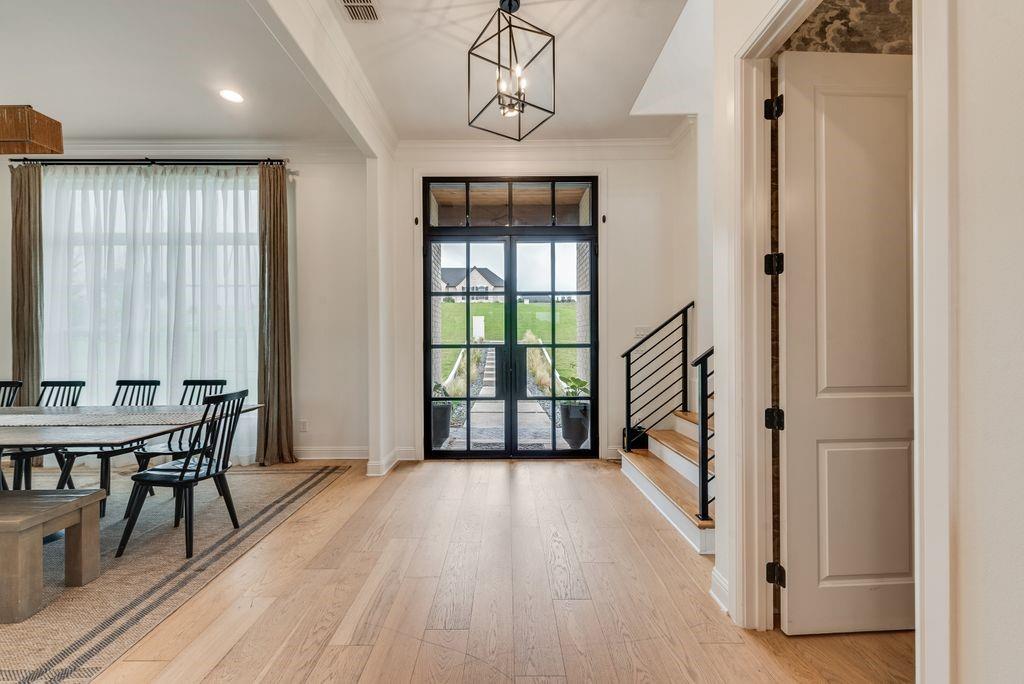
$6,155**Now Offered at an Exceptional New Price!** Discover luxury living in this exceptional true 5-bedroom, 3.5-bath custom home by Brabec Custom Homes, nestled on over 1.5 acres at the end of a quiet cul-de-sac in the highly desirable Bella Crossing community of Aledo ISD. With five bedrooms, a dedicated office, multiple living areas, and a private downstairs guest suite with an ensuite bath that is ideal for multigenerational living, this thoughtfully designed floor plan offers the space and flexibility today's buyers are looking for. With breathtaking panoramic views, stunning curb appeal, and a private resort-style backyard oasis, this extraordinary property was thoughtfully designed for luxury living and effortless entertaining. Soaring ceilings, designer finishes, expansive living areas, and walls of windows fill the home with natural light while showcasing the picturesque surroundings. The open-concept floor plan seamlessly blends elegance and functionality. The chef-inspired kitchen features premium Bertazzoni appliances, gorgeous quartz countertops, an oversized center island, abundant storage, and custom soft-close cabinetry—perfect for gathering with family and friends. A dedicated home office provides an ideal work-from-home space. Secluded downstairs primary suite offers a luxurious retreat with a spa-inspired ensuite bath and spacious walk-in closet. Upstairs, you'll find three additional bedrooms, a spacious second living area, and an impressive media room, giving everyone room to spread out. Step outside to your own private backyard paradise featuring a stunning pool, expansive covered patio, and endless space to relax or entertain while taking in the incredible views and peaceful setting. The epoxy-finished 4-car garage adds both functionality and style. Conveniently located near Hwy 377, this luxury estate offers the perfect combination of sophisticated design, privacy, and convenience. Professional hardwood floor refinishing is already scheduled.
| 4 days ago | Listing updated with changes from the MLS® | |
| 4 days ago | Status changed to Pending | |
| a week ago | Price changed to $1,349,000 | |
| 3 months ago | Listing first seen on site |

© 2020 North Texas Real Estate Information Systems. All rights reserved. Information is deemed reliable but is not guaranteed accurate by the MLS or NTREIS. The information being provided is for the consumer's personal, non-commercial use, and may not be reproduced, redistributed, or used for any purpose other than to identify prospective properties consumers may be interested in purchasing.
Last checked: 2026-08-28 03:30 PM CDT
Did you know? You can invite friends and family to your search. They can join your search, rate and discuss listings with you.