


211 Willowwood PlaceDuncanville, TX 75116
Mortgage Calculator
Monthly Payment (Est.)
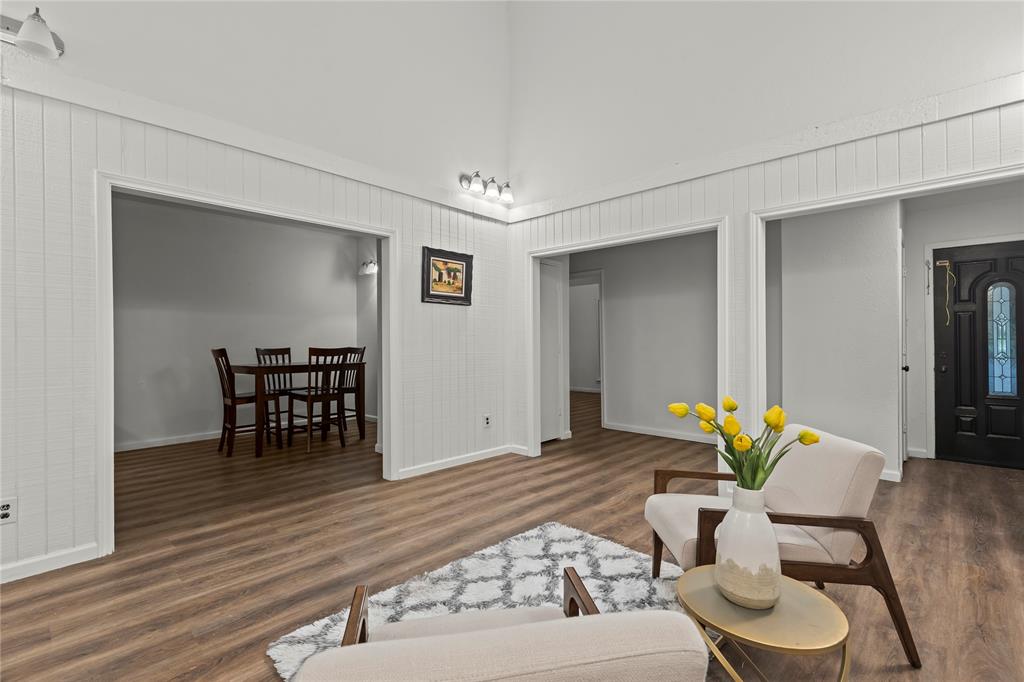
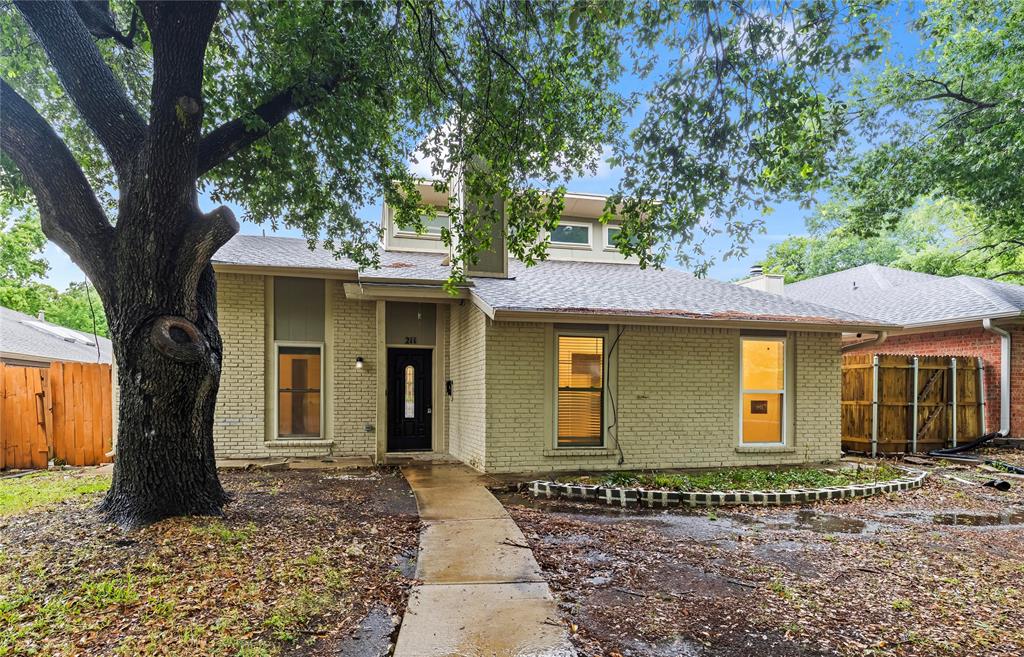
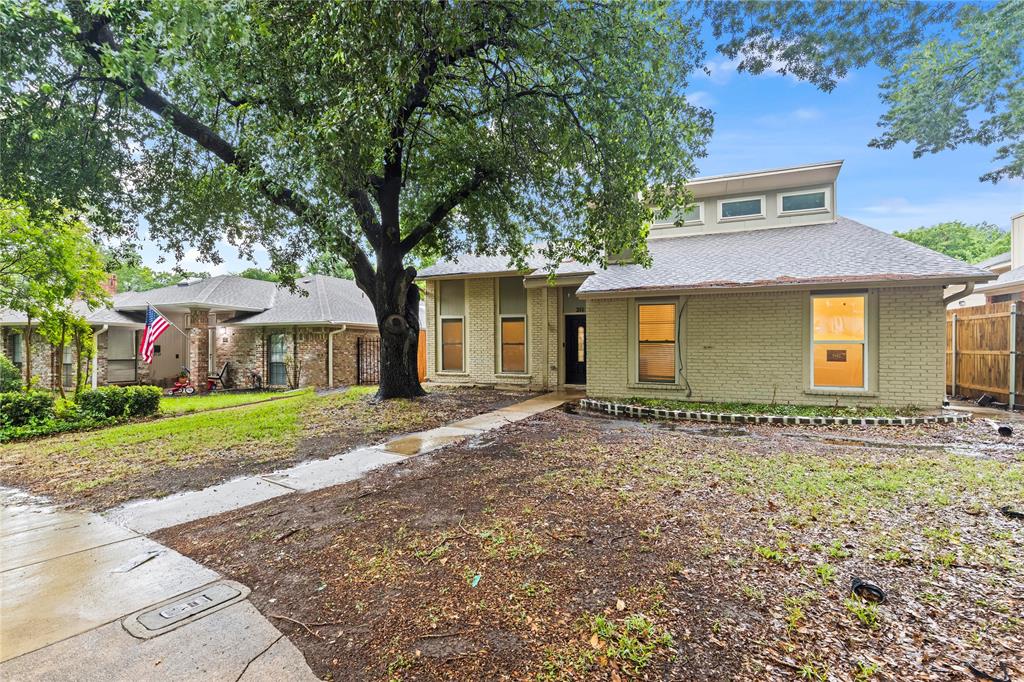
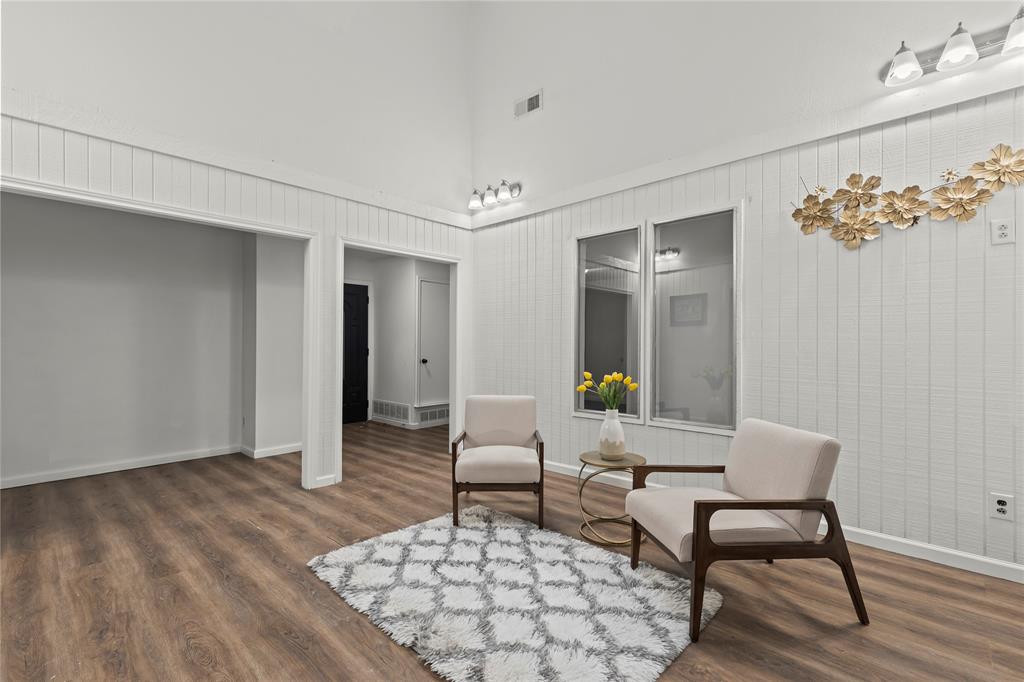
$1,392Beautifully updated 4-bedroom, 3-bath home located just minutes from downtown Duncanville and Dallas. This versatile floorplan features a private fourth bedroom with its own full bath and separate entrance — perfect for guests, multigenerational living, or potential income-producing opportunities. The home offers updated bathrooms and a renovated kitchen with modern finishes throughout. A spacious loft adds extra flexibility and can easily serve as a home office, media room, or play area. Step outside to a low-maintenance backyard complete with a large concrete pad, ideal for cookouts, entertaining, and outdoor gatherings. Don’t miss this unique opportunity with space, flexibility, and convenience all in one!Conveniently located near shopping, dining, parks, and schools with easy access to Hwy 67. Enjoy convenient access to nearby parks, walking trails, and nature preserves including Cedar Ridge Preserve and Big Cedar Wilderness Trail for outdoor recreation and weekend adventures.
| 4 weeks ago | Listing updated with changes from the MLS® | |
| 4 weeks ago | Price changed to $305,000 | |
| 2 months ago | Listing first seen on site |

© 2020 North Texas Real Estate Information Systems. All rights reserved. Information is deemed reliable but is not guaranteed accurate by the MLS or NTREIS. The information being provided is for the consumer's personal, non-commercial use, and may not be reproduced, redistributed, or used for any purpose other than to identify prospective properties consumers may be interested in purchasing.
Last checked: 2026-07-14 05:43 PM CDT
Did you know? You can invite friends and family to your search. They can join your search, rate and discuss listings with you.