


508 Summit CircleHeath, TX 75032
Mortgage Calculator
Monthly Payment (Est.)
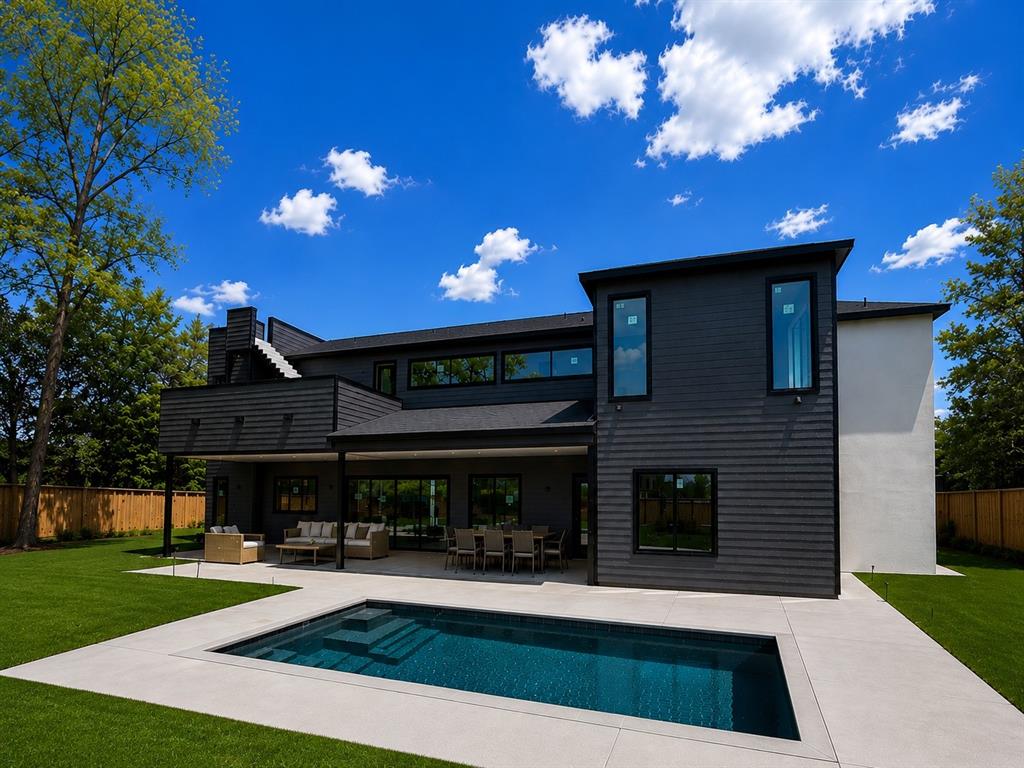
$5,917Tucked inside the highly sought-after Cove Ridge community in beautiful Heath, TX! This stunning home blends elevated design with everyday comfort and sits on a beautifully landscaped lot that immediately makes a statement. From the moment you walk in, you’re greeted with soaring ceilings, oversized windows pouring in natural light, and spacious living areas that feel both grand and welcoming at the same time. The open-concept kitchen was designed for gathering, featuring abundant cabinetry, generous prep space, a butler’s pantry, and seamless flow into the main living area so nobody ever feels disconnected while entertaining. The primary suite feels like a true retreat with a spa-inspired bath and the kind of peaceful atmosphere you’ll look forward to coming home to every day, while the secondary bedrooms offer flexibility for guests, a home office, workout space, or growing families. Upstairs, you’ll find additional living and entertaining space including a gameroom, upstairs laundry room, and not one but two incredible outdoor spaces! Enjoy peaceful mornings and sunset evenings from the private second-floor balcony, or head up to the rooftop balcony for an even more elevated experience and breathtaking views of Lake Ray Hubbard that truly set this home apart. Step outside into a backyard built for entertaining with a resort-style pool, oversized covered patio, and outdoor kitchen that create the perfect setup for hosting family and friends all summer long. The oversized driveway and highly desirable three-car garage provide plenty of space for vehicles, storage, golf carts, or weekend toys. Located near top-rated schools, Buffalo Creek Golf Club, dining, shopping, and lake activities, this exceptional property delivers the kind of lifestyle buyers dream about in one of Heath’s most desirable neighborhoods. Estimated completion is mid-June. Photos are illustrations only and are intended to represent the projected final finish out and design of the home.
| 3 hours ago | Listing updated with changes from the MLS® | |
| 20 hours ago | Listing first seen on site |

© 2020 North Texas Real Estate Information Systems. All rights reserved. Information is deemed reliable but is not guaranteed accurate by the MLS or NTREIS. The information being provided is for the consumer's personal, non-commercial use, and may not be reproduced, redistributed, or used for any purpose other than to identify prospective properties consumers may be interested in purchasing.
Last checked: 2026-05-29 01:45 PM CDT
Did you know? You can invite friends and family to your search. They can join your search, rate and discuss listings with you.