Save
Ask
Tour
Hide
Share
$950,000
7 Days On Site

5200 Hopper Road
Burleson, TX 76028

For Sale|Single Family Residence|Active
4
Beds
4
Total Baths
3
Full Baths
1
Partial Bath
3,883
SqFt
$245
/SqFt
1992
Built
Subdivision:
Shadow Run Estates Add
County:
Tarrant
5200 Hopper Road5200 Hopper Road5200 Hopper Road5200 Hopper Road
Save
Ask
Tour
Hide
Share

Mortgage Calculator

Monthly Payment (Est.)

$4,334
Calculator powered by Showcase IDX, a Constellation1 Company. Copyright ©2026 Information is deemed reliable but not guaranteed.

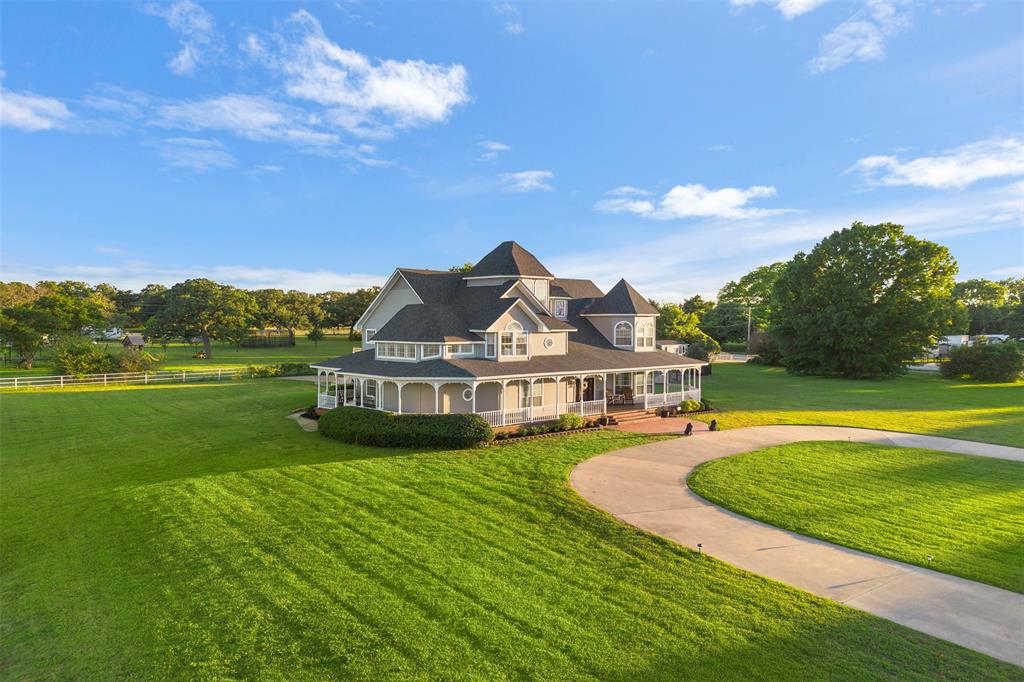
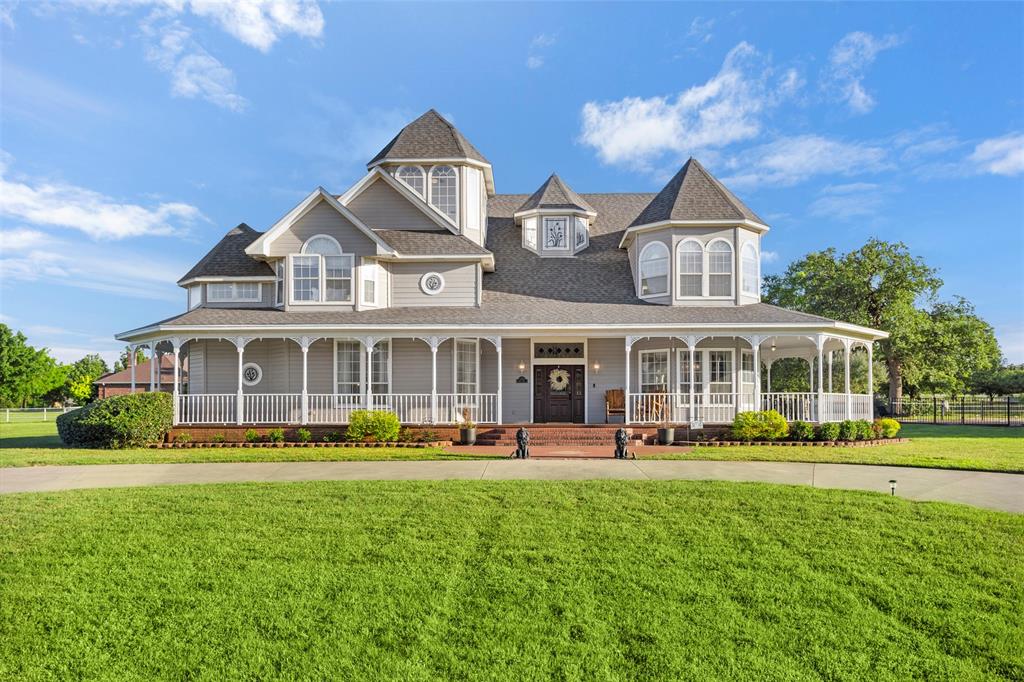
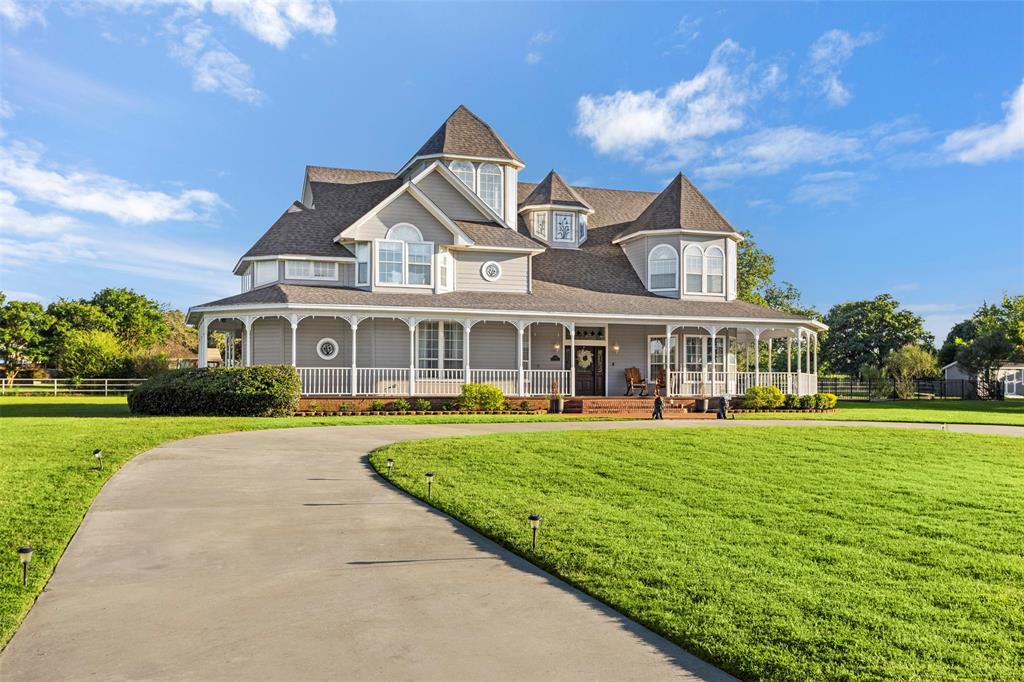
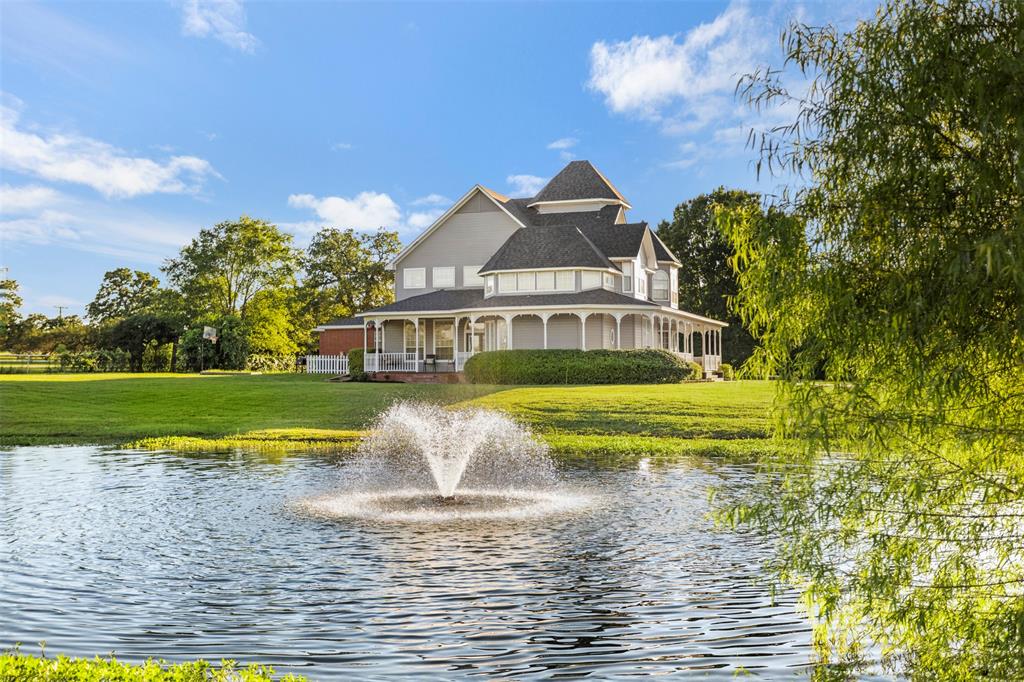
Set in the heart of nearly 3 acres of fenced property, this home offers the perfect blend of luxury living and country charm. A storybook Victorian exterior with a full wrap-around porch sets the tone, blending timeless charm with thoughtfully updated interiors designed for modern living. Inside, you’ll find beautifully refreshed spaces filled with natural light, updated finishes, and a warm, welcoming feel throughout. Outside is where this property truly shines: room for horses, a private pond, wide open green space, and a sparkling pool that turns everyday living into a retreat. Whether you’re hosting under the Texas sky, spending evenings by the water, or simply enjoying the peace and privacy of country living, this property offers the lifestyle buyers are searching for. The best of both worlds: refined living with the freedom and flexibility of acreage living, all just a short drive from city conveniences.

Save
Ask
Tour
Hide
Share
Listing Snapshot
Price 
$950,000
Days On Site 
7 Days
Bedrooms 
4
Inside Area (SqFt) 
3,883 sqft
Total Baths 
4
Full Baths 
3
Partial Baths 
1
Lot Size 
2.94 Acres
Year Built 
1992
MLS® Number 
21277498
Status 
Active
Property Tax 
$13,572
HOA/Condo/Coop Fees 
N/A
Sq Ft Source 
N/A
Friends & Family
Recent Activity
a week agoListing updated with changes from the MLS®
a week agoListing first seen on site
General Features
Acres 
2.94
Attached Garage 
Yes
Foundation 
Slab
Garage 
Yes
Garage Spaces 
3
Levels 
Three Or More
Parking 
Additional ParkingDrivewayElectric GateGarageGarage Faces RearGatedAttached
Property Sub Type 
Single Family Residence
Sewer 
Septic Tank
Special Circumstances 
Standard
Style 
Victorian
Utilities 
Cable AvailableNatural Gas Available
Water Source 
Public
Interior Features
Appliances 
RefrigeratorBuilt-In RefrigeratorDishwasherDisposalGas CooktopDouble Oven
Cooling 
Ceiling Fan(s)Central AirElectricENERGY STAR Qualified EquipmentMulti UnitsRoof Turbine(s)Zoned
Fireplace 
Yes
Fireplace Features 
Gas Starter
Fireplaces 
1
Flooring 
HardwoodTile
Heating 
CentralNatural GasZoned
Interior 
Built-in FeaturesChandelierEat-in KitchenKitchen IslandOpen FloorplanVaulted Ceiling(s)Walk-In Closet(s)High Speed Internet
Bedroom 
Dimensions - 13 x 12Level - Second
Bonus Room 
Dimensions - 15 x 12Level - Third
Dining Room 
Dimensions - 16 x 13Level - First
Game Room 
Dimensions - 22 x 15Level - Third
Great Room 
Dimensions - 24 x 17Level - FirstFeatures - Ceiling Fan(s)
Kitchen 
Dimensions - 23 x 20Level - FirstFeatures - Breakfast Bar, Ceiling Fan(s), Eat-in Kitchen, Kitchen Island
Living Room 
Dimensions - 21 x 17Level - FirstFeatures - Ceiling Fan(s)
Master Bedroom 
Dimensions - 22 x 14Level - FirstFeatures - Ceiling Fan(s), Walk-In Closet(s)
Save
Ask
Tour
Hide
Share
Exterior Features
Fencing 
FencedPipe
Lot Features 
Corner LotFew Trees
Patio And Porch 
Covered
Pool Features 
Diving BoardFencedGuniteIn GroundOutdoor Pool
Roof 
Composition
Community Features
School District 
Mansfield ISD
Schools
School District
Mansfield ISD
Elementary School
Tarverrend
Middle School
Linda Jobe
High School
Legacy
Listing courtesy of Logan Verrett of Compass RE Texas, LLC [email protected]


© 2020 North Texas Real Estate Information Systems. All rights reserved. Information is deemed reliable but is not guaranteed accurate by the MLS or NTREIS. The information being provided is for the consumer's personal, non-commercial use, and may not be reproduced, redistributed, or used for any purpose other than to identify prospective properties consumers may be interested in purchasing.
Last checked: 2026-05-29 07:23 PM CDT

Neighborhood & Commute
Source: Walkscore
Disclosure: Community information and market data powered by Constellation Data Labs. Information is deemed reliable but not guaranteed.
Save
Ask
Tour
Hide
Share