Save
Ask
Tour
Hide
Share
$410,500
8 Days On Site

12209 Yarmouth Lane
Fort Worth, TX 76108

For Sale|Single Family Residence|Active
3
Beds
2
Total Baths
2
Full Baths
2,115
SqFt
$194
/SqFt
2017
Built
Subdivision:
Live Oak Crk
County:
Tarrant
12209 Yarmouth Lane12209 Yarmouth Lane12209 Yarmouth Lane12209 Yarmouth Lane
Save
Ask
Tour
Hide
Share

Mortgage Calculator

Monthly Payment (Est.)

$1,873
Calculator powered by Showcase IDX, a Constellation1 Company. Copyright ©2026 Information is deemed reliable but not guaranteed.

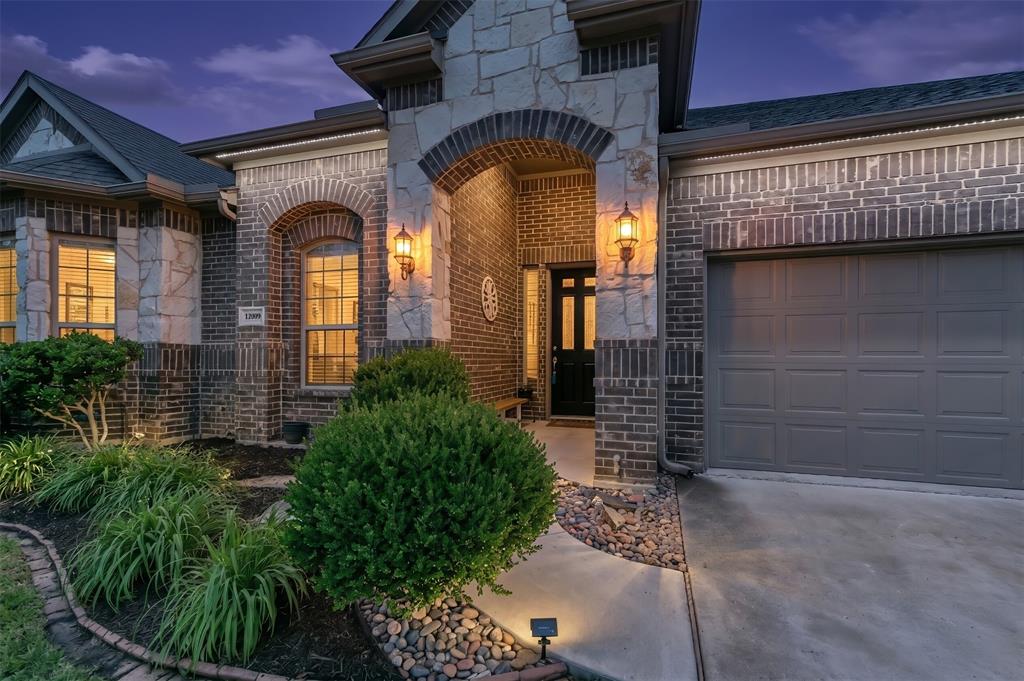
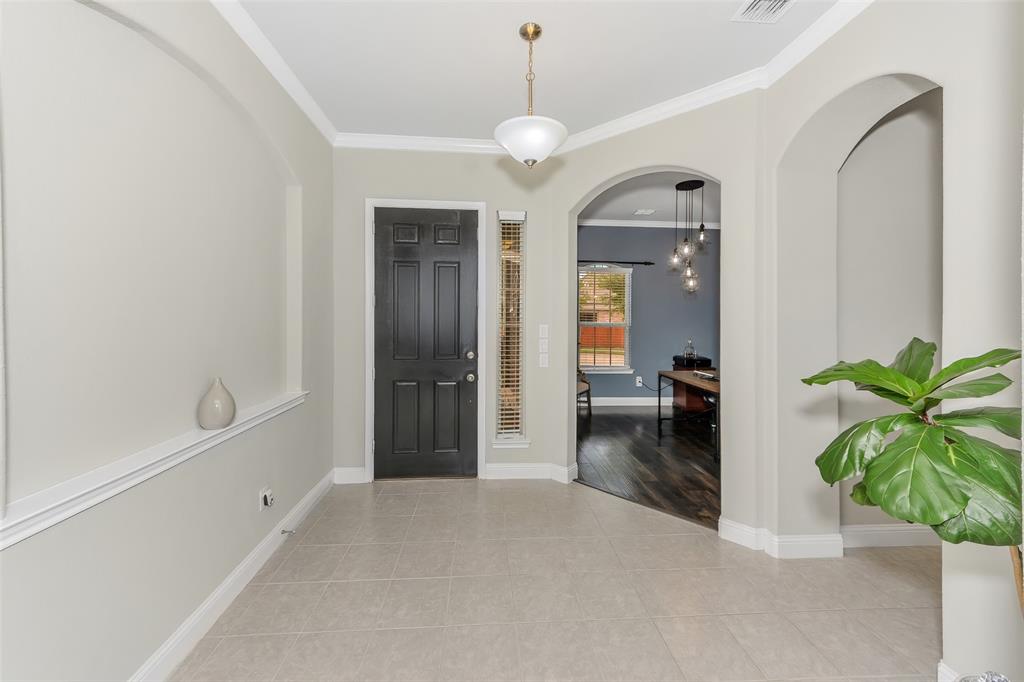
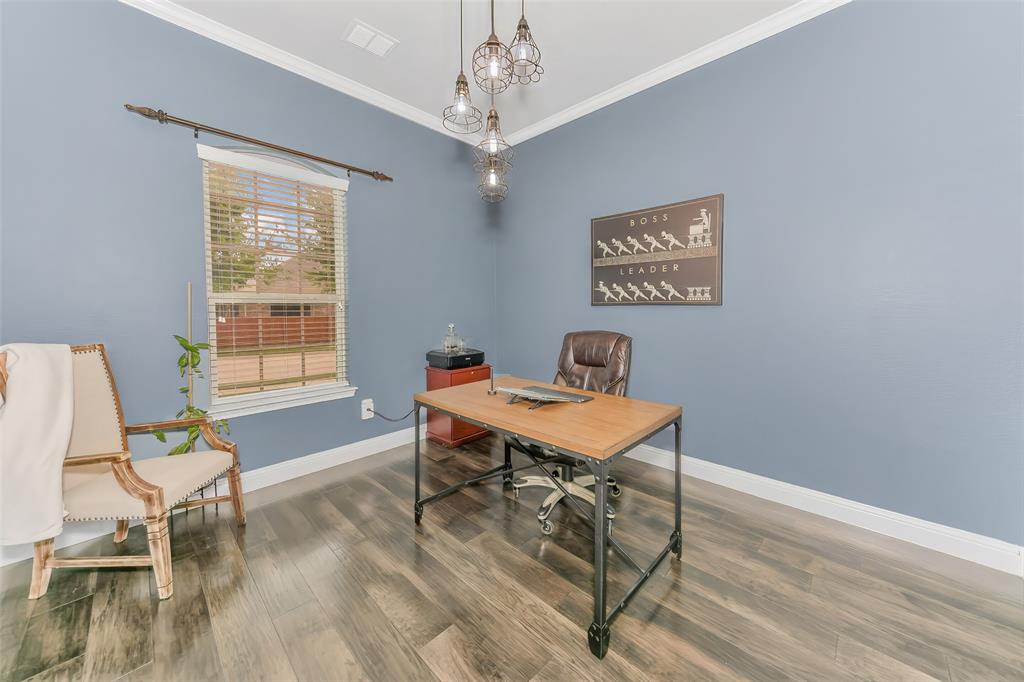
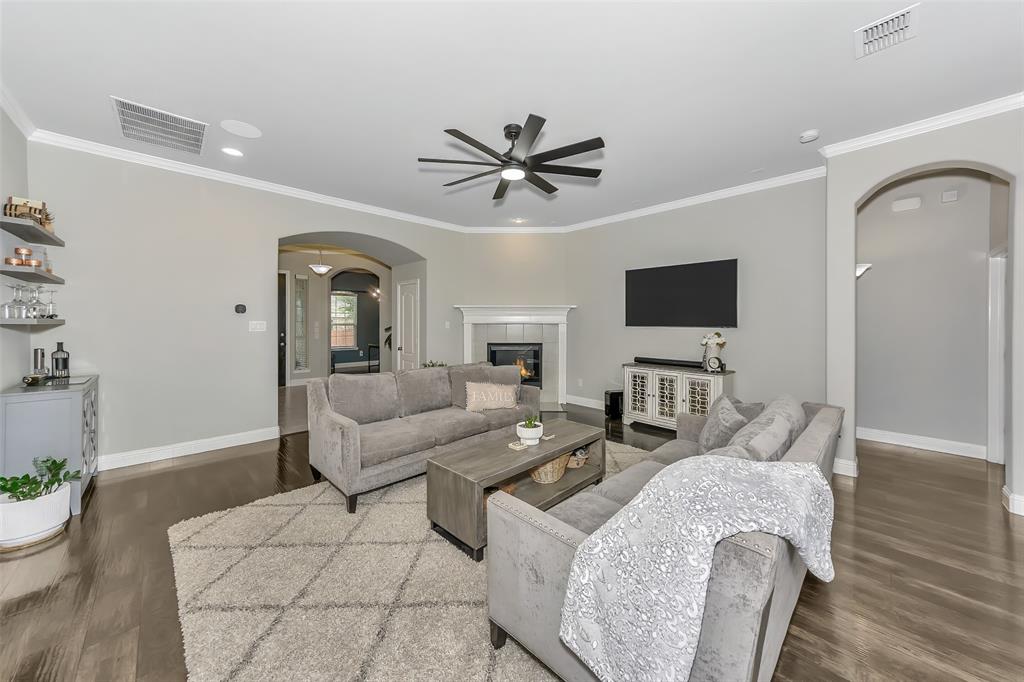
Nestled at the end of a quiet cul-de-sac and backing directly to a scenic greenbelt, this 2017-built home offers a rare level of privacy and space in the popular Live Oak Creek community. The floor plan is designed for modern life, featuring a dedicated home office and a spacious kitchen with a large center island that opens completely to the living and breakfast rooms. The primary suite serves as a true retreat, boasting a dual-sink vanity, separate shower, soaking tub, and a custom walk-in closet, while the three-car garage has been upgraded with clean epoxy flooring. Outside, the massive backyard is a total showstopper, offering unobstructed views of the greenbelt and walking trails with no neighbors directly behind you to interrupt the view. Life in this neighborhood comes with incredible perks, including access to the community splash park, resort-style pools, and playgrounds, all while being minutes away from Lockheed Martin and NAS JRB Fort Worth. Homes with this specific combination of a three-car garage, cul-de-sac privacy, and a greenbelt view are rare finds—schedule your showing today to see this incredible property in person and make this community your new home!

Save
Ask
Tour
Hide
Share
Listing Snapshot
Price 
$410,500
Days On Site 
8 Days
Bedrooms 
3
Inside Area (SqFt) 
2,115 sqft
Total Baths 
2
Full Baths 
2
Partial Baths 
N/A
Lot Size 
0.224 Acres
Year Built 
2017
MLS® Number 
21277631
Status 
Active
Property Tax 
$6,342
HOA/Condo/Coop Fees 
$29.17 monthly
Sq Ft Source 
N/A
Friends & Family
Recent Activity
a week agoListing updated with changes from the MLS®
a week agoListing first seen on site
General Features
Acres 
0.224
Attached Garage 
Yes
Foundation 
Slab
Garage 
Yes
Garage Spaces 
3
Levels 
One
Parking 
ConcreteDrivewayGarageGarage Faces FrontInside EntranceOversizedSide By SideStorageAttached
Property Sub Type 
Single Family Residence
Sewer 
Public Sewer
Special Circumstances 
Standard
Style 
Traditional
Utilities 
Cable Available
Water Source 
Public
Interior Features
Appliances 
DishwasherDisposalElectric OvenGas CooktopMicrowave
Cooling 
Ceiling Fan(s)Central Air
Fireplace 
Yes
Fireplace Features 
Living Room
Fireplaces 
1
Flooring 
CarpetCeramic TileVinyl
Heating 
CentralFireplace(s)
Interior 
Eat-in KitchenGranite CountersKitchen IslandOpen FloorplanPantryWalk-In Closet(s)Wired for Sound
Laundry Features 
Washer Hookup
Window Features 
Window Coverings
Bath-Full 
Dimensions - 7 x 7Level - First
Bedroom 
Dimensions - 14 x 13Level - First
Dining Room 
Dimensions - 14 x 12Level - First
Kitchen 
Dimensions - 14 x 14Level - FirstFeatures - Breakfast Bar, Eat-in Kitchen, Kitchen Island, Pantry
Laundry 
Dimensions - 7 x 6Level - First
Living Room 
Dimensions - 18 x 19Level - FirstFeatures - Ceiling Fan(s)
Master Bathroom 
Dimensions - 10 x 12Level - First
Master Bedroom 
Dimensions - 16 x 18Level - FirstFeatures - Ceiling Fan(s)
Office 
Dimensions - 11 x 11Level - First
Save
Ask
Tour
Hide
Share
Exterior Features
Construction Details 
Brick
Exterior 
Rain Gutters
Fencing 
Back YardWood
Lot Features 
Cul-De-SacFew TreesGreenbeltLandscapedSubdivided
Patio And Porch 
CoveredFront PorchPatioRear Porch
Roof 
Composition
Windows/Doors 
Window Coverings
Community Features
Association Dues 
350
Community Features 
PoolClubhouseCurbsFishingParkPlaygroundSidewalks
Financing Terms Available 
CashConventionalFHAVA Loan
HOA Fee Frequency 
Annually
School District 
White Settlement ISD
Schools
School District
White Settlement ISD
Elementary School
North
Middle School
Brewer
High School
Brewer
Listing courtesy of Josh Winsor of Compass RE Texas, LLC [email protected]


© 2020 North Texas Real Estate Information Systems. All rights reserved. Information is deemed reliable but is not guaranteed accurate by the MLS or NTREIS. The information being provided is for the consumer's personal, non-commercial use, and may not be reproduced, redistributed, or used for any purpose other than to identify prospective properties consumers may be interested in purchasing.
Last checked: 2026-05-30 12:45 AM CDT

Neighborhood & Commute
Source: Walkscore
Disclosure: Community information and market data powered by Constellation Data Labs. Information is deemed reliable but not guaranteed.
Save
Ask
Tour
Hide
Share