Save
Ask
Tour
Hide
Share
$435,000
New Listing

4909 Elysian Street A
Houston, TX 77009

For Sale|Single Family Residence|Active
3
Beds
4
Total Baths
3
Full Baths
1
Partial Bath
2,024
SqFt
$215
/SqFt
2026
Built
Subdivision:
Ryon
County:
Harris
4909 Elysian Street A4909 Elysian Street A4909 Elysian Street A4909 Elysian Street A
Save
Ask
Tour
Hide
Share

Mortgage Calculator

Monthly Payment (Est.)

$1,985
Calculator powered by Showcase IDX, a Constellation1 Company. Copyright ©2026 Information is deemed reliable but not guaranteed.

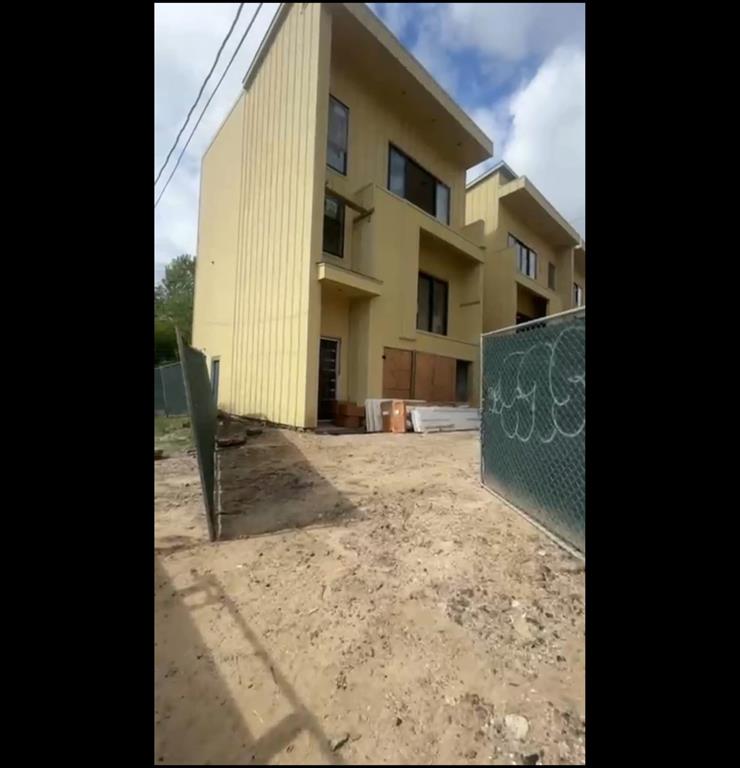
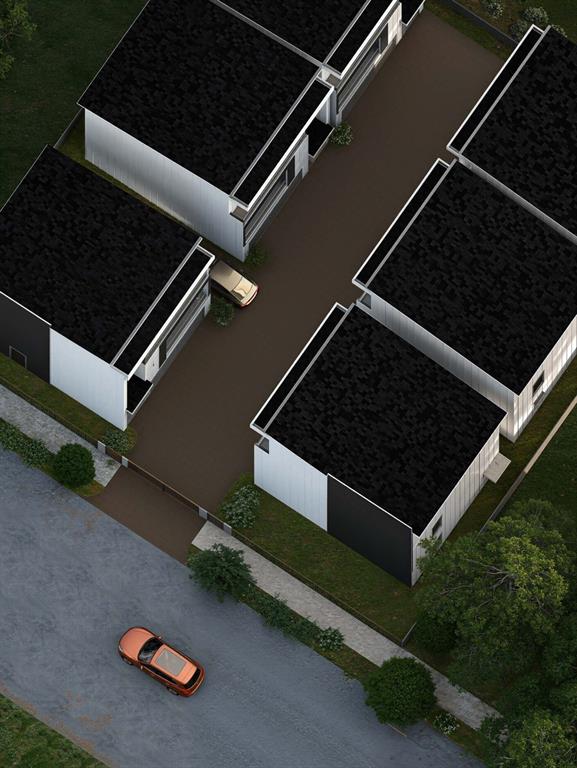
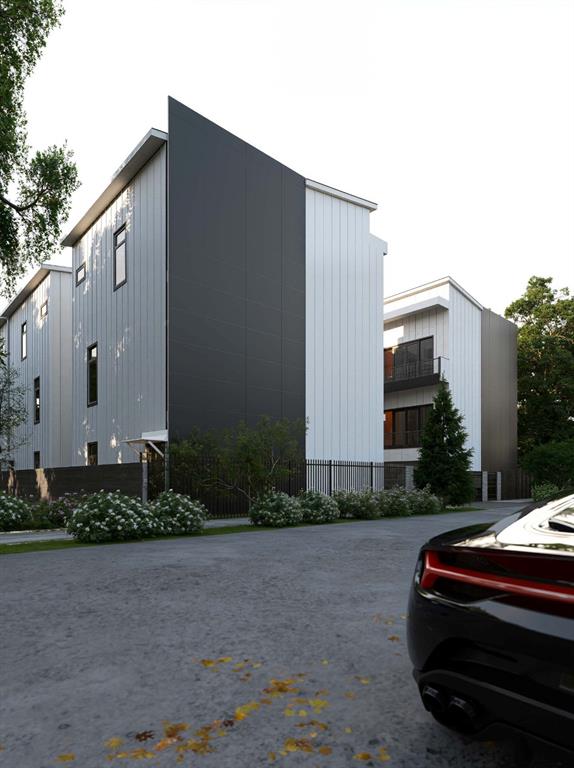
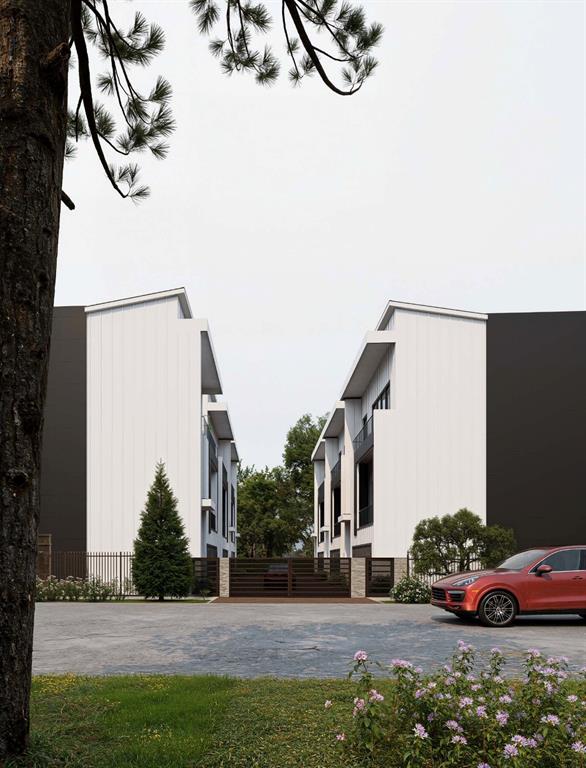
Welcome to Elysian Skyline — a stunning new construction single-family detached home designed with modern luxury and functionality in mind. Currently under construction with an estimated completion by the end of June, this thoughtfully crafted residence offers approximately 2,024 sqft of contemporary living space featuring 3 spacious bedrooms, 3.5 bathrooms, a versatile flex room perfect for a home office or study, and a 2-car garage. Step inside to experience an open-concept floor plan filled with natural light and upscale finishes throughout. The chef-inspired kitchen showcases a dramatic waterfall island, gas range cooktop, and seamless flow into the living and dining areas — ideal for entertaining and everyday living. Enjoy indoor-outdoor living with a private balcony off the living room and an additional balcony connected to the luxurious primary suite. The ensuite primary retreat offers a spa-inspired bathroom complete with a soaking tub, walk-in shower, smart toilets, and modern designer touches. Every detail has been carefully selected to blend style, comfort, and convenience. Ideally located with quick access to Highway 610 and I-69, also 10mins drive to Downtown Houston, dining, shopping, and entertainment. Don’t miss the opportunity to own this modern masterpiece before completion.

Save
Ask
Tour
Hide
Share
Listing Snapshot
Price 
$435,000
Days On Site 
0 Days
Bedrooms 
3
Inside Area (SqFt) 
2,024 sqft
Total Baths 
4
Full Baths 
3
Partial Baths 
1
Lot Size 
0.0401 Acres
Year Built 
2026
MLS® Number 
21277669
Status 
Active
Property Tax 
$5,357
HOA/Condo/Coop Fees 
N/A
Sq Ft Source 
N/A
Friends & Family
Recent Activity
6 hours agoListing updated with changes from the MLS®
6 hours agoListing first seen on site
General Features
Acres 
0.0401
Attached Garage 
Yes
Foundation 
Concrete Perimeter
Garage 
Yes
Garage Spaces 
2
Levels 
Three Or More
Parking 
GarageGarage Door OpenerGarage Faces FrontGatedOn SiteAttached
Property Condition 
New Construction
Property Sub Type 
Single Family Residence
Security 
Carbon Monoxide Detector(s)Gated CommunitySecurity GateSecurity Lights
Sewer 
Public Sewer
Style 
Contemporary/Modern
Utilities 
Electricity AvailableElectricity ConnectedSewer Available
Water Source 
Public
Interior Features
Appliances 
Built-In Gas RangeDishwasherDisposalElectric Oven
Cooling 
Central Air
Flooring 
Vinyl
Heating 
Central
Interior 
ChandelierKitchen IslandPantryWalk-In Closet(s)
Bath-Full 
Dimensions - 7 x 6Level - Third
Bath-Half 
Dimensions - 6 x 4Level - Second
Bedroom 
Dimensions - 13 x 9Level - ThirdFeatures - Walk-In Closet(s)
Kitchen 
Dimensions - 14 x 16Level - SecondFeatures - Kitchen Island, Pantry
Living Room 
Dimensions - 19 x 16Level - SecondFeatures - Ceiling Fan(s)
Master Bathroom 
Dimensions - 17 x 6Level - Third
Master Bedroom 
Dimensions - 17 x 12Level - ThirdFeatures - Ceiling Fan(s), Walk-In Closet(s)
Office 
Dimensions - 9 x 8Level - Third
Utility Room 
Dimensions - 7 x 9Level - First
Save
Ask
Tour
Hide
Share
Exterior Features
Construction Details 
Wood SidingConcreteFiber Cement
Exterior 
Balcony
Fencing 
FencedGatePrivacyWoodWrought Iron
Lot Features 
ClearedSubdivided
Roof 
Shingle
Community Features
Community Features 
Gated
Financing Terms Available 
CashConventionalFHAVA Loan
School District 
Houston ISD
Schools
School District
Houston ISD
Elementary School
Emerson
Middle School
Hamilton
High School
Heights
Listing courtesy of YEMI JEGEDE of Keller Williams Realty [email protected]


© 2020 North Texas Real Estate Information Systems. All rights reserved. Information is deemed reliable but is not guaranteed accurate by the MLS or NTREIS. The information being provided is for the consumer's personal, non-commercial use, and may not be reproduced, redistributed, or used for any purpose other than to identify prospective properties consumers may be interested in purchasing.
Last checked: 2026-05-29 10:34 PM CDT

Neighborhood & Commute
Source: Walkscore
Disclosure: Community information and market data powered by Constellation Data Labs. Information is deemed reliable but not guaranteed.
Save
Ask
Tour
Hide
Share