Save
Ask
Tour
Hide
Share
$1,250,000
58 Days On Site

5811 Scenic Bay Court
Arlington, TX 76013

For Sale|Single Family Residence|Active
4
Beds
7
Total Baths
4
Full Baths
3
Partial Baths
5,739
SqFt
$218
/SqFt
1987
Built
Subdivision:
Bay Club Add
County:
Tarrant
Upcoming Open Houses
Sat, Aug 29, 11:00 AM - 1:00 PM
5811 Scenic Bay Court5811 Scenic Bay Court5811 Scenic Bay Court5811 Scenic Bay Court
Save
Ask
Tour
Hide
Share

Mortgage Calculator

Monthly Payment (Est.)

$5,703
Calculator powered by Showcase IDX, a Constellation1 Company. Copyright ©2026 Information is deemed reliable but not guaranteed.

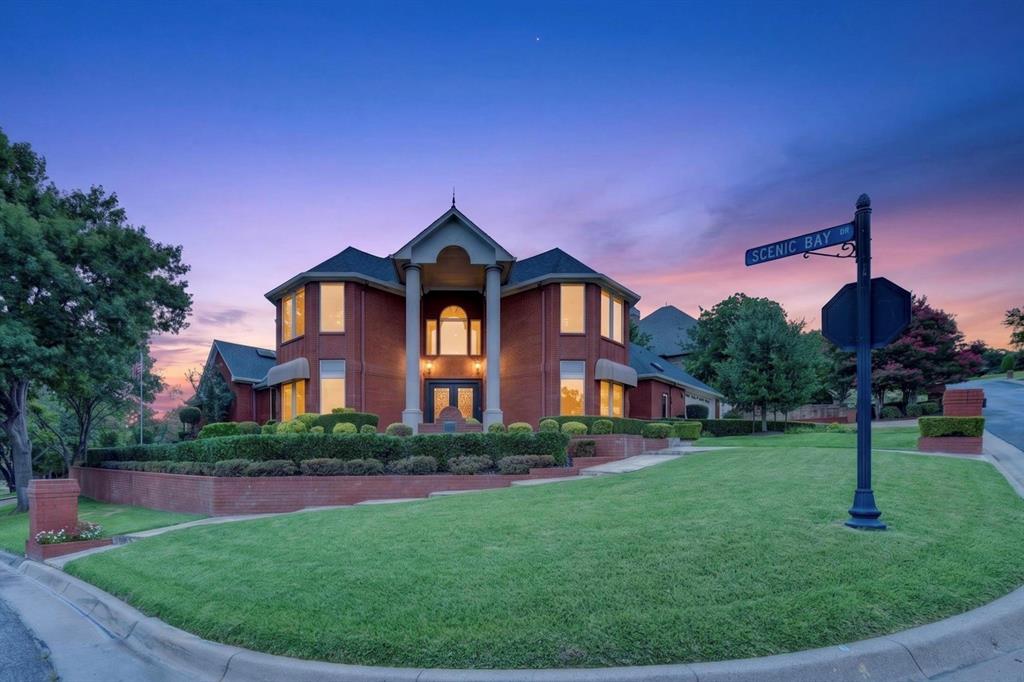
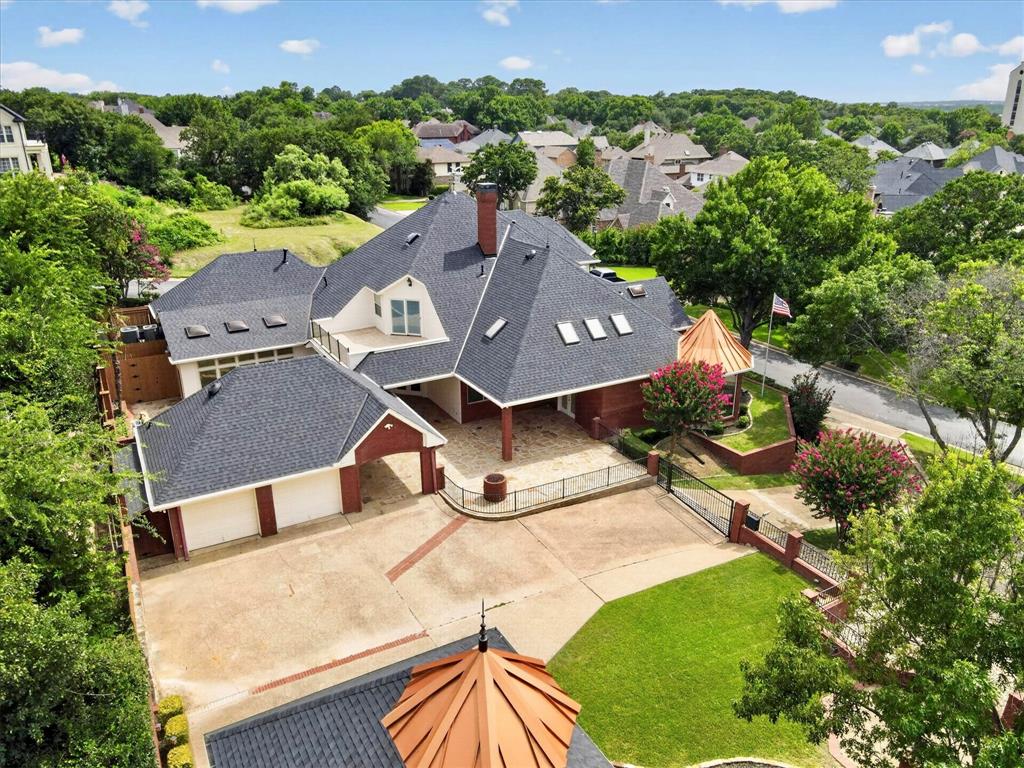
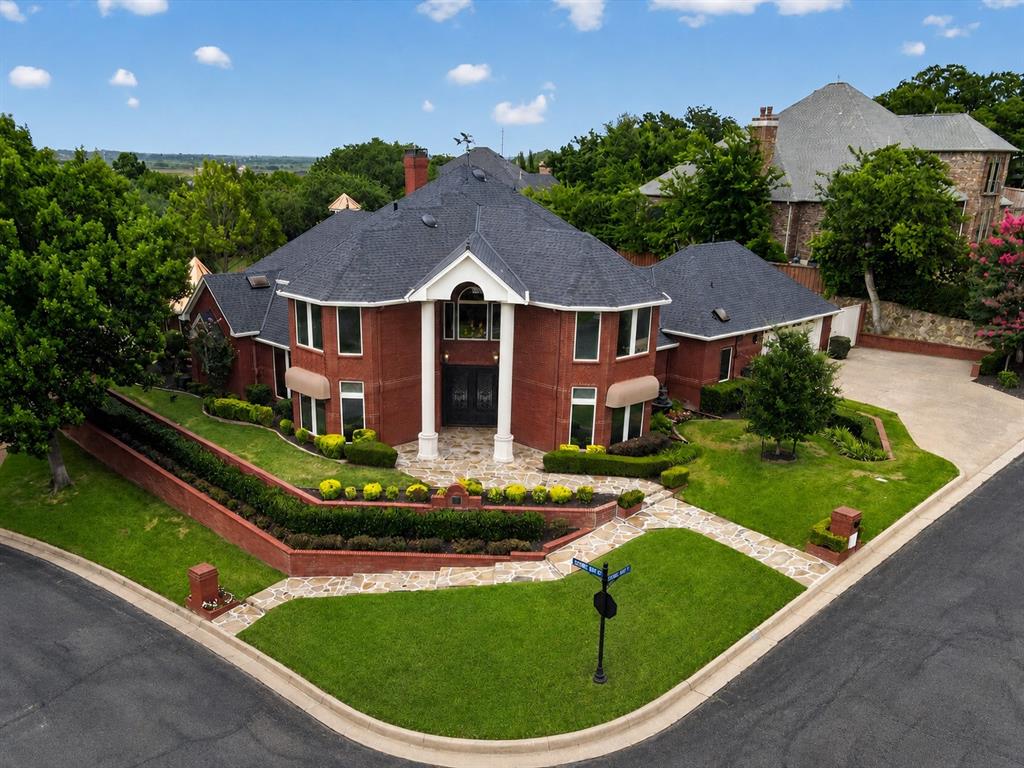
Experience privacy, elegance, and flexibility of this exceptional Bay Club estate, designed for generations to gather, entertain, and enjoy everyday living, situated on a private, corner lot of more than half an acre. A two-story rotunda entry welcomes you inside, where architectural details, custom millwork, coffered ceilings, built-ins, and abundant natural light create an immediate sense of warmth and sophistication. Multiple living and dining areas provide inviting spaces for both intimate gatherings and large-scale entertaining, while the study and hidden bonus room offer exceptional flexibility as a home office, wellness room, fitness studio, or creative space. The kitchen is designed to be the heart of the home, featuring granite countertops, stainless steel appliances, and a walk-in pantry. The main-level primary suite is a private retreat with a sitting area, French doors leading to a covered patio, a spa-inspired bath with a freestanding soaking tub, walk-in shower, dual vanities, and an oversized walk-in closet. The downstairs bedroom and full bath provide comfortable accommodations for guests or multi-generational living, while the upstairs offers spacious en-suite bedrooms, a game room with a private patio, and additional flexible living space. Step outside and discover your own private oasis with four patios, a swimming pool, fire pit, built-in grill, and a spacious pavilion that create an unforgettable setting for entertaining family and friends or simply relaxing in complete privacy. Two separate driveways, including a gated side entrance, provide abundant parking, while the workshop, additional garage space, and covered carport offer incredible versatility for hobbies, storage, or recreational vehicles. Residents enjoy exclusive amenities including a clubhouse, tennis and pickleball courts, and boat dock access, all while being conveniently located near Lake Arlington, premier golf, shopping, dining, major highways, and DFW International Airport.

Save
Ask
Tour
Hide
Share
Listing Snapshot
Price 
$1,250,000
Days On Site 
58 Days
Bedrooms 
4
Inside Area (SqFt) 
5,739 sqft
Total Baths 
7
Full Baths 
4
Partial Baths 
3
Lot Size 
0.534 Acres
Year Built 
1987
MLS® Number 
21278022
Status 
Active
Property Tax 
$11,249
HOA/Condo/Coop Fees 
$133.33 monthly
Sq Ft Source 
N/A
Friends & Family
Recent Activity
3 hours agoListing updated with changes from the MLS®
2 months agoListing first seen on site
General Features
Acres 
0.534
Attached Garage 
Yes
Carport 
1
Foundation 
Slab
Garage 
Yes
Garage Spaces 
3
Levels 
Two
Parking 
Additional ParkingAttached CarportCarportConcreteCoveredDrivewayElectric GateGarageGarage Door OpenerGarage Faces RearGarage Faces SideInside EntranceWorkshop in GarageGatedAttached
Property Sub Type 
Single Family Residence
Security 
Gated CommunitySecurity SystemSecurity System Owned
Sewer 
Public Sewer
Special Circumstances 
Standard
Style 
Traditional
Utilities 
Cable AvailableElectricity ConnectedPhone Available
Water Source 
Public
Interior Features
Appliances 
RefrigeratorBuilt-In RefrigeratorDishwasherDisposalElectric CooktopElectric OvenElectric Water HeaterGas Water HeaterIce MakerMicrowaveVented Exhaust FanWine Cooler
Cooling 
Ceiling Fan(s)Central AirElectric
Fireplace 
Yes
Fireplace Features 
Family RoomGasMasonryRaised HearthWood Burning
Fireplaces 
1
Flooring 
CarpetSlateTile
Heating 
Exhaust FanCentralNatural Gas
Interior 
Built-in FeaturesCedar Closet(s)Central VacuumChandelierDouble VanityEat-in KitchenGranite CountersNatural WoodworkOpen FloorplanPantryVaulted Ceiling(s)Walk-In Closet(s)Wet BarWired for DataHigh Speed Internet
Laundry Features 
Electric Dryer HookupWasher Hookup
Window Features 
Skylight(s)Window Coverings
Save
Ask
Tour
Hide
Share
Exterior Features
Construction Details 
Wood SidingBrickStone
Exterior 
Awning(s)BalconyFire PitRain GuttersLightingOutdoor GrillStorage
Fencing 
Back YardMasonryWood
Lot Features 
WoodedCorner LotCul-De-SacFew TreesInterior LotLandscapedSubdivided
Other Structures 
GazeboSecond GarageWorkshop
Patio And Porch 
Awning(s)CoveredDeck
Pool Features 
GuniteIn Ground
Roof 
CompositionMetalShingleOther
Waterfront Features 
Lake Privileges
Windows/Doors 
Skylight(s)Window Coverings
Community Features
Association Dues 
400
Community Features 
GatedClubhouseFishingLakePlaygroundTennis Court(s)
Financing Terms Available 
CashConventionalFHAVA Loan
HOA Fee Frequency 
Quarterly
School District 
Fort Worth ISD
Schools
School District
Fort Worth ISD
Elementary School
Elliott
Middle School
Jean Mcclung
High School
Eastern Hills
Listing courtesy of Greg Messer of CENTURY 21 Judge Fite Co. [email protected]


© 2020 North Texas Real Estate Information Systems. All rights reserved. Information is deemed reliable but is not guaranteed accurate by the MLS or NTREIS. The information being provided is for the consumer's personal, non-commercial use, and may not be reproduced, redistributed, or used for any purpose other than to identify prospective properties consumers may be interested in purchasing.
Last checked: 2026-08-28 02:16 PM CDT

Neighborhood & Commute
Source: Walkscore
Disclosure: Community information and market data powered by Constellation Data Labs. Information is deemed reliable but not guaranteed.
Save
Ask
Tour
Hide
Share