Save
Ask
Tour
Hide
Share
$315,000
8 Days On Site

215 Tanco Lane
Duncanville, TX 75116

For Sale|Single Family Residence|Active
3
Beds
2
Total Baths
2
Full Baths
1,582
SqFt
$199
/SqFt
1962
Built
Subdivision:
Irwin Keasler Dev Red Bird
County:
Dallas
Upcoming Open Houses
Sat, May 30, 10:00 AM - 12:00 PM
215 Tanco Lane215 Tanco Lane215 Tanco Lane215 Tanco Lane
Save
Ask
Tour
Hide
Share

Mortgage Calculator

Monthly Payment (Est.)

$1,437
Calculator powered by Showcase IDX, a Constellation1 Company. Copyright ©2026 Information is deemed reliable but not guaranteed.

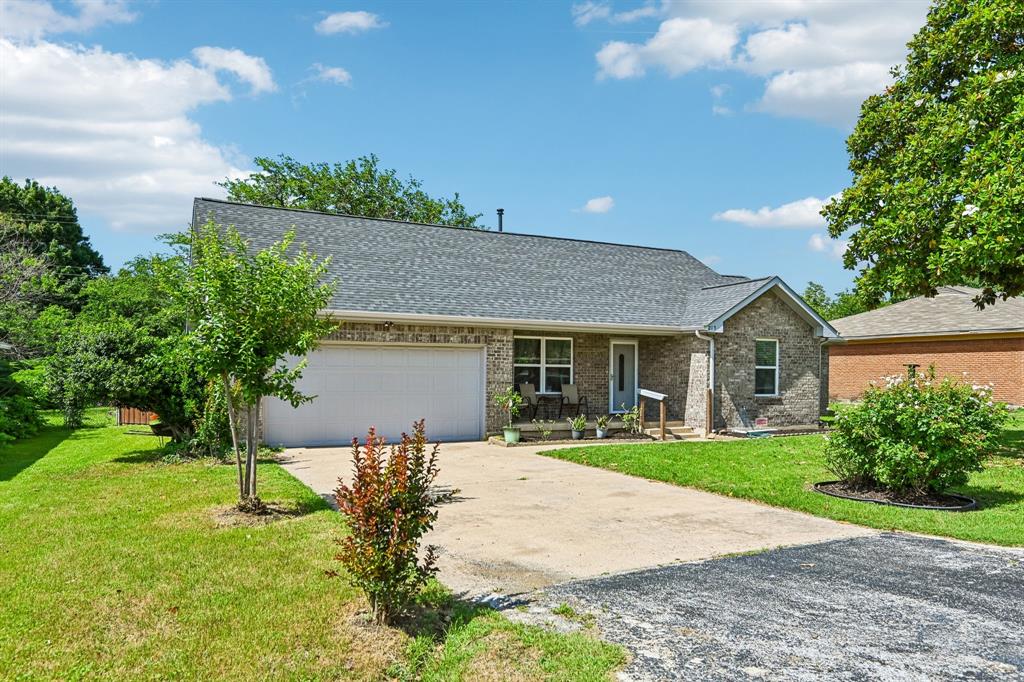
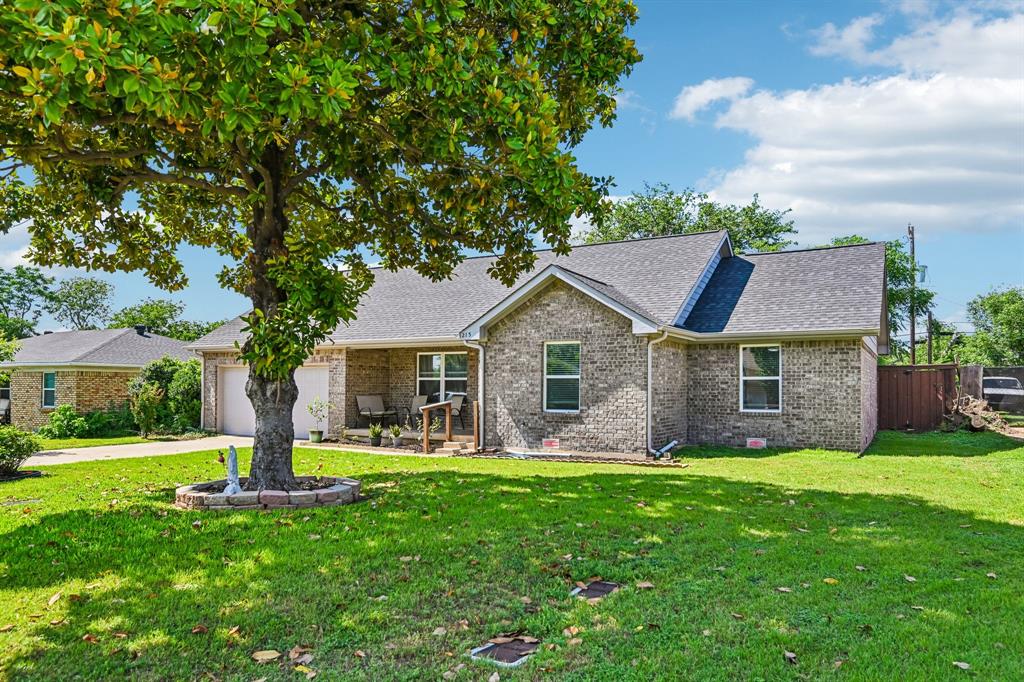
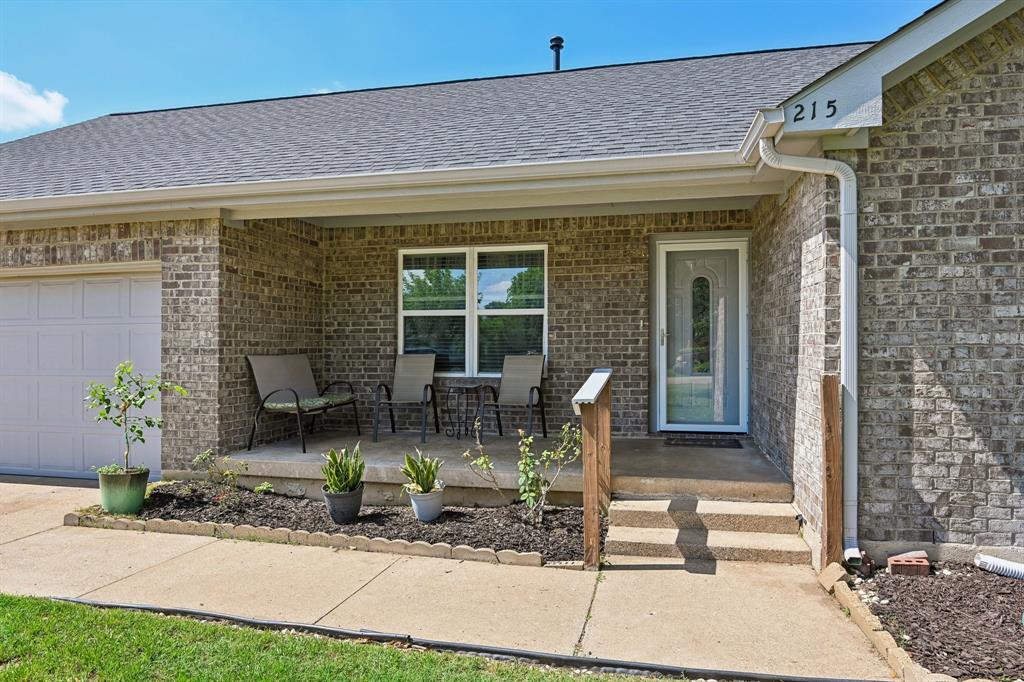
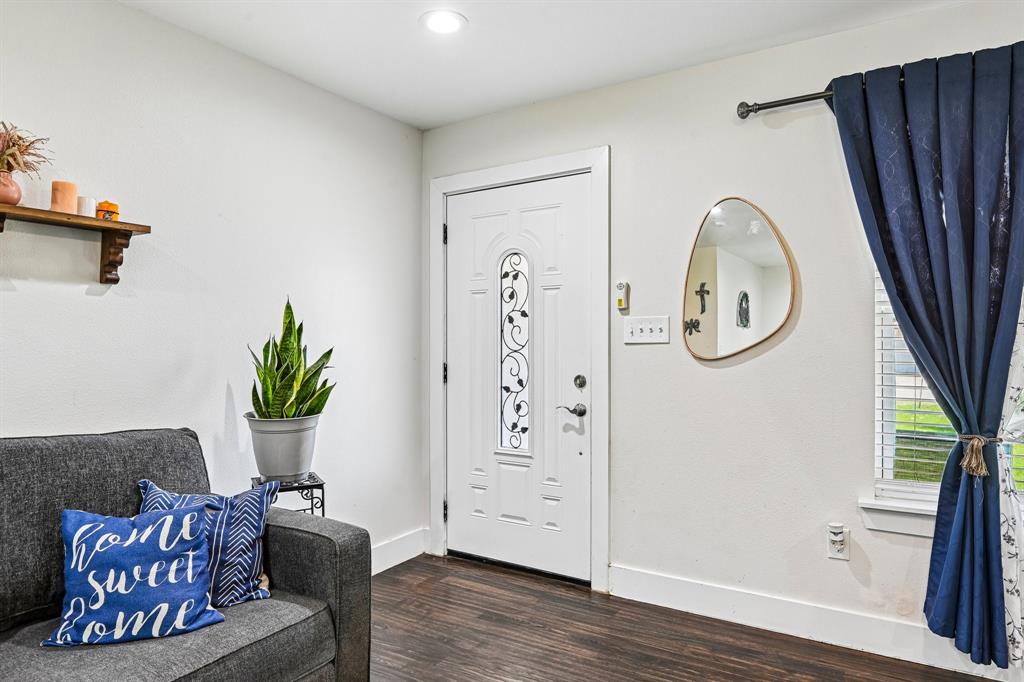
Beautifully updated 3 bedroom, 2 bathroom home offering stylish upgrades and a spacious layout designed for comfortable living. Step inside to rich wood flooring, abundant natural light, and an inviting open-concept living and dining area perfect for entertaining. The fully renovated kitchen is a standout feature with updated cabinetry, granite countertops, stainless steel appliances, designer tile backsplash, abundant prep space, and modern finishes throughout. The spacious primary suite provides a relaxing retreat, while the renovated bathrooms showcase upgraded vanities, sleek fixtures, and stunning custom tile walk-in showers. Outside, enjoy a large backyard shaded by mature trees with endless possibilities for entertaining, play, gardening, or creating your dream outdoor oasis. Conveniently located and move-in ready, this home blends modern updates with everyday functionality.

Save
Ask
Tour
Hide
Share
Listing Snapshot
Price 
$315,000
Days On Site 
8 Days
Bedrooms 
3
Inside Area (SqFt) 
1,582 sqft
Total Baths 
2
Full Baths 
2
Partial Baths 
N/A
Lot Size 
0.239 Acres
Year Built 
1962
MLS® Number 
21278412
Status 
Active
Property Tax 
$8,546
HOA/Condo/Coop Fees 
N/A
Sq Ft Source 
N/A
Friends & Family
Recent Activity
13 hours agoListing updated with changes from the MLS®
a week agoListing first seen on site
General Features
Acres 
0.239
Attached Garage 
Yes
Garage 
Yes
Garage Spaces 
2
Levels 
One
Parking 
DrivewayGarage Faces FrontAttached
Property Sub Type 
Single Family Residence
Sewer 
Public Sewer
Special Circumstances 
Standard
Water Source 
Public
Interior Features
Appliances 
Gas Range
Interior 
Granite Counters
Bedroom 
Dimensions - 12 x 12Level - FirstFeatures - Ceiling Fan(s)
Dining Room 
Dimensions - 15 x 12Level - First
Kitchen 
Dimensions - 12 x 15Level - First
Living Room 
Dimensions - 14 x 17Level - FirstFeatures - Ceiling Fan(s)
Master Bedroom 
Dimensions - 18 x 11Level - FirstFeatures - Ceiling Fan(s)
Save
Ask
Tour
Hide
Share
Community Features
Financing Terms Available 
CashConventionalFHAVA Loan
School District 
Duncanville ISD
Schools
School District
Duncanville ISD
Elementary School
Bilhartz
Middle School
Reed
High School
Duncanville
Listing courtesy of Steven Nieves of Real Estate Market Experts [email protected]


© 2020 North Texas Real Estate Information Systems. All rights reserved. Information is deemed reliable but is not guaranteed accurate by the MLS or NTREIS. The information being provided is for the consumer's personal, non-commercial use, and may not be reproduced, redistributed, or used for any purpose other than to identify prospective properties consumers may be interested in purchasing.
Last checked: 2026-05-30 12:45 AM CDT

Neighborhood & Commute
Source: Walkscore
Disclosure: Community information and market data powered by Constellation Data Labs. Information is deemed reliable but not guaranteed.
Save
Ask
Tour
Hide
Share