


5801 Starboardway DriveFort Worth, TX 76135
Mortgage Calculator
Monthly Payment (Est.)
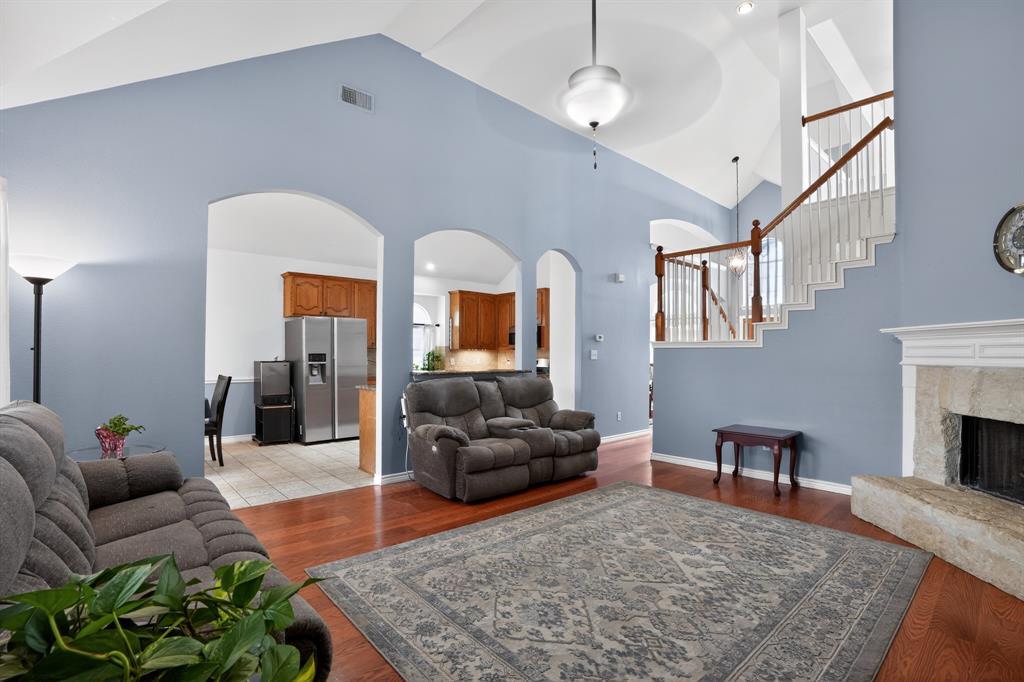
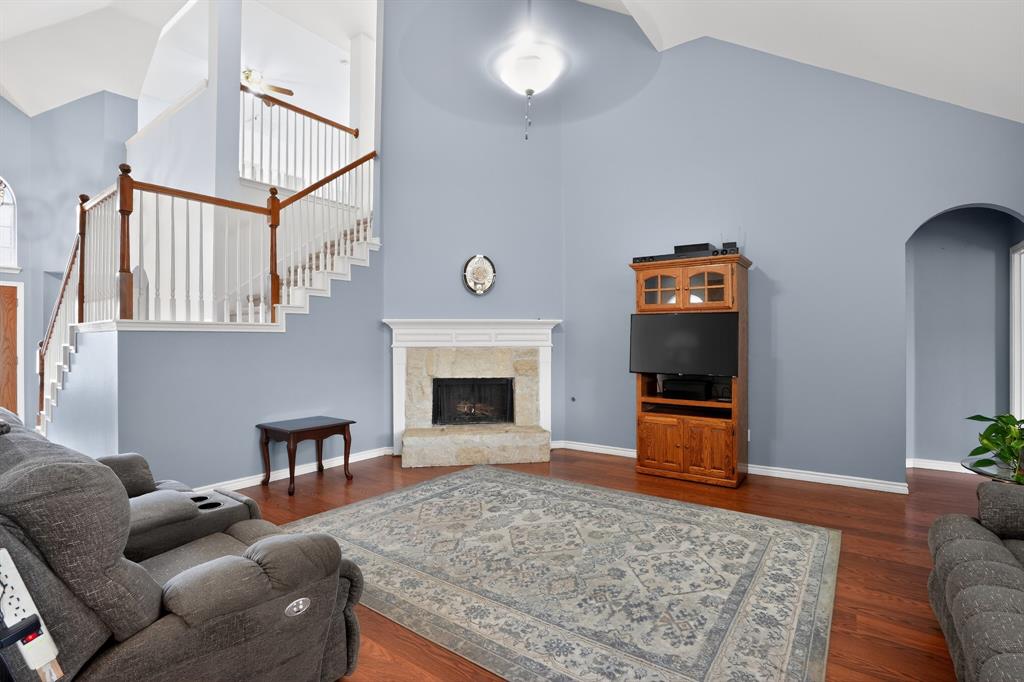
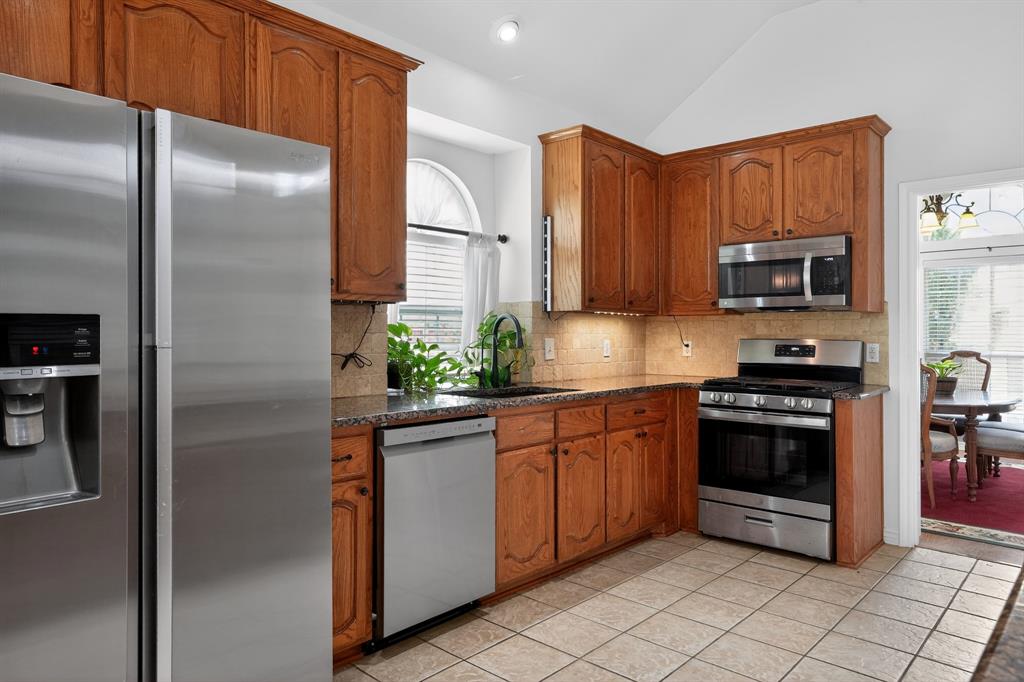
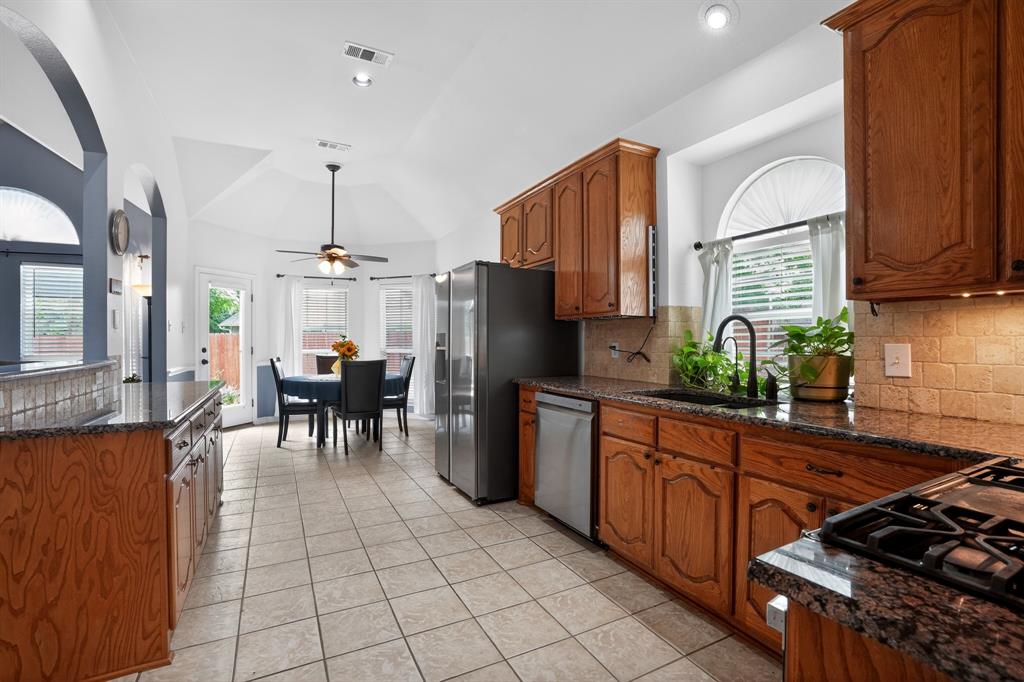
$1,802Welcome to your dream home in Fort Worth, Texas! This stunning 5-bedroom, 3-bathroom residence is perfect entertaining, boasting a vibrant lifestyle and modern amenities. With five generously sized bedrooms, there's plenty of room for everyone. The open floor plan creates a seamless flow between the living and dining areas, ideal for gatherings. Step outside to your private oasis, complete with a sparkling pool that's perfect for those warm Texas days. The backyard is beautifully landscaped, offering plenty of space for relaxation or outdoor activities. This home has been meticulously maintained and is ready for you to move in. Fresh paint and modern finishes throughout ensure a stylish and welcoming atmosphere. Situated in a desirable Fort Worth neighborhood, you'll enjoy easy access to local amenities, parks. The cabana stays, pool furniture stays, salt water softener stays, no refrigerator, pool is salt water not chlorine, new dishwasher, and has a full sprinkler system. Also most importantly a brand NEW roof just installed and comes with a 10 year labor warranty that is transferable to new Buyer
| yesterday | Listing updated with changes from the MLS® | |
| yesterday | Price changed to $395,000 | |
| 3 weeks ago | Status changed to Active | |
| 2 months ago | Listing first seen on site |

© 2020 North Texas Real Estate Information Systems. All rights reserved. Information is deemed reliable but is not guaranteed accurate by the MLS or NTREIS. The information being provided is for the consumer's personal, non-commercial use, and may not be reproduced, redistributed, or used for any purpose other than to identify prospective properties consumers may be interested in purchasing.
Last checked: 2026-07-15 04:47 PM CDT
Did you know? You can invite friends and family to your search. They can join your search, rate and discuss listings with you.