Save
Ask
Tour
Hide
Share
$1,325,000
1 Day On Site

2043 Sicily Lane
Haslet, TX 76052

For Sale|Single Family Residence|Active
5
Beds
6
Total Baths
5
Full Baths
1
Partial Bath
4,497
SqFt
$295
/SqFt
2022
Built
Subdivision:
Vines
County:
Tarrant
Upcoming Open Houses
Sat, May 30, 12:00 PM - 2:00 PM
Sun, May 31, 2:00 PM - 4:00 PM
2043 Sicily Lane2043 Sicily Lane2043 Sicily Lane2043 Sicily Lane
Save
Ask
Tour
Hide
Share

Mortgage Calculator

Monthly Payment (Est.)

$6,045
Calculator powered by Showcase IDX, a Constellation1 Company. Copyright ©2026 Information is deemed reliable but not guaranteed.

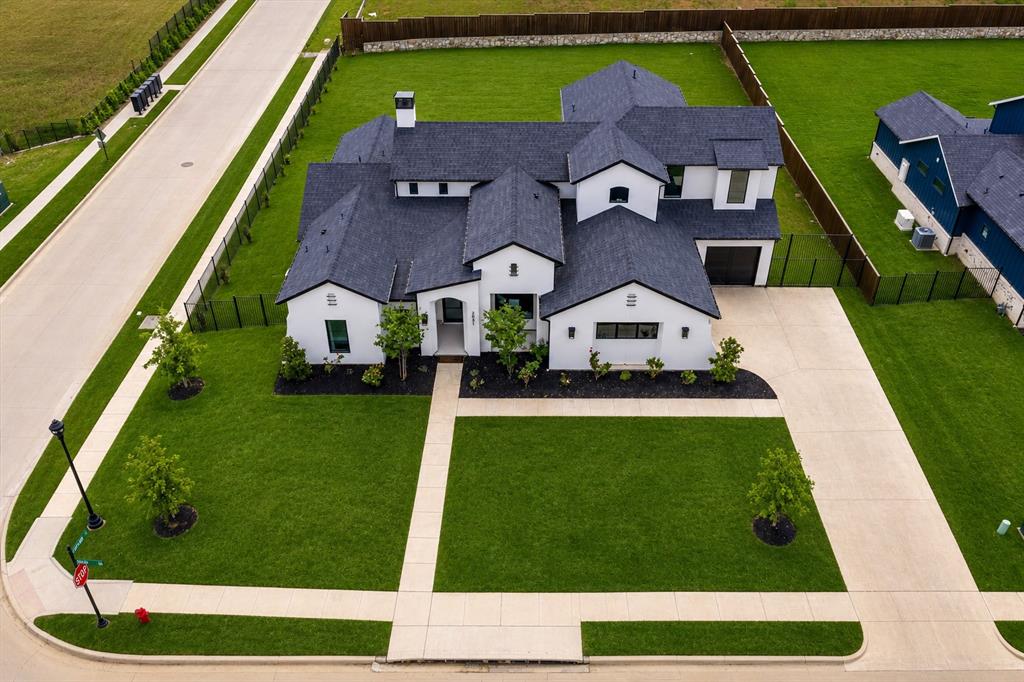
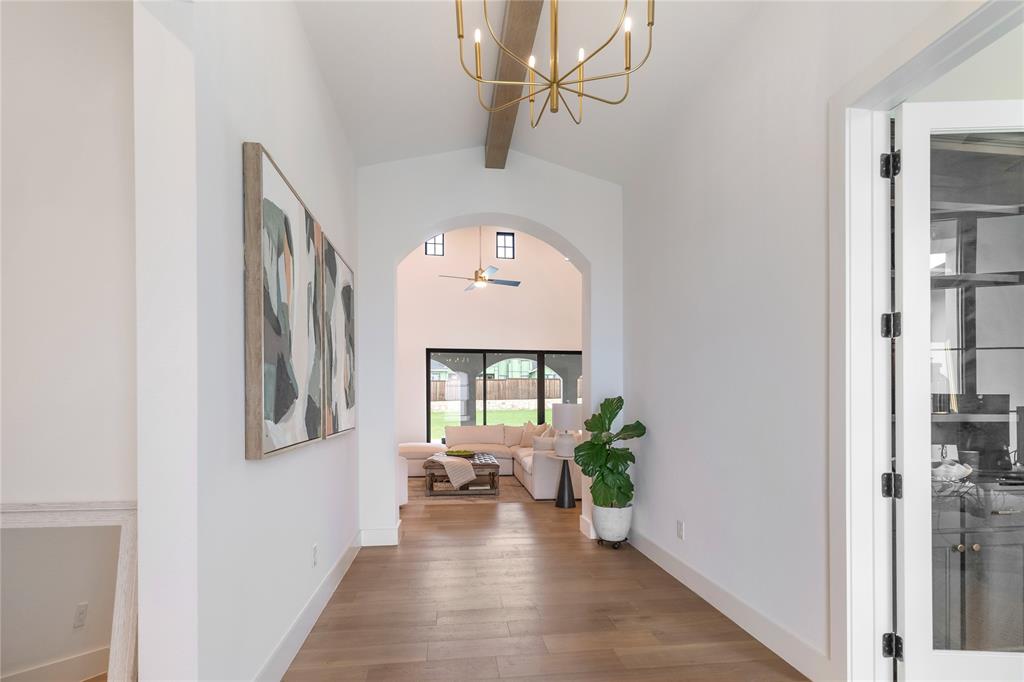
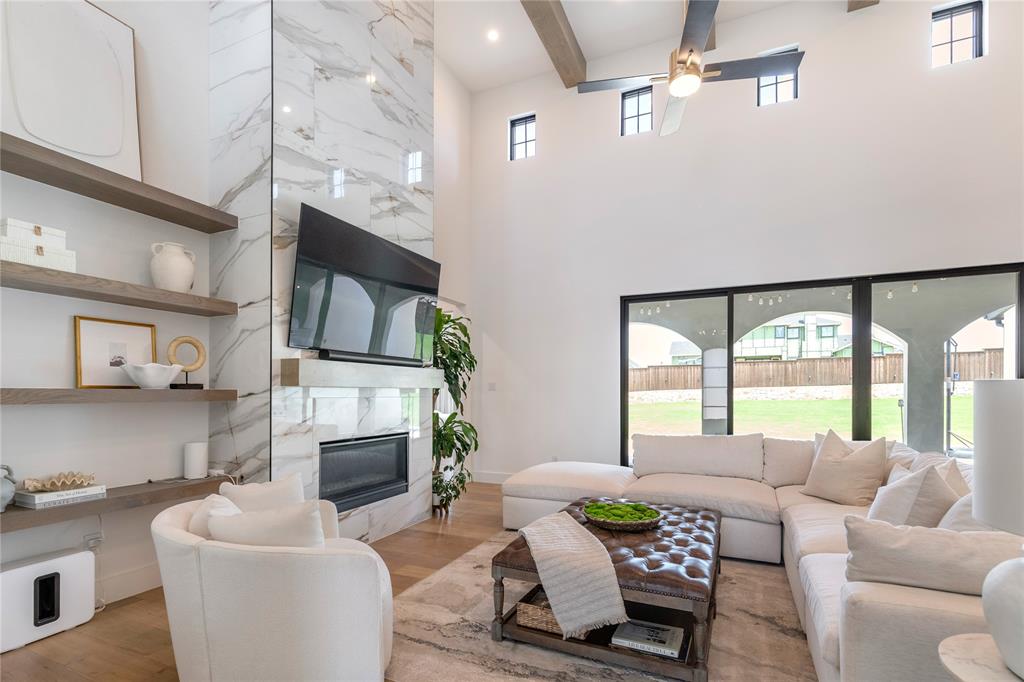
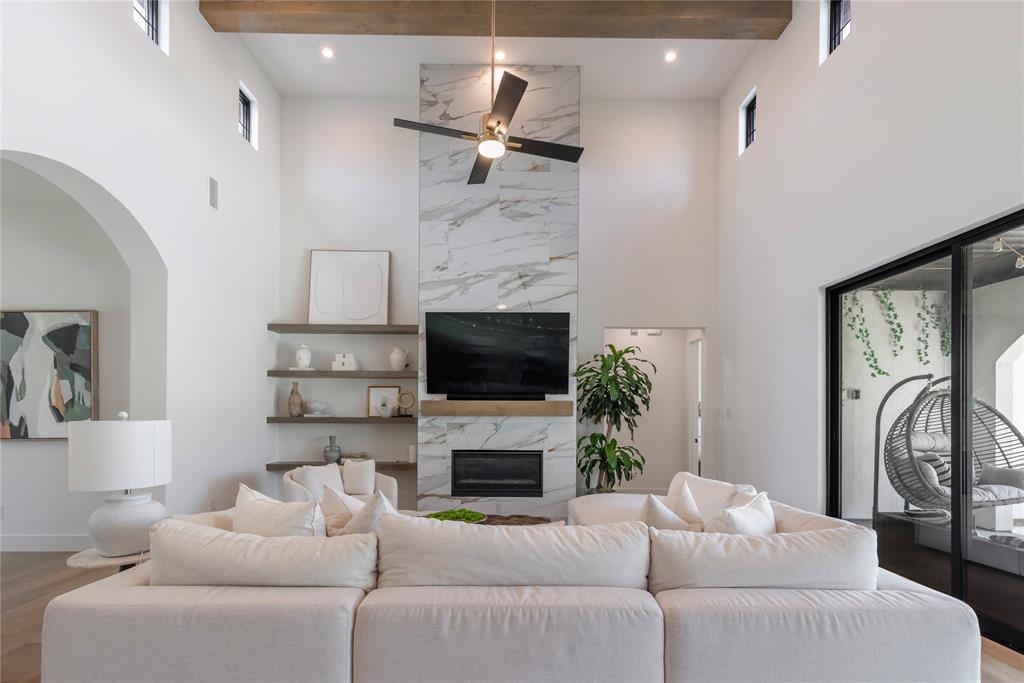
OPEN HOUSE ON 5.30, SAT AT 12-2PM AND 5.31, SUN AT 2-4PM!!*CUSTOM LUXURY HOME ON A HALF-ACRE CORNER LOT!!* DESIGNER FINISHES THROUGHOUT!!* Welcome to this extraordinary custom-built Penta Via residence situated on a sprawling half-acre corner lot in the prestigious The Vines community. This luxurious 5-bedroom, 5.5-bath home with a 3-car garage showcases elevated designer finishes, soaring ceilings, hardwood flooring, cathedral-style arched entryways, exposed wood beam accents, designer lighting, and expansive open-concept living spaces filled with natural light. The stunning living room features a dramatic floor-to-ceiling porcelain gas fireplace, custom floating shelving, and expansive sliding glass doors that create seamless indoor-outdoor living. Designed for upscale entertaining, the chef’s kitchen offers an oversized island with breakfast bar seating, quartz countertops, designer porcelain backsplash, custom soft-close cabinetry, porcelain farmhouse sink, premium 6-burner gas range with vent hood, and an oversized walk-in pantry with extensive built-ins. The spa-inspired primary suite features floor-to-ceiling porcelain tile, an oversized steam shower with dual showerheads and dual-entry access, freestanding soaking tub, dedicated makeup vanity, and a custom walk-in closet with built-ins. Additional highlights include a private secondary first-floor guest suite, an additional private bedroom with separate garage and patio access, full ensuite bath and walk-in closet, dedicated executive office with custom built-ins and French doors, oversized media room with sound upgrades, designer utility room, mudroom, pocket doors throughout, and walk-in closets in every bedroom. The expansive backyard offers endless potential for a resort-style outdoor oasis and is already equipped with an outdoor kitchen area. Conveniently located near shopping, dining, entertainment, and major roadways while offering the luxury, privacy, and lifestyle The Vines is known for.

Save
Ask
Tour
Hide
Share
Listing Snapshot
Price 
$1,325,000
Days On Site 
1 Day
Bedrooms 
5
Inside Area (SqFt) 
4,497 sqft
Total Baths 
6
Full Baths 
5
Partial Baths 
1
Lot Size 
0.5 Acres
Year Built 
2022
MLS® Number 
21279404
Status 
Active
Property Tax 
$22,540
HOA/Condo/Coop Fees 
$227.5 monthly
Sq Ft Source 
N/A
Friends & Family
Recent Activity
6 hours agoListing updated with changes from the MLS®
yesterdayListing first seen on site
General Features
Acres 
0.5
Attached Garage 
Yes
Garage 
Yes
Garage Spaces 
3
Levels 
Two
Parking 
ConcreteDrivewayGarageGarage Door OpenerGarage Faces SideLightedOversizedAttached
Property Sub Type 
Single Family Residence
Security 
Carbon Monoxide Detector(s)Security System OwnedSmoke Detector(s)
Sewer 
Public Sewer
Special Circumstances 
Standard
Style 
Traditional
Utilities 
Cable AvailableNatural Gas AvailableUnderground Utilities
Water Source 
Public
Interior Features
Appliances 
DishwasherDisposalElectric Water HeaterGas CooktopGas OvenGas RangeMicrowaveVented Exhaust Fan
Cooling 
Ceiling Fan(s)Central AirElectricZoned
Fireplace 
Yes
Fireplace Features 
DecorativeGasLiving RoomGas Log
Fireplaces 
1
Flooring 
Ceramic TileTileWood
Heating 
Exhaust FanCentralNatural GasZoned
Interior 
Built-in FeaturesChandelierEat-in KitchenKitchen IslandPantryVaulted Ceiling(s)Walk-In Closet(s)High Speed InternetWired for Sound
Laundry Features 
Washer Hookup
Window Features 
Window Coverings
Bedroom 
Dimensions - 14 x 13Level - SecondFeatures - Walk-In Closet(s)
Family Room 
Dimensions - 23 x 12Level - Second
Kitchen 
Dimensions - 24 x 10Level - FirstFeatures - Breakfast Bar, Eat-in Kitchen, Kitchen Island, Pantry
Laundry 
Dimensions - 11 x 7Level - First
Living Room 
Dimensions - 19 x 18Level - FirstFeatures - Ceiling Fan(s)
Master Bedroom 
Dimensions - 18 x 14Level - FirstFeatures - Ceiling Fan(s), Walk-In Closet(s)
Media Room 
Dimensions - 25 x 16Level - FirstFeatures - Ceiling Fan(s)
Mud Room 
Dimensions - 7 x 7Level - First
Office 
Dimensions - 11 x 11Level - FirstFeatures - Ceiling Fan(s)
Save
Ask
Tour
Hide
Share
Exterior Features
Exterior 
Rain GuttersLightingOutdoor GrillPrivate Yard
Fencing 
Back YardFencedGateWood
Lot Features 
Corner LotLandscapedSubdivided
Patio And Porch 
CoveredFront PorchPatioRear Porch
Roof 
Shingle
Windows/Doors 
Window Coverings
Community Features
Association Dues 
2730
Community Features 
PoolFishingParkPlaygroundSidewalks
Financing Terms Available 
CashConventionalFHAVA Loan
HOA Fee Frequency 
Annually
School District 
Northwest ISD
Schools
School District
Northwest ISD
Elementary School
Haslet
Middle School
Wilson
High School
Eaton
Listing courtesy of Charles Brown of Keller Williams Realty [email protected]


© 2020 North Texas Real Estate Information Systems. All rights reserved. Information is deemed reliable but is not guaranteed accurate by the MLS or NTREIS. The information being provided is for the consumer's personal, non-commercial use, and may not be reproduced, redistributed, or used for any purpose other than to identify prospective properties consumers may be interested in purchasing.
Last checked: 2026-05-29 08:37 PM CDT

Neighborhood & Commute
Source: Walkscore
Disclosure: Community information and market data powered by Constellation Data Labs. Information is deemed reliable but not guaranteed.
Save
Ask
Tour
Hide
Share