


1041 Arbor Vista DriveAzle, TX 76020
Mortgage Calculator
Monthly Payment (Est.)
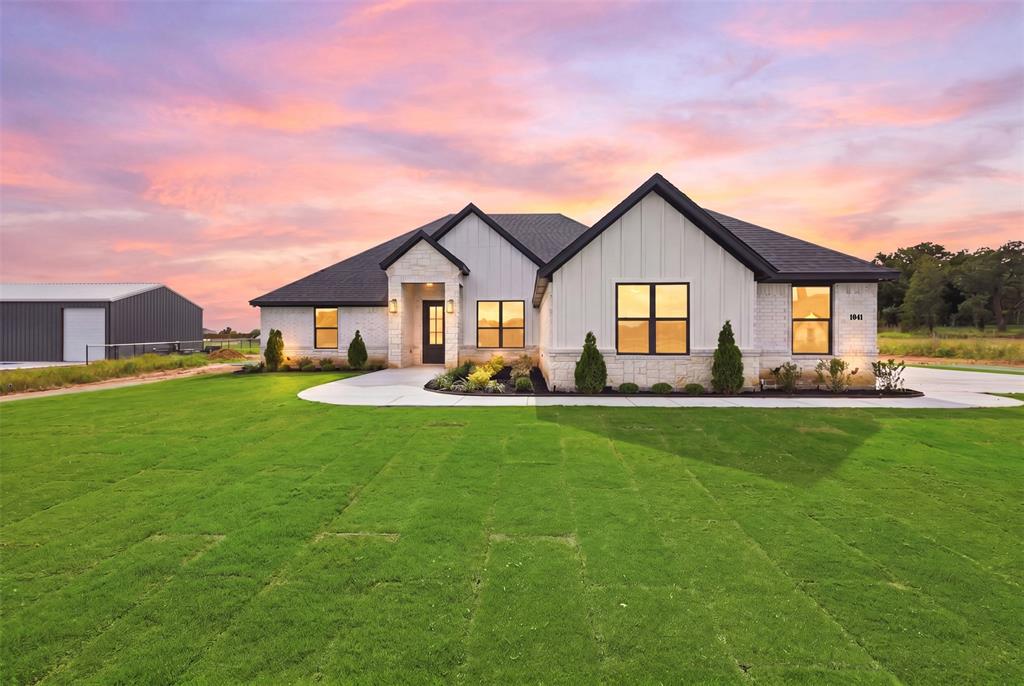
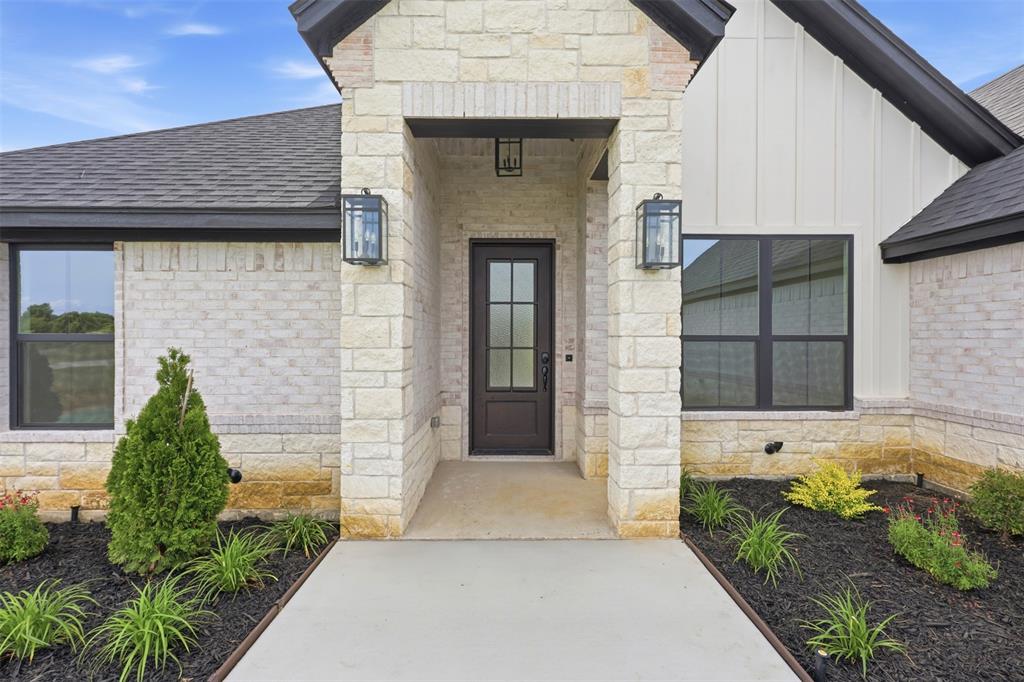
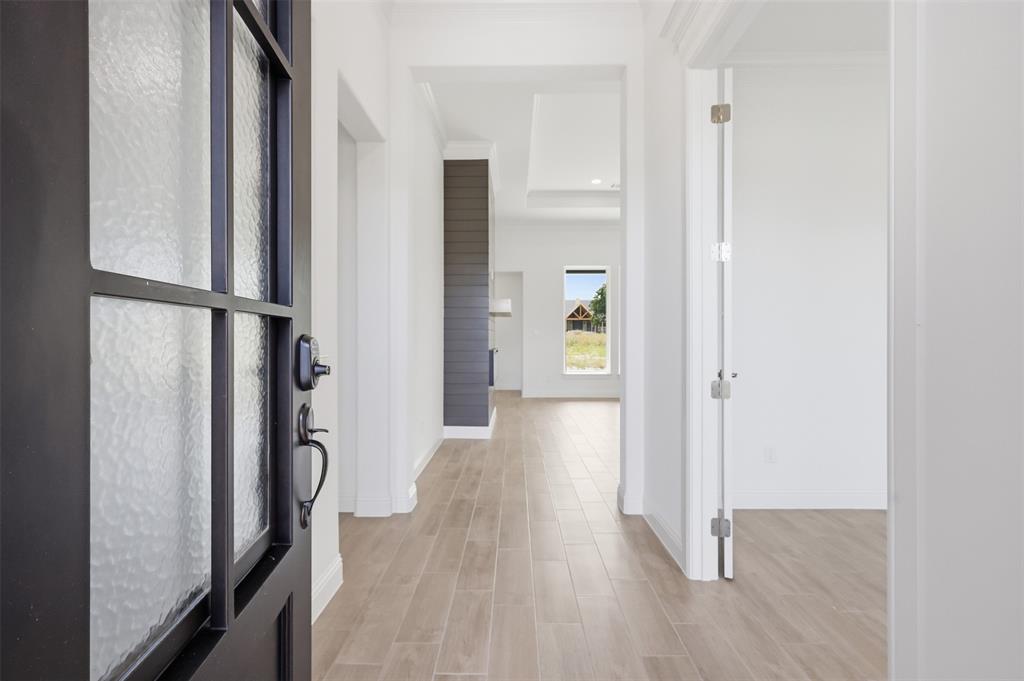
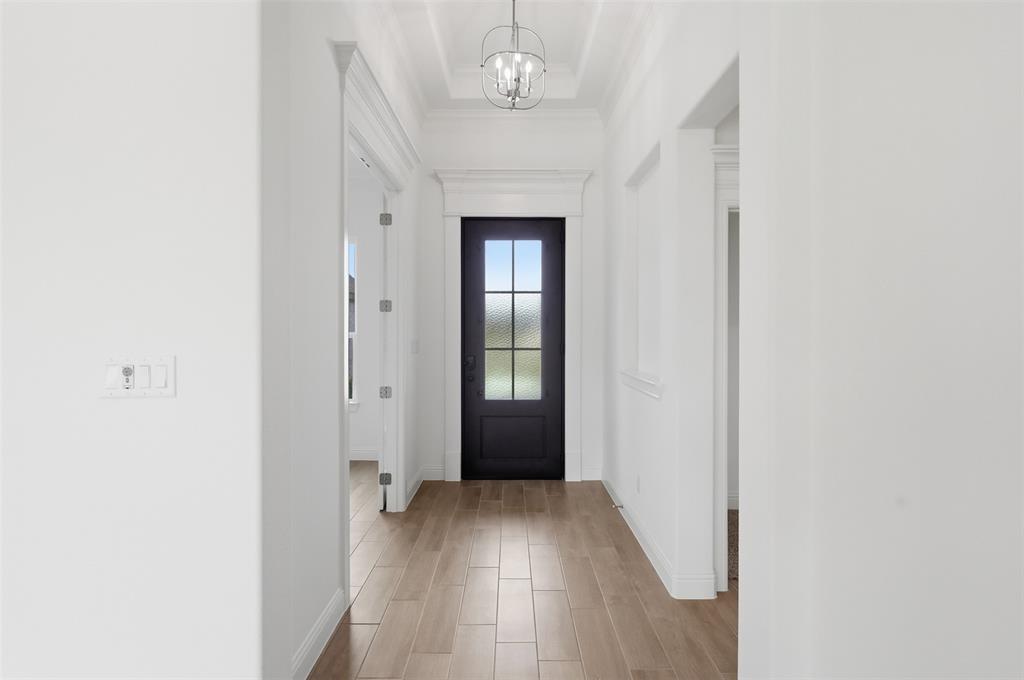
$2,691New construction by Al Couto Homes in the desirable Arbor Vista community of Azle, Texas, zoned to highly sought-after Springtown ISD. Situated on a spacious 1-acre lot, this modern farmhouse-style home offers a 3-car garage, dedicated home office, split-bedroom layout, and high-end finishes designed for both everyday living and entertaining. Step inside to soaring ceilings, an open-concept floor plan, and durable wood-look tile flooring throughout the main living areas. The spacious living room showcases a tray ceiling and a stunning floor-to-ceiling shiplap fireplace, creating a warm and inviting focal point. The chef-inspired kitchen features a Texas-sized island, quartz countertops, stainless steel appliances, custom cabinetry, walk-in pantry, and a bright dining area overlooking the backyard and outdoor living space. The private primary suite offers a true retreat with a spa-like ensuite bath complete with dual vanities, oversized walk-in shower, freestanding soaking tub, and an impressive walk-in closet with built-in shelving and storage drawers. The thoughtfully designed split-bedroom floor plan provides privacy for the four secondary bedrooms, accompanied by two full bathrooms on the opposite wing of the home. A dedicated front office with natural light creates the ideal work-from-home space. Additional features include a spacious utility room with built-in cabinetry, finished 3-car garage with epoxy flooring, foam insulation, and a high-performance Trane HVAC system with heat pump for energy efficiency. Enjoy Texas outdoor living on the oversized covered patio, already pre-wired for entertaining and relaxation. The expansive 1-acre lot offers endless possibilities for a future pool, workshop, outdoor kitchen, or custom backyard oasis. No HOA. Low tax rate. No PID. No MUD. Conveniently located near Fort Worth with the peaceful feel of country living.
| 19 hours ago | Listing updated with changes from the MLS® | |
| 19 hours ago | Listing first seen on site |

© 2020 North Texas Real Estate Information Systems. All rights reserved. Information is deemed reliable but is not guaranteed accurate by the MLS or NTREIS. The information being provided is for the consumer's personal, non-commercial use, and may not be reproduced, redistributed, or used for any purpose other than to identify prospective properties consumers may be interested in purchasing.
Last checked: 2026-05-29 01:45 PM CDT
Did you know? You can invite friends and family to your search. They can join your search, rate and discuss listings with you.