Save
Ask
Tour
Hide
Share
$1,050,000
24 Days On Site

4211 Azalea Way
Midlothian, TX 76065

For Sale|Single Family Residence|Active
4
Beds
4
Total Baths
3
Full Baths
1
Partial Bath
3,492
SqFt
$301
/SqFt
2022
Built
Subdivision:
Azalea Hollow Add
County:
Ellis
4211 Azalea Way4211 Azalea Way4211 Azalea Way4211 Azalea Way
Save
Ask
Tour
Hide
Share

Mortgage Calculator

Monthly Payment (Est.)

$4,791
Calculator powered by Showcase IDX, a Constellation1 Company. Copyright ©2026 Information is deemed reliable but not guaranteed.

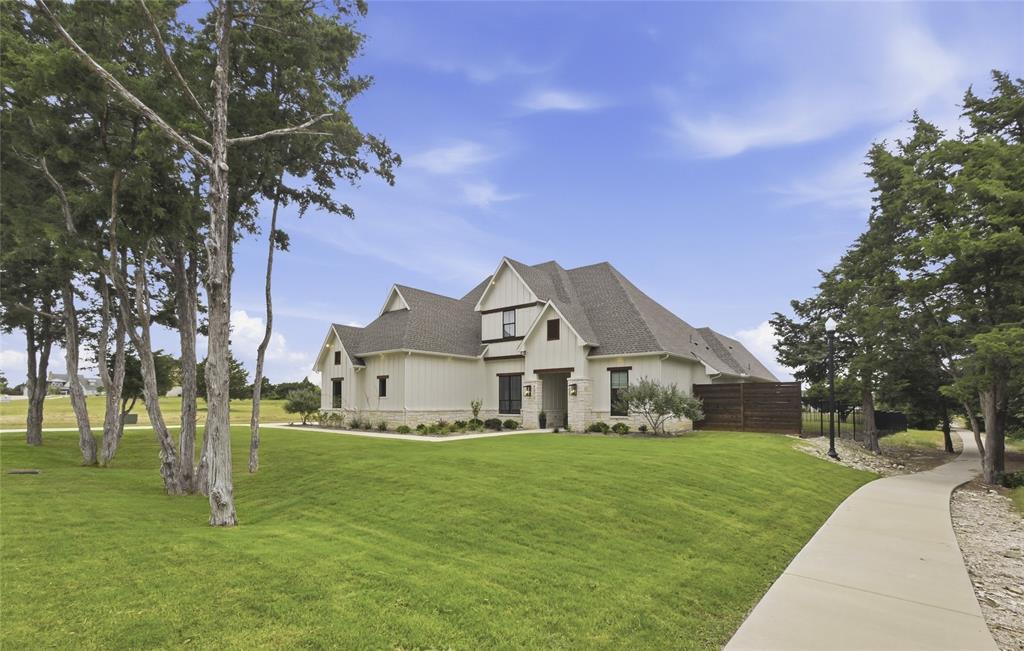
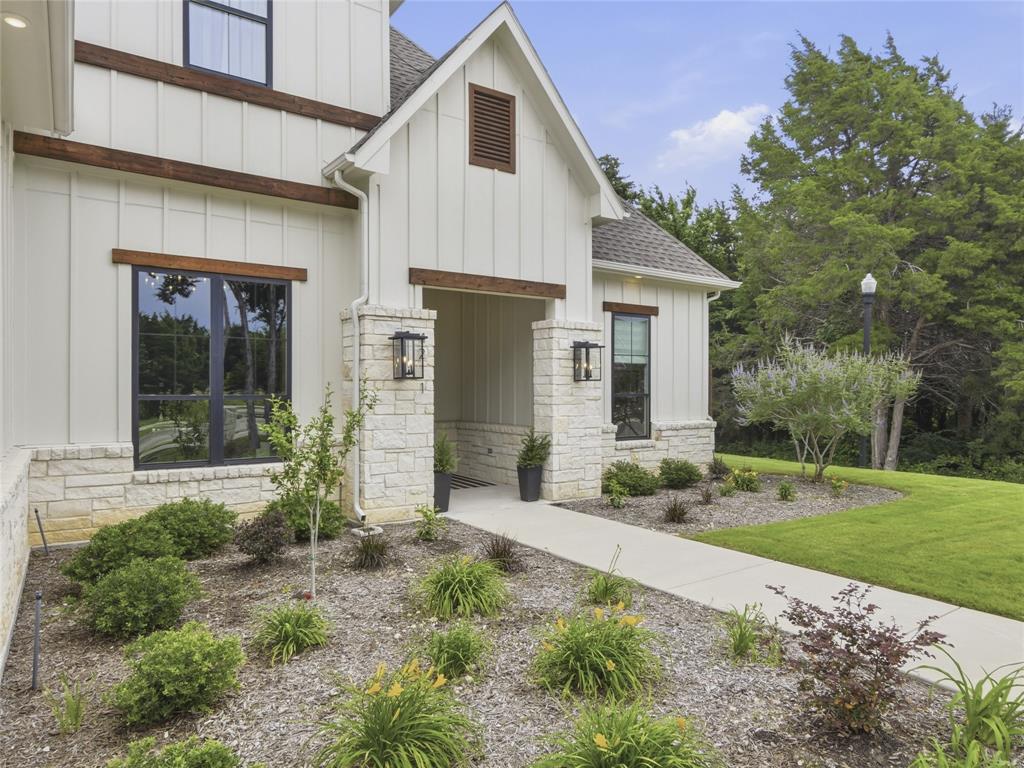
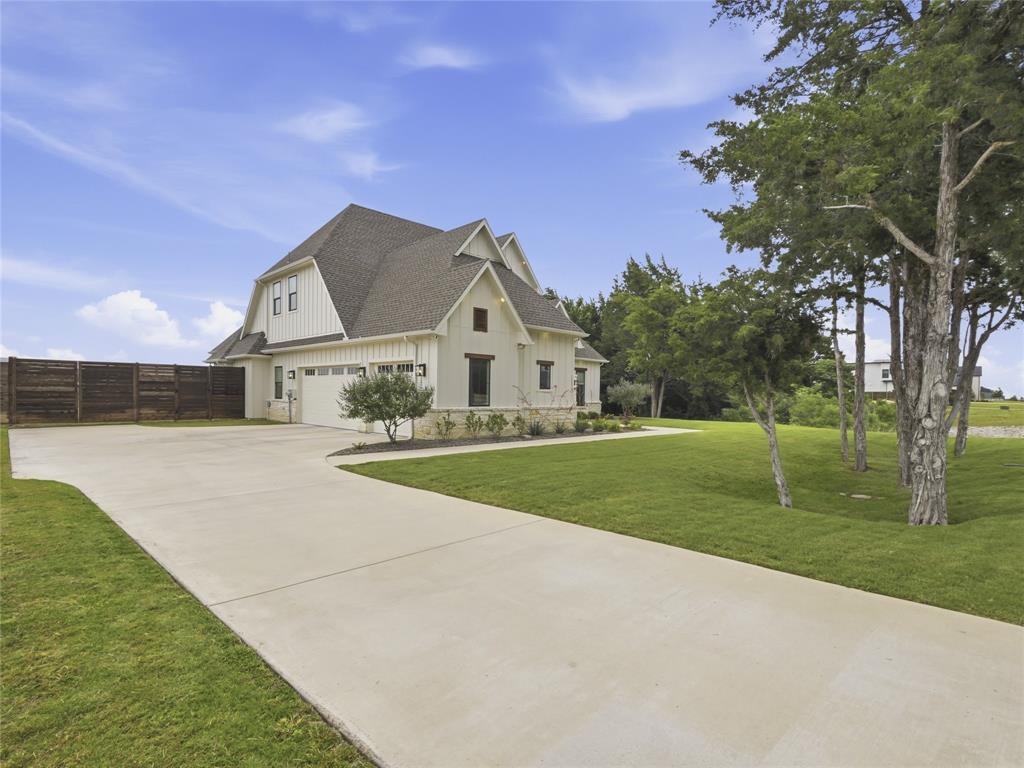
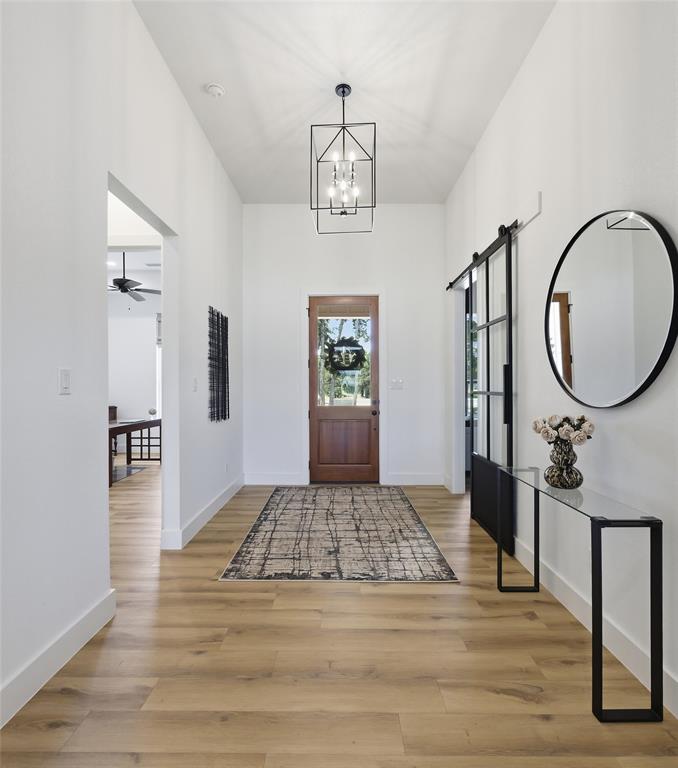
Located in the coveted gated community of Azalea Hollow, this beautiful home sits on a spacious .79-acre lot with a treed border along the east side, offering an exceptional blend of luxury and privacy. Featuring 4 bedrooms and 3.5 bathrooms, the home welcomes you with an open-concept floor plan, soaring ceilings, abundant natural light, and an inviting fireplace in the main living area. The space flows seamlessly into the chef’s kitchen, complete with top-of-the-line appliances, ample counter space, an oversized island, and a walk-in pantry. The main level also includes a dedicated home office — making working from home a pleasure! The spacious primary suite, complete with a spa-like ensuite bathroom and large walk-in closet with plenty of built-in storage. A second guest room is located on the main floor. Upstairs, you will find two additional bedrooms, each with generous closet space, a Jack & Jill bathroom with separate vanities, and a large family room. The north facing patio, is spectacular with a high wood paneled ceiling, large fans, a custom designed kitchen, and the wood-burning Austin stone fireplace creates a cozy atmosphere in the cooler months. The kitchen features Blaze appliances, built-in grill, kitchen cabinets, stainless steel sink with hot water, and Lueders stone countertops. The 11’ island provides generous seating and dining areas—perfect for entertaining under the stars. *This property is Agent-owned.

Save
Ask
Tour
Hide
Share
Listing Snapshot
Price 
$1,050,000
Days On Site 
24 Days
Bedrooms 
4
Inside Area (SqFt) 
3,492 sqft
Total Baths 
4
Full Baths 
3
Partial Baths 
1
Lot Size 
0.79 Acres
Year Built 
2022
MLS® Number 
21280183
Status 
Active
Property Tax 
$18,700
HOA/Condo/Coop Fees 
$83.33 monthly
Sq Ft Source 
N/A
Friends & Family
Recent Activity
3 weeks agoListing updated with changes from the MLS®
3 weeks agoListing first seen on site
General Features
Acres 
0.79
Attached Garage 
Yes
Foundation 
Slab
Garage 
Yes
Garage Spaces 
3
Green Energy Efficient 
AppliancesHVACLighting
Levels 
Two
Parking 
DrivewayGarageGarage Door OpenerGarage Faces SideInside EntranceGatedAttached
Property Sub Type 
Single Family Residence
Security 
Fire AlarmGated CommunityPrewiredSecurity LightsSecurity System OwnedSmoke Detector(s)
Sewer 
Septic Tank
Special Circumstances 
Standard
Style 
Traditional
Utilities 
PropaneUnderground Utilities
Interior Features
Appliances 
DishwasherDisposalElectric OvenGas CooktopIce MakerMicrowaveConvection OvenDouble OvenRefrigeratorTankless Water HeaterVented Exhaust FanWine Cooler
Cooling 
Ceiling Fan(s)Central AirElectricHeat PumpHumidity ControlMulti UnitsZoned
Fireplace 
Yes
Fireplace Features 
Gas StarterGreat RoomOutsidePropaneStoneWood BurningGas Log
Fireplaces 
2
Flooring 
CarpetTileVinyl
Heating 
Exhaust FanCentralElectricFireplace(s)Heat PumpHumidity ControlZoned
Interior 
Built-in FeaturesChandelierDouble VanityEat-in KitchenKitchen IslandNatural WoodworkOpen FloorplanPantryWalk-In Closet(s)High Speed InternetSmart HomeWired for Sound
Laundry Features 
Electric Dryer HookupWasher Hookup
Window Features 
Window Coverings
Save
Ask
Tour
Hide
Share
Exterior Features
Construction Details 
StoneBoard & Batten SidingStone Veneer
Exterior 
Built-in BarbecueGas GrillRain GuttersLightingOutdoor GrillOutdoor Kitchen
Fencing 
Back YardWoodWrought Iron
Lot Features 
Few TreesInterior LotLandscaped
Other Structures 
Outdoor Kitchen
Patio And Porch 
Covered
Roof 
Asphalt
Windows/Doors 
Window Coverings
Community Features
Association Dues 
1000
Community Features 
GatedSidewalks
Financing Terms Available 
CashConventionalVA Loan
HOA Fee Frequency 
Annually
School District 
Midlothian ISD
Schools
School District
Midlothian ISD
Elementary School
Dolores McClatchey
Middle School
Walnut Grove
High School
Heritage
Listing courtesy of Carmela Covington of Ascenterra Realty, Inc [email protected]


© 2020 North Texas Real Estate Information Systems. All rights reserved. Information is deemed reliable but is not guaranteed accurate by the MLS or NTREIS. The information being provided is for the consumer's personal, non-commercial use, and may not be reproduced, redistributed, or used for any purpose other than to identify prospective properties consumers may be interested in purchasing.
Last checked: 2026-07-14 02:43 PM CDT

Neighborhood & Commute
Source: Walkscore
Disclosure: Community information and market data powered by Constellation Data Labs. Information is deemed reliable but not guaranteed.
Save
Ask
Tour
Hide
Share