Save
Ask
Tour
Hide
Share
$629,000
21 Days On Site

865 Thomas Crossing Drive
Fort Worth, TX 76028

For Sale|Single Family Residence|Active
4
Beds
3
Total Baths
3
Full Baths
3,371
SqFt
$187
/SqFt
1999
Built
Subdivision:
Thomas Crossing
County:
Tarrant
865 Thomas Crossing Drive865 Thomas Crossing Drive865 Thomas Crossing Drive865 Thomas Crossing Drive
Save
Ask
Tour
Hide
Share

Mortgage Calculator

Monthly Payment (Est.)

$2,870
Calculator powered by Showcase IDX, a Constellation1 Company. Copyright ©2026 Information is deemed reliable but not guaranteed.

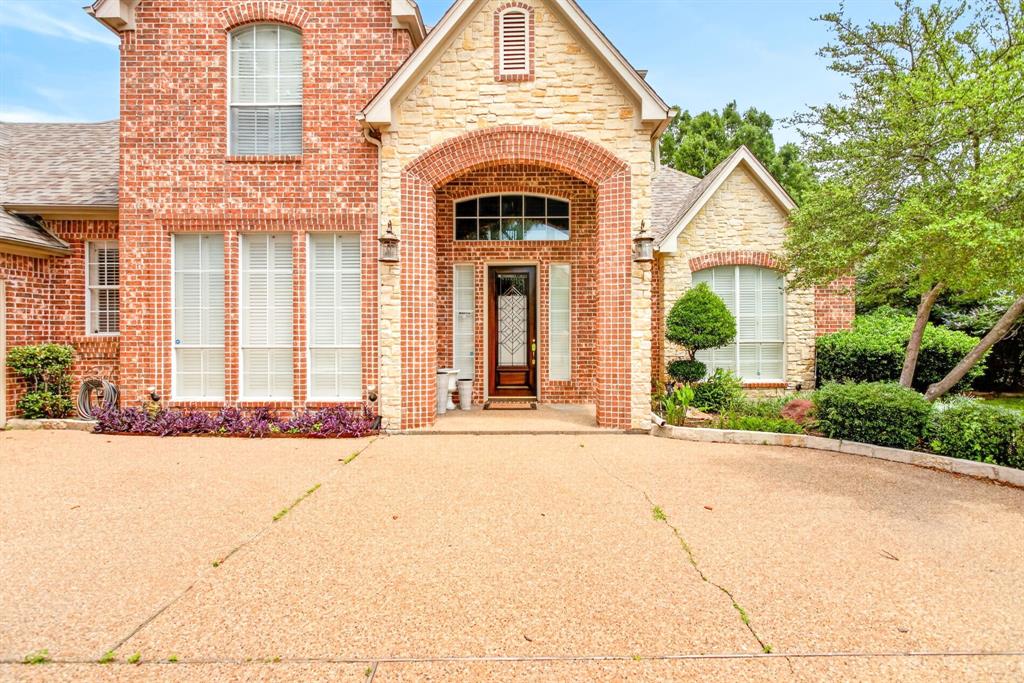
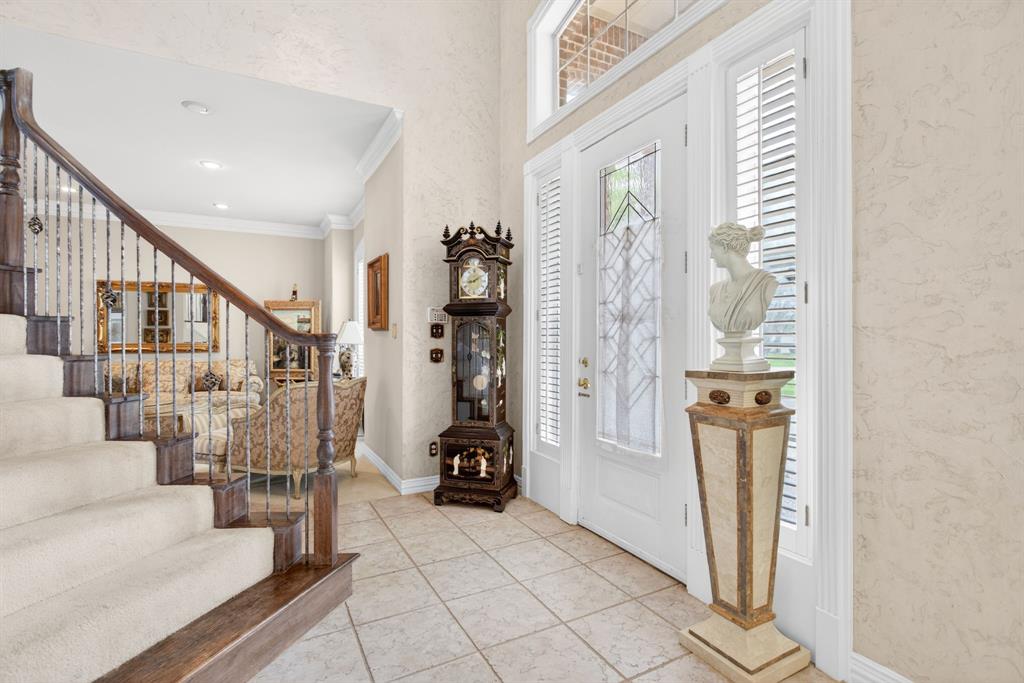
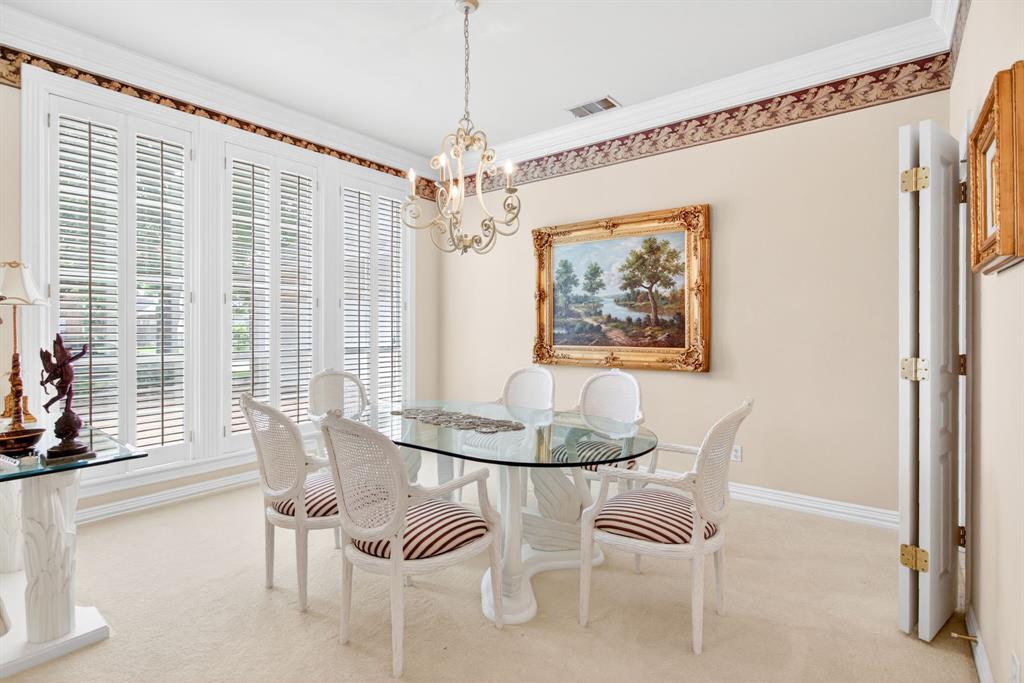
Nestled within the prestigious Southern Oaks Golf & Tennis Club and perfectly positioned along the 14th fairway, this exceptional home offers breathtaking golf course views and unforgettable sunsets. Expansive floor-to-ceiling windows in the great room fill the home with natural light while showcasing the picturesque setting beyond. Designed with both elegance and functionality in mind, the thoughtfully crafted floor plan features two upstairs bedrooms connected by a Jack-and-Jill bath, along with a spacious loft complete with built-in desks and cabinetry—ideal for students, a home office, or a flexible living space. Upon entering, guests are welcomed by formal living and dining areas accented by plantation shutters and a stunning wood staircase with wrought-iron railing. At the heart of the home, the beautifully appointed kitchen serves as the central gathering place, featuring granite countertops, rich wood cabinetry, a center island, breakfast bar, and an oversized walk-in pantry. The downstairs layout offers privacy and convenience with two additional bedrooms and two full baths situated on opposite sides of the home. The spacious primary suite is a true retreat, boasting dual vanities, a relaxing garden tub, separate shower, and a large walk-in closet. Throughout the home, quality craftsmanship is evident in the extensive built-ins and attention to detail. Combining timeless elegance, abundant natural light, and a premier golf course location, this Southern Oaks residence is truly a place to call home.

Save
Ask
Tour
Hide
Share
Listing Snapshot
Price 
$629,000
Days On Site 
21 Days
Bedrooms 
4
Inside Area (SqFt) 
3,371 sqft
Total Baths 
3
Full Baths 
3
Partial Baths 
N/A
Lot Size 
0.29 Acres
Year Built 
1999
MLS® Number 
21280193
Status 
Active
Property Tax 
N/A
HOA/Condo/Coop Fees 
$8.33 monthly
Sq Ft Source 
N/A
Friends & Family
Recent Activity
2 days agoListing updated with changes from the MLS®
3 weeks agoListing first seen on site
General Features
Acres 
0.29
Attached Garage 
Yes
Foundation 
Slab
Garage 
Yes
Garage Spaces 
3
Levels 
Two
Parking 
DrivewayGarageGarage Door OpenerGarage Faces SideInside EntranceKitchen LevelPavedAttached
Property Sub Type 
Single Family Residence
Security 
Security SystemSmoke Detector(s)
Sewer 
Public Sewer
Special Circumstances 
Standard
Style 
Craftsman
Utilities 
Cable AvailableElectricity Connected
Water Source 
Public
Interior Features
Appliances 
DishwasherDisposalElectric CooktopElectric Water HeaterMicrowaveDouble Oven
Cooling 
Ceiling Fan(s)Central AirElectric
Fireplace 
Yes
Fireplace Features 
DecorativeGas Log
Fireplaces 
1
Flooring 
CarpetCeramic TileVinyl
Heating 
CentralNatural Gas
Interior 
ChandelierDouble VanityGranite CountersKitchen IslandNatural WoodworkOpen FloorplanPantryVaulted Ceiling(s)Walk-In Closet(s)High Speed Internet
Laundry Features 
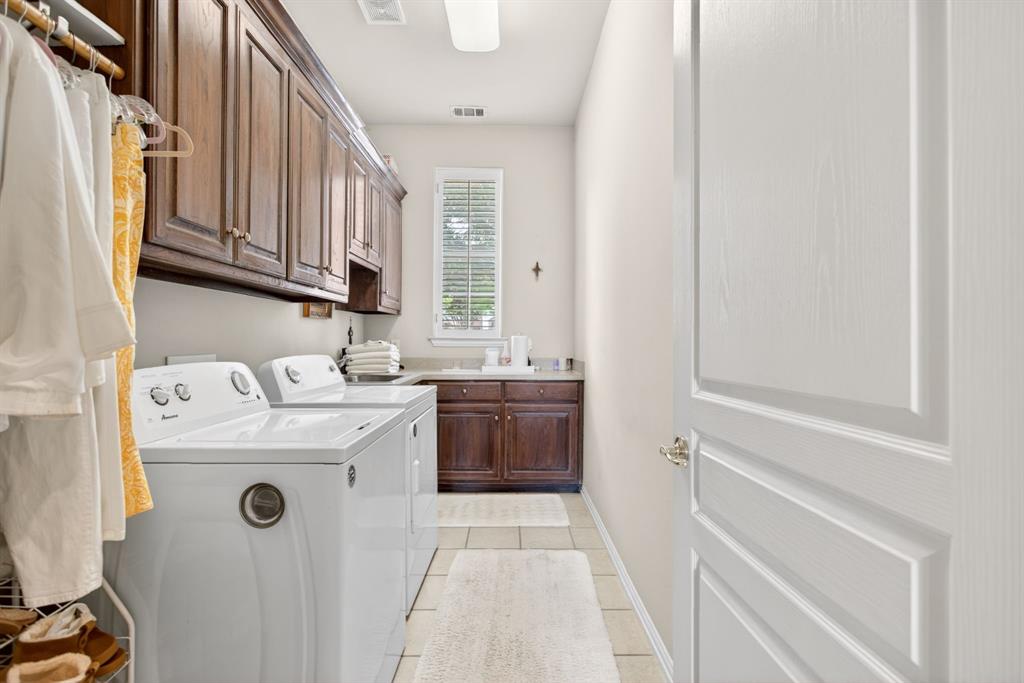
Electric Dryer HookupWasher Hookup
Window Features 
Bay Window(s)ShuttersWindow Coverings
Save
Ask
Tour
Hide
Share
Exterior Features
Construction Details 
BrickStone
Exterior 
BalconyRain Gutters
Fencing 
Wrought Iron
Lot Features 
Interior LotLandscapedLevelOn Golf Course
Patio And Porch 
Covered
Roof 
Composition
Windows/Doors 
Bay Window(s)ShuttersWindow Coverings
Community Features
Association Dues 
100
Community Features 
CurbsGolf
Financing Terms Available 
CashConventionalVA Loan
HOA Fee Frequency 
Annually
School District 
Burleson ISD
Schools
School District
Burleson ISD
Elementary School
Bransom
Middle School
Kerr
High School
Burleson Centennial
Listing courtesy of Kim Kimble of Texas Legacy Realty [email protected]


© 2020 North Texas Real Estate Information Systems. All rights reserved. Information is deemed reliable but is not guaranteed accurate by the MLS or NTREIS. The information being provided is for the consumer's personal, non-commercial use, and may not be reproduced, redistributed, or used for any purpose other than to identify prospective properties consumers may be interested in purchasing.
Last checked: 2026-07-14 04:15 PM CDT

Neighborhood & Commute
Source: Walkscore
Disclosure: Community information and market data powered by Constellation Data Labs. Information is deemed reliable but not guaranteed.
Save
Ask
Tour
Hide
Share