


4804 Tradition StreetHaltom City, TX 76117
Mortgage Calculator
Monthly Payment (Est.)
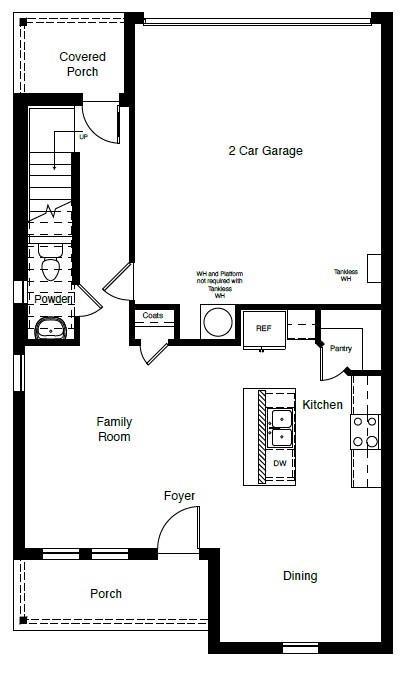
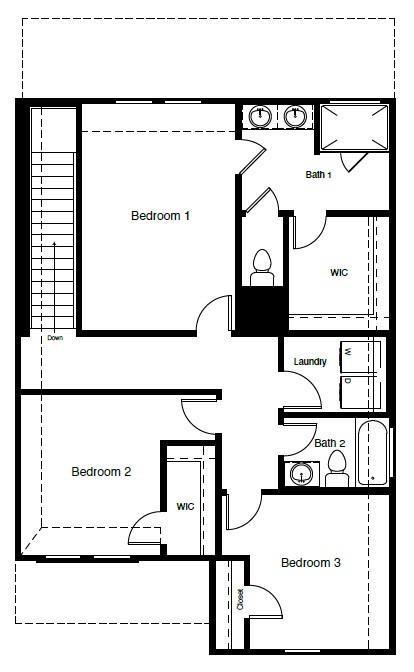
$1,506Professional Photos Coming this week! Better than New! Owner has added additional cabinetry and upgraded lighting. The longest driveway in the neighborhood offers more space and flexibility. Built by D.R. Horton, this beautiful Angelina floorplan in the sought-after Heritage Village community offers the perfect blend of style, comfort and convenience within Birdville Independent School District. Ideally situated directly across from the community park, this move-in ready two-story home features 3 bedrooms, 2.5 baths and a 2-car garage with thoughtfully designed living spaces throughout. The open-concept layout showcases a spacious island kitchen complete with granite countertops, tiled backsplash, stainless steel appliances, gas range, high-powered microwave with vent hood and a large walk-in pantry all seamlessly opening to the dining area and inviting living room at the front of the home. Upstairs, you’ll find two secondary bedrooms along with a private and spacious primary retreat featuring dual sinks, cultured marble vanity tops, oversized shower and a generous walk-in closet. Designed with modern comfort and efficiency in mind, this home includes energy-saving features such as polyfoam insulation, high-SEER HVAC system, tankless water heater, Wi-Fi programmable thermostat and the TAEXX built-in pest control system. Additional highlights include smart home technology, guest powder bath, covered back patio, full sprinkler system, professional landscaping package and a 6-foot stained wood privacy fence with durable metal posts. Residents of Heritage Village enjoy exceptional community amenities including a playground, park and scenic walking trails all conveniently located near shopping, dining, and major commuter routes.
| 7 hours ago | Listing updated with changes from the MLS® | |
| 7 hours ago | Listing first seen on site |

© 2020 North Texas Real Estate Information Systems. All rights reserved. Information is deemed reliable but is not guaranteed accurate by the MLS or NTREIS. The information being provided is for the consumer's personal, non-commercial use, and may not be reproduced, redistributed, or used for any purpose other than to identify prospective properties consumers may be interested in purchasing.
Last checked: 2026-05-29 11:47 PM CDT