Save
Ask
Tour
Hide
Share
$310,000
2 Days On Site

11145 E Chase Lane
Providence Village, TX 76227

For Sale|Single Family Residence|Active
3
Beds
2
Total Baths
2
Full Baths
1,566
SqFt
$198
/SqFt
2024
Built
Subdivision:
Enclave Pecan Crk Ph II
County:
Denton
11145 E Chase Lane11145 E Chase Lane11145 E Chase Lane11145 E Chase Lane
Save
Ask
Tour
Hide
Share

Mortgage Calculator

Monthly Payment (Est.)

$1,414
Calculator powered by Showcase IDX, a Constellation1 Company. Copyright ©2026 Information is deemed reliable but not guaranteed.

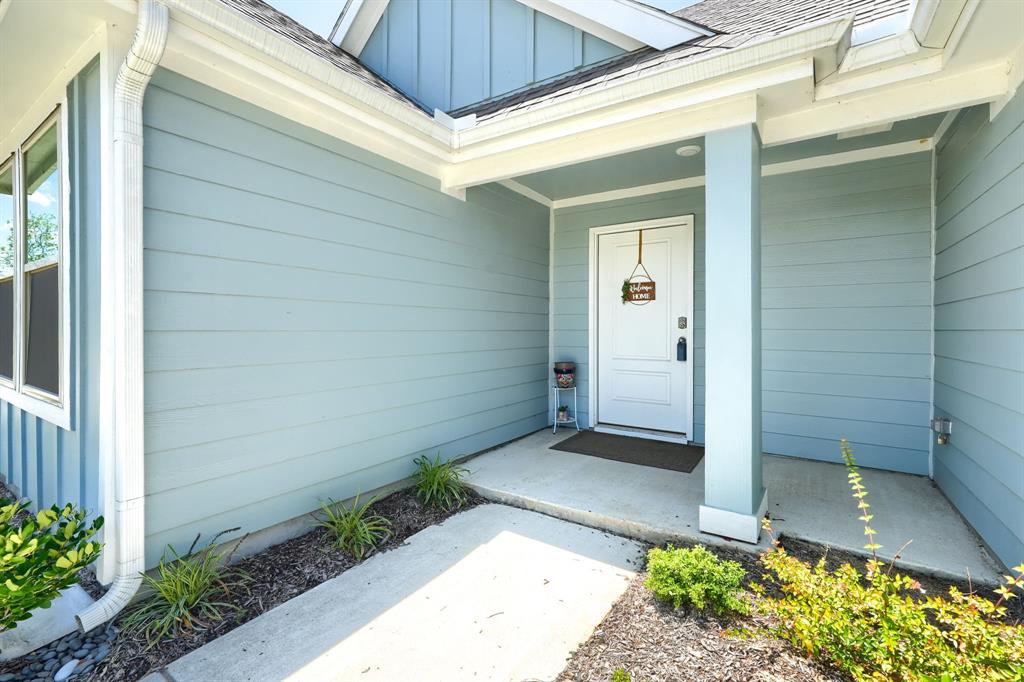
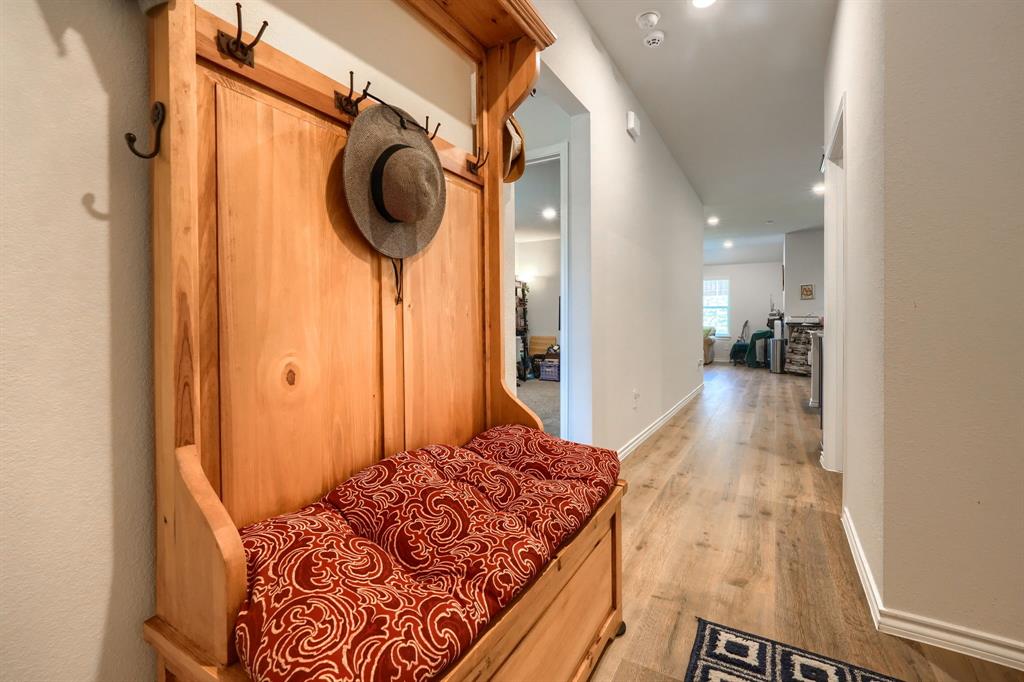
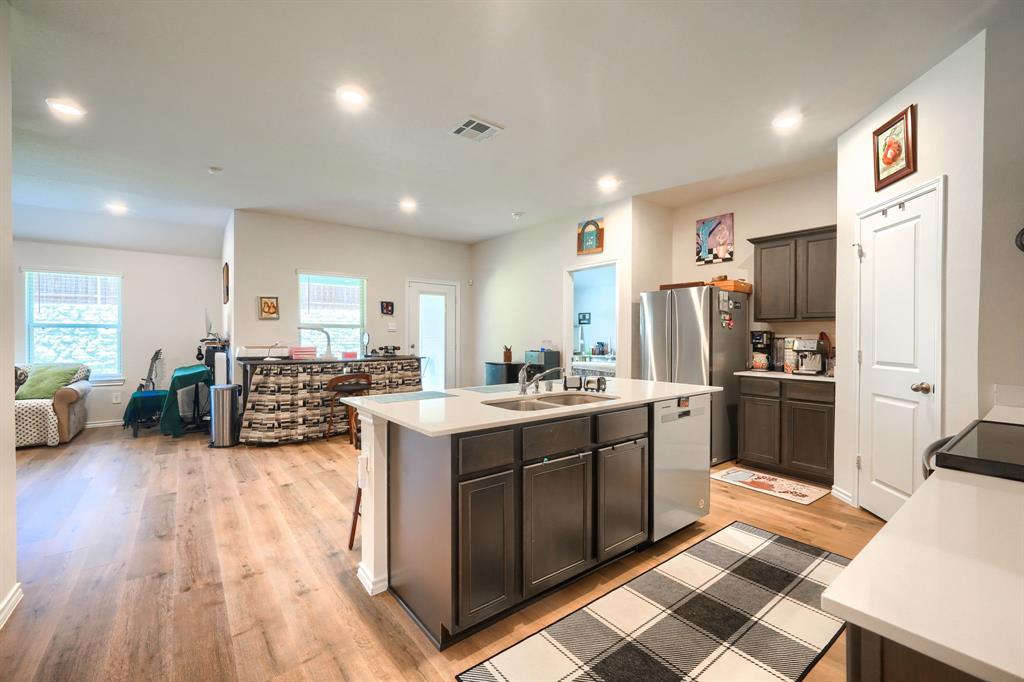
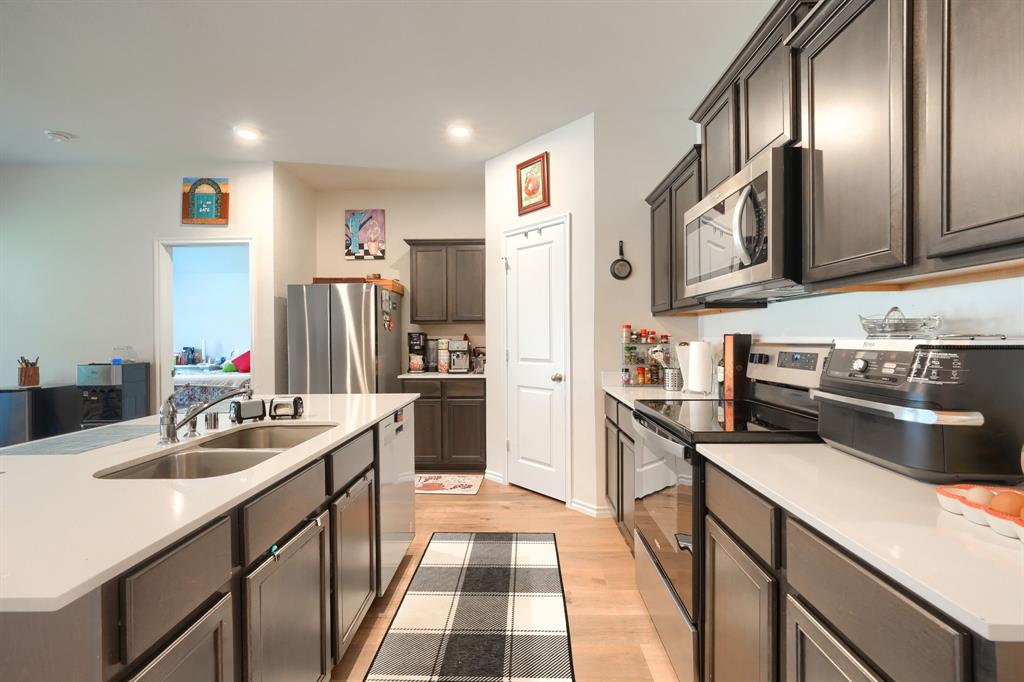
Welcome to your dream home! Built in 2024, this stunning 3-bedroom, 2-bath home offers the perfect blend of modern style, comfort, and functionality. From the moment you step inside, you’ll be welcomed by a bright open-concept layout designed for effortless living and entertaining. The spacious living, dining, and kitchen areas flow seamlessly together, creating the ideal space for hosting family and friends or enjoying cozy nights at home. Natural light fills the home, highlighting the fresh finishes and inviting atmosphere throughout. Step outside to your fully fenced backyard, perfect for pets, weekend gatherings, kids at play, or relaxing with your morning coffee and evening sunsets. Every detail is fresh, modern, and move-in ready, giving you the opportunity to enjoy the benefits of newer construction without the wait. Whether you’re looking for your first home, downsizing, or simply searching for the perfect place to call home, this one checks all the boxes! Don’t miss your chance to make it yours.

Save
Ask
Tour
Hide
Share
Listing Snapshot
Price 
$310,000
Days On Site 
2 Days
Bedrooms 
3
Inside Area (SqFt) 
1,566 sqft
Total Baths 
2
Full Baths 
2
Partial Baths 
N/A
Lot Size 
0.115 Acres
Year Built 
2024
MLS® Number 
21280980
Status 
Active
Property Tax 
$1,394
HOA/Condo/Coop Fees 
$33.33 monthly
Sq Ft Source 
N/A
Friends & Family
Recent Activity
2 days agoListing updated with changes from the MLS®
3 days agoListing first seen on site
General Features
Acres 
0.115
Attached Garage 
Yes
Foundation 
Slab
Garage 
Yes
Garage Spaces 
2
Levels 
One
Parking 
ConcreteAttached
Property Sub Type 
Single Family Residence
Security 
Fire Sprinkler SystemSmoke Detector(s)
Sewer 
Public Sewer
Special Circumstances 
Standard
Water Source 
Public
Interior Features
Appliances 
DishwasherElectric CooktopMicrowave
Flooring 
CarpetVinyl
Interior 
Granite CountersKitchen IslandPantryWalk-In Closet(s)
Bedroom 
Dimensions - 10 x 11Level - First
Living Room 
Dimensions - 15 x 16Level - First
Master Bedroom 
Dimensions - 16 x 14Level - FirstFeatures - Walk-In Closet(s)
Save
Ask
Tour
Hide
Share
Exterior Features
Exterior 
Rain Gutters
Fencing 
Back YardFenced
Lot Features 
Subdivided
Community Features
Association Dues 
400
Financing Terms Available 
CashConventionalFHAVA Loan
HOA Fee Frequency 
Annually
School District 
Aubrey ISD
Schools
School District
Aubrey ISD
Elementary School
Jackie Fuller
Middle School
Aubrey
High School
Aubrey
Listing courtesy of Amber Corral of Bradford Elite Real Estate LLC [email protected]


© 2020 North Texas Real Estate Information Systems. All rights reserved. Information is deemed reliable but is not guaranteed accurate by the MLS or NTREIS. The information being provided is for the consumer's personal, non-commercial use, and may not be reproduced, redistributed, or used for any purpose other than to identify prospective properties consumers may be interested in purchasing.
Last checked: 2026-05-30 02:01 AM CDT

Neighborhood & Commute
Source: Walkscore
Disclosure: Community information and market data powered by Constellation Data Labs. Information is deemed reliable but not guaranteed.
Save
Ask
Tour
Hide
Share