Save
Ask
Tour
Hide
Share
$349,000
2 Days On Site

952 Dustwood Drive
Fort Worth, TX 76052

For Sale|Single Family Residence|Active
4
Beds
2
Total Baths
2
Full Baths
1,838
SqFt
$190
/SqFt
2024
Built
Subdivision:
Sendera Ranch East Ph 24
County:
Denton
Upcoming Open Houses
Sun, May 31, 3:00 PM - 5:00 PM
952 Dustwood Drive952 Dustwood Drive952 Dustwood Drive952 Dustwood Drive
Save
Ask
Tour
Hide
Share

Mortgage Calculator

Monthly Payment (Est.)

$1,592
Calculator powered by Showcase IDX, a Constellation1 Company. Copyright ©2026 Information is deemed reliable but not guaranteed.

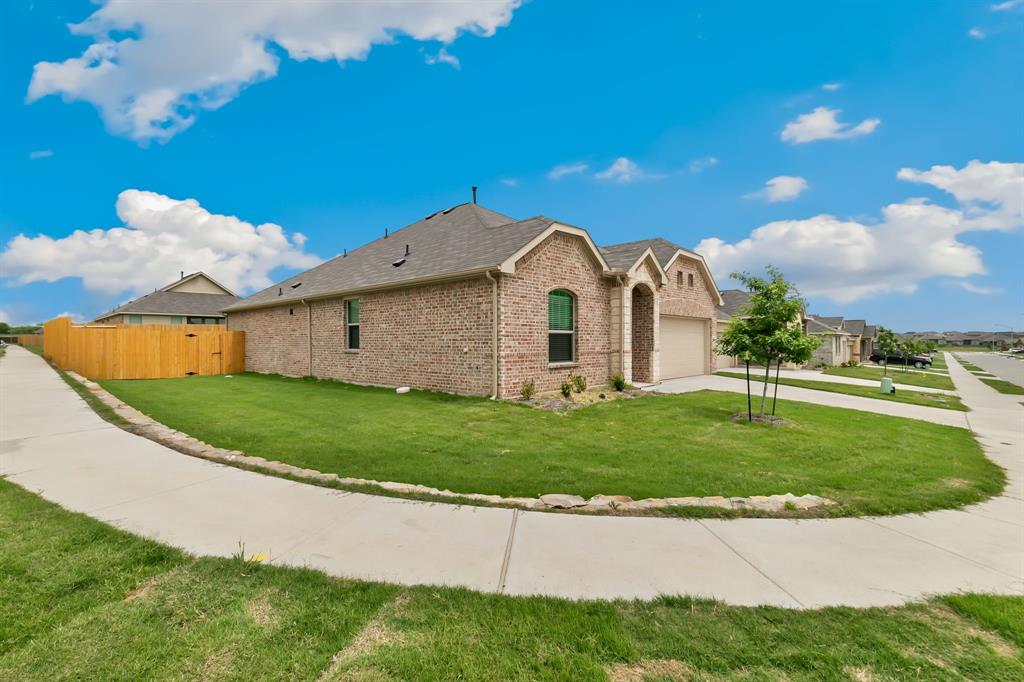
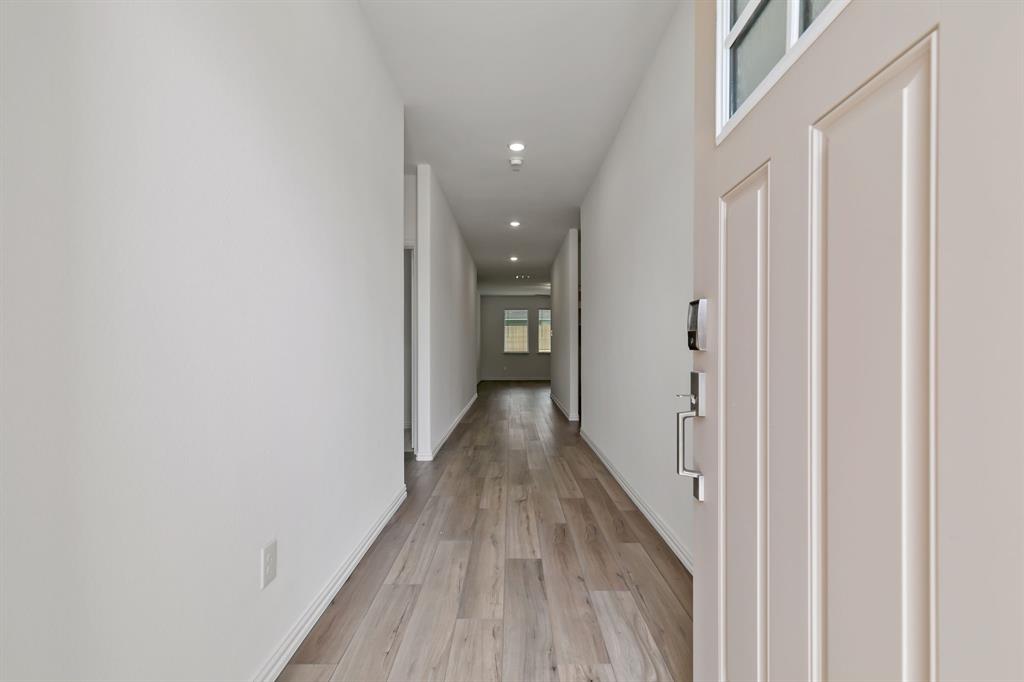
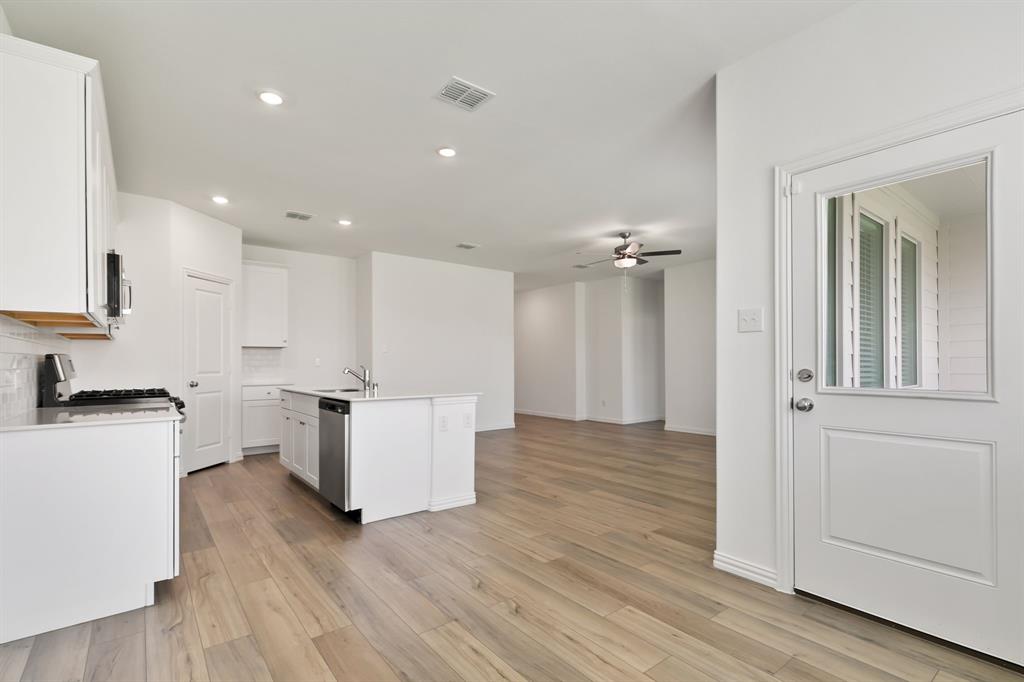
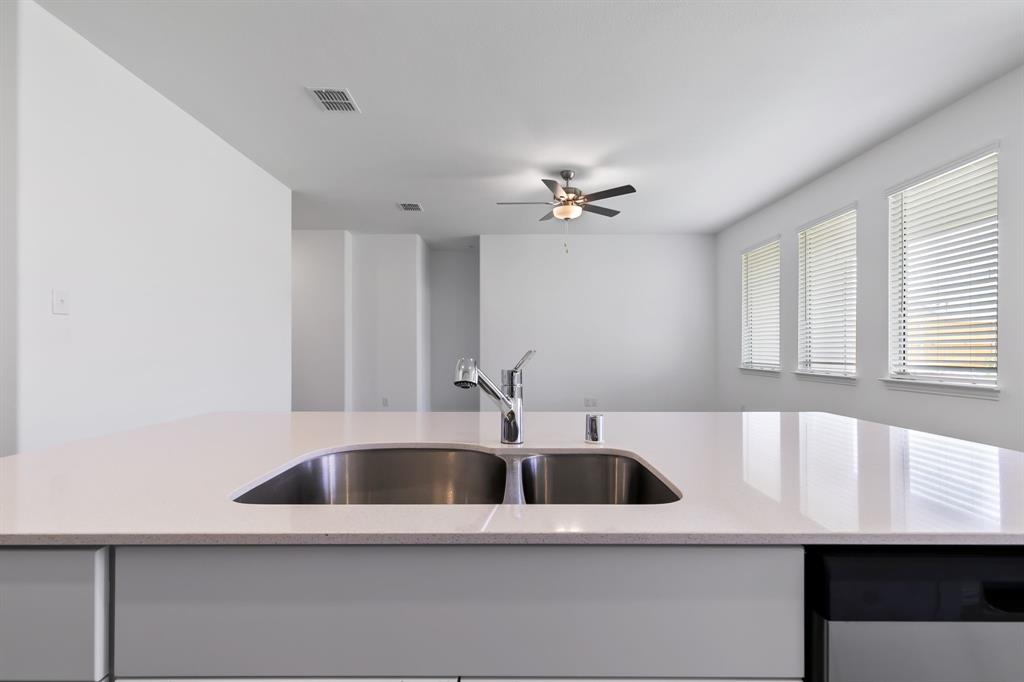
Like-new and only 2 years old, this beautifully maintained 4-bedroom, 2-bath home on a large corner lot in highly sought-after Northwest Independent School District offers the perfect blend of modern style, comfort, and functionality! Light and bright throughout with large windows and an open-concept single-story layout, this home is ideal for everyday living and entertaining. The spacious kitchen features a large island, stainless steel appliances, ample cabinet space, and a pantry, all overlooking the open living and dining areas. The oversized primary suite offers a relaxing retreat with a walk-in shower and large walk-in closet, while all secondary bedrooms also feature walk-in closets for plenty of storage space throughout the home. Step outside to enjoy the big lush backyard complete with a covered patio, tall privacy fence, gutters already installed, and plenty of room to play or entertain. The home also features attractive brick on the front and sides for timeless curb appeal. Located in a wonderful community with access to 3 HOA pools and convenient proximity to shopping, dining, and major highways. Move-in ready and shows like new — don’t miss this one.

Save
Ask
Tour
Hide
Share
Listing Snapshot
Price 
$349,000
Days On Site 
2 Days
Bedrooms 
4
Inside Area (SqFt) 
1,838 sqft
Total Baths 
2
Full Baths 
2
Partial Baths 
N/A
Lot Size 
0.176 Acres
Year Built 
2024
MLS® Number 
21281179
Status 
Active
Property Tax 
N/A
HOA/Condo/Coop Fees 
$52 monthly
Sq Ft Source 
N/A
Friends & Family
Recent Activity
12 hours agoListing updated with changes from the MLS®
3 days agoListing first seen on site
General Features
Acres 
0.176
Attached Garage 
Yes
Garage 
Yes
Garage Spaces 
2
Levels 
One
Parking 
GarageAttached
Property Sub Type 
Single Family Residence
Sewer 
Public Sewer
Special Circumstances 
Standard
Utilities 
Cable Available
Water Source 
Public
Interior Features
Appliances 
Electric CooktopElectric Oven
Interior 
Kitchen IslandOpen FloorplanHigh Speed InternetSmart Home
Living Room 
Dimensions - 0 x 0Level - First
Master Bedroom 
Dimensions - 0 x 0Level - First
Save
Ask
Tour
Hide
Share
Community Features
Association Dues 
156
HOA Fee Frequency 
Quarterly
School District 
Northwest ISD
Schools
School District
Northwest ISD
Elementary School
JC Thompson
Middle School
Wilson
High School
Northwest
Listing courtesy of Nadia Nagib of Peak Realty and Associates LLC [email protected]


© 2020 North Texas Real Estate Information Systems. All rights reserved. Information is deemed reliable but is not guaranteed accurate by the MLS or NTREIS. The information being provided is for the consumer's personal, non-commercial use, and may not be reproduced, redistributed, or used for any purpose other than to identify prospective properties consumers may be interested in purchasing.
Last checked: 2026-05-30 02:01 AM CDT

Neighborhood & Commute
Source: Walkscore
Disclosure: Community information and market data powered by Constellation Data Labs. Information is deemed reliable but not guaranteed.
Save
Ask
Tour
Hide
Share