Save
Ask
Tour
Hide
Share
$579,000
2 Days On Site

141 Longhorn Bend
Rhome, TX 76078

For Sale|Single Family Residence|Active
4
Beds
4
Total Baths
3
Full Baths
1
Partial Bath
3,026
SqFt
$191
/SqFt
2025
Built
Subdivision:
Reunion
County:
Wise
141 Longhorn Bend141 Longhorn Bend141 Longhorn Bend141 Longhorn Bend
Save
Ask
Tour
Hide
Share

Mortgage Calculator

Monthly Payment (Est.)

$2,642
Calculator powered by Showcase IDX, a Constellation1 Company. Copyright ©2026 Information is deemed reliable but not guaranteed.

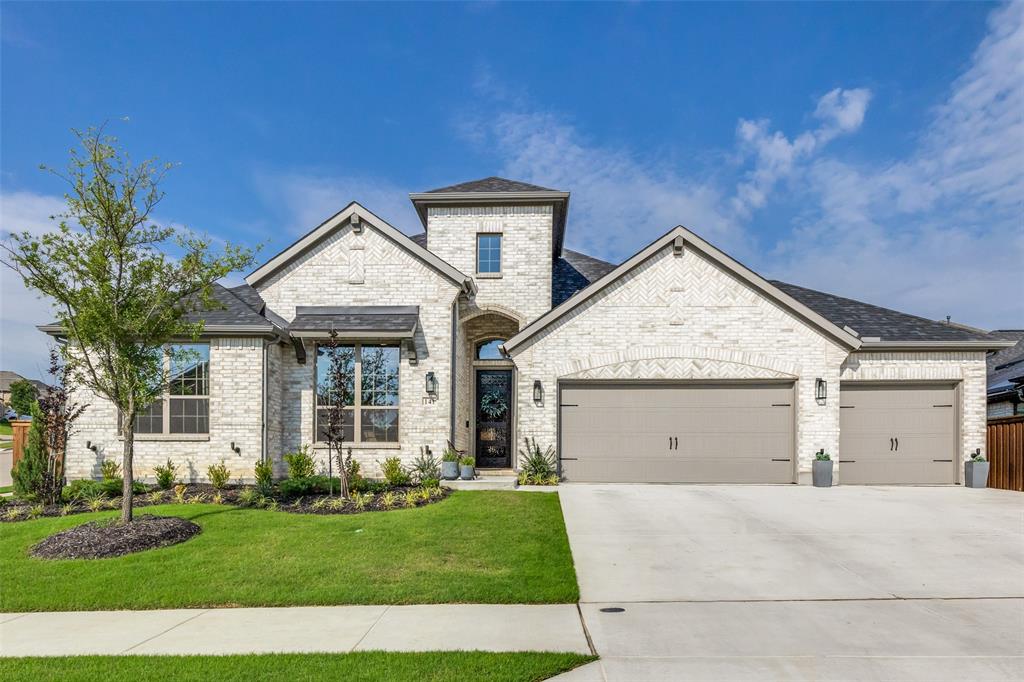
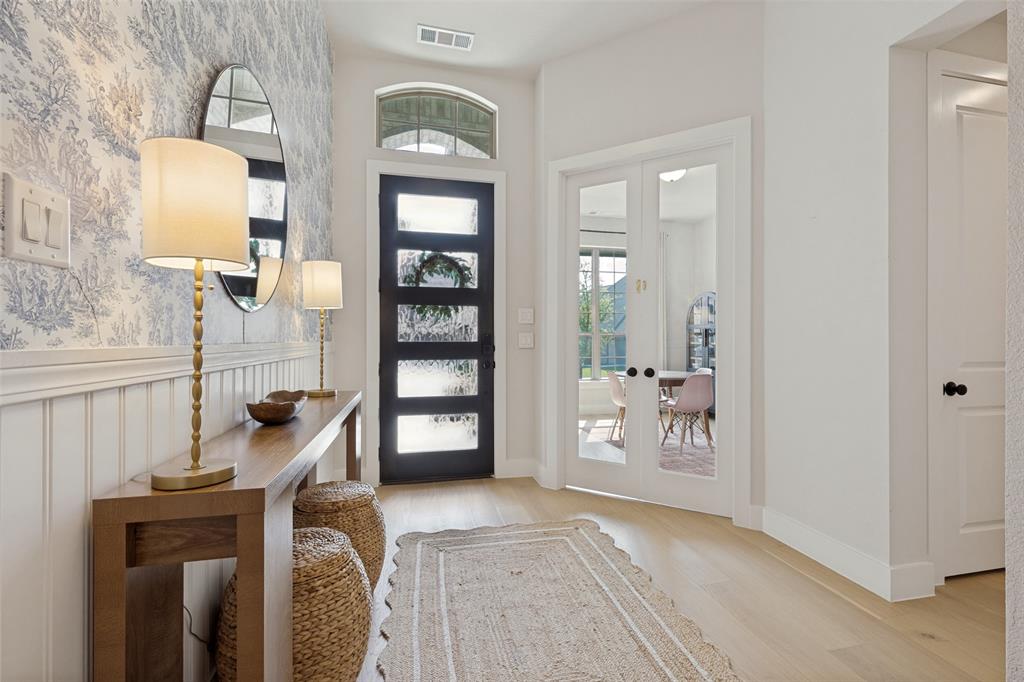
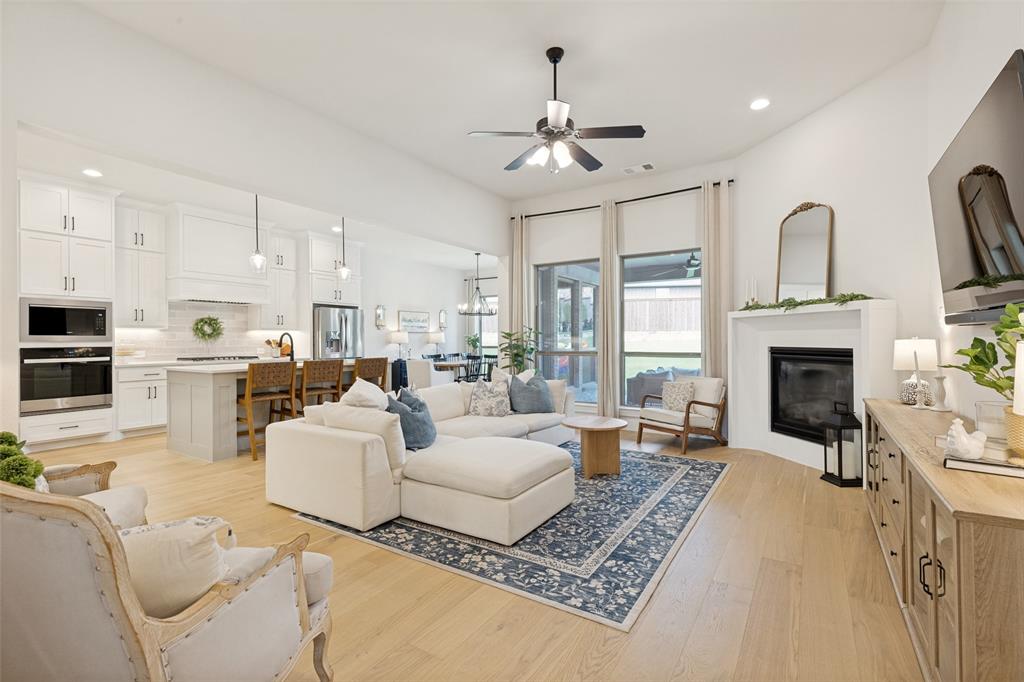
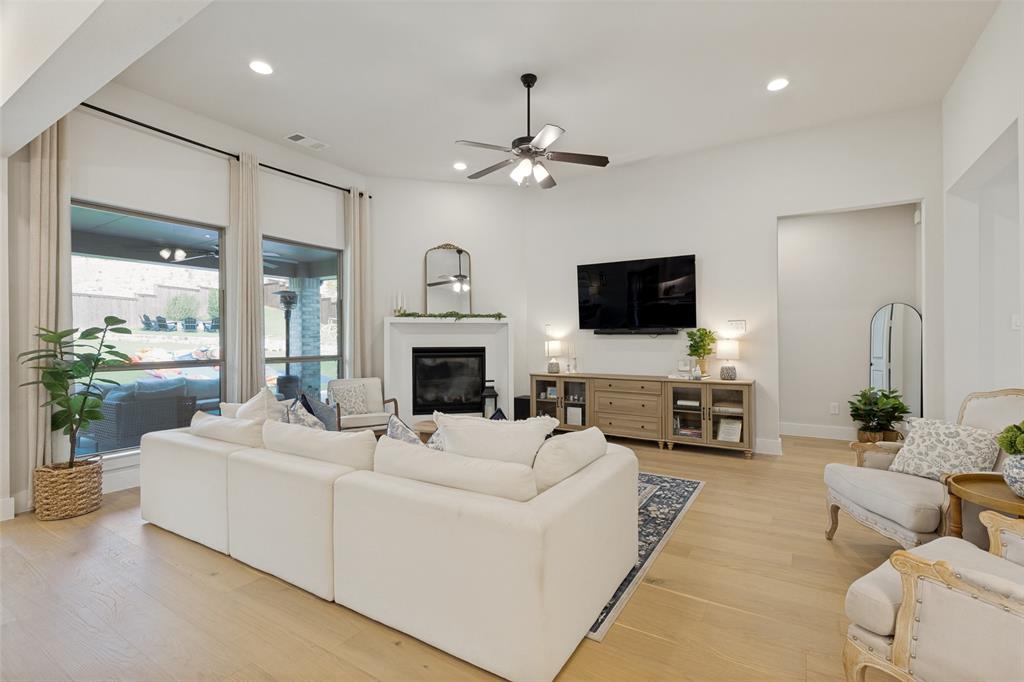
BETTER THAN NEW in one of North Texas’ fastest growing communities! Why wait months for a builder when this beautifully maintained, move in ready home already has the upgrades done for you? Situated on an oversized .38-acre lot, this stunning 4-bedroom, 3.5-bath home with office, playroom, and 3-car garage offers over 3,026 sqft of thoughtfully designed living space with room for everyone. From the moment you walk in, you’ll notice the difference; this home is immaculately cared for, exceptionally clean, and truly move in ready, plus the builder warranty remains in place through October for added peace of mind. The layout checks every box with: Dedicated home office Spacious playroom flex space Walk-in closets in EVERY bedroom Chef worthy gas stove kitchen 3-car garage with epoxy floors Step outside and fall in love with the backyard built for real life and entertaining: Extended covered patio Custom fire pit gathering area Dedicated grilling space for the backyard chef And the neighborhood? The perfect blend of convenience and community: Resort-style amenity center Community pool Fishing pond Walking trails Fast-growing area with a welcoming small town feel Location is everything: Approx. 20 minutes to Alliance Approx. 27 minutes to Fort Worth Approx. 20 minutes to Decatur Northwest ISD This is the kind of home buyers hope to find the space of a dream home, the upgrades of a custom build, and none of the wait or hassle of starting from scratch.

Save
Ask
Tour
Hide
Share
Listing Snapshot
Price 
$579,000
Days On Site 
2 Days
Bedrooms 
4
Inside Area (SqFt) 
3,026 sqft
Total Baths 
4
Full Baths 
3
Partial Baths 
1
Lot Size 
0.38 Acres
Year Built 
2025
MLS® Number 
21281185
Status 
Active
Property Tax 
N/A
HOA/Condo/Coop Fees 
$90 monthly
Sq Ft Source 
N/A
Friends & Family
Recent Activity
9 hours agoListing updated with changes from the MLS®
3 days agoListing first seen on site
General Features
Acres 
0.38
Attached Garage 
Yes
Foundation 
Slab
Garage 
Yes
Garage Spaces 
3
Green Energy Efficient 
ConstructionHVACInsulationLightingRoofThermostatWindows
Levels 
One
Parking 
Garage Faces FrontAttached
Property Condition 
New Construction
Property Sub Type 
Single Family Residence
Special Circumstances 
Standard
Style 
Traditional
Utilities 
Underground Utilities
Interior Features
Appliances 
DishwasherDisposalElectric OvenGas CooktopMicrowaveTankless Water Heater
Cooling 
Ceiling Fan(s)Central AirZoned
Fireplace 
Yes
Fireplace Features 
Gas Log
Fireplaces 
1
Flooring 
CarpetCeramic TileHardwoodWood
Heating 
CentralNatural GasZoned
Interior 
Double VanityEat-in KitchenKitchen IslandOpen FloorplanVaulted Ceiling(s)Walk-In Closet(s)High Speed Internet
Bedroom 
Dimensions - 12 x 11Level - FirstFeatures - Walk-In Closet(s)
Breakfast Room 
Dimensions - 8 x 12Level - First
Game Room 
Dimensions - 12 x 17Level - First
Kitchen 
Dimensions - 24 x 12Level - FirstFeatures - Eat-in Kitchen
Living Room 
Dimensions - 20 x 15Level - First
Master Bedroom 
Dimensions - 15 x 20Level - FirstFeatures - Walk-In Closet(s)
Office 
Dimensions - 14 x 11Level - First
Utility Room 
Dimensions - 10 x 9Level - First
Save
Ask
Tour
Hide
Share
Exterior Features
Construction Details 
BrickFiber Cement
Exterior 
Rain Gutters
Fencing 
Wood
Lot Features 
Interior LotLandscapedSubdivided
Patio And Porch 
Covered
Roof 
Composition
Waterfront Features 
Lake Privileges
Community Features
Association Dues 
1080
Community Features 
ClubhouseFishingLakePool
Financing Terms Available 
CashConventionalFHAVA Loan
HOA Fee Frequency 
Annually
School District 
Northwest ISD
Schools
School District
Northwest ISD
Elementary School
Prairievie
Middle School
Chisholmtr
High School
Northwest
Listing courtesy of Randall Templin of Post Oak Realty, LLC [email protected]


© 2020 North Texas Real Estate Information Systems. All rights reserved. Information is deemed reliable but is not guaranteed accurate by the MLS or NTREIS. The information being provided is for the consumer's personal, non-commercial use, and may not be reproduced, redistributed, or used for any purpose other than to identify prospective properties consumers may be interested in purchasing.
Last checked: 2026-05-30 02:01 AM CDT

Neighborhood & Commute
Source: Walkscore
Disclosure: Community information and market data powered by Constellation Data Labs. Information is deemed reliable but not guaranteed.
Save
Ask
Tour
Hide
Share