


1633 Buscot LaneFort Worth, TX 76052
Mortgage Calculator
Monthly Payment (Est.)
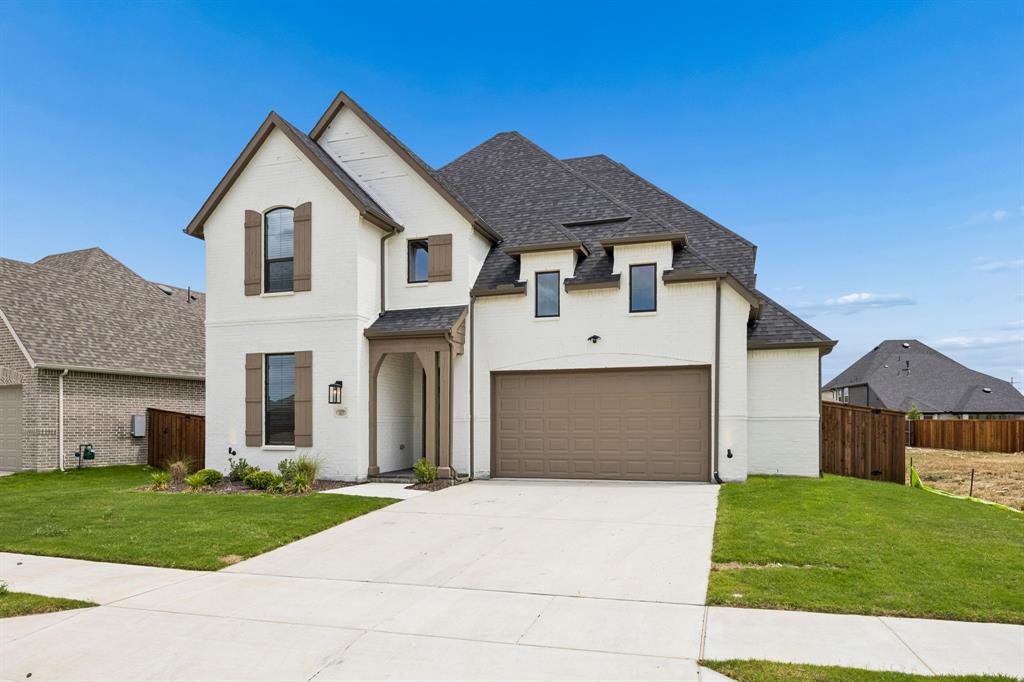
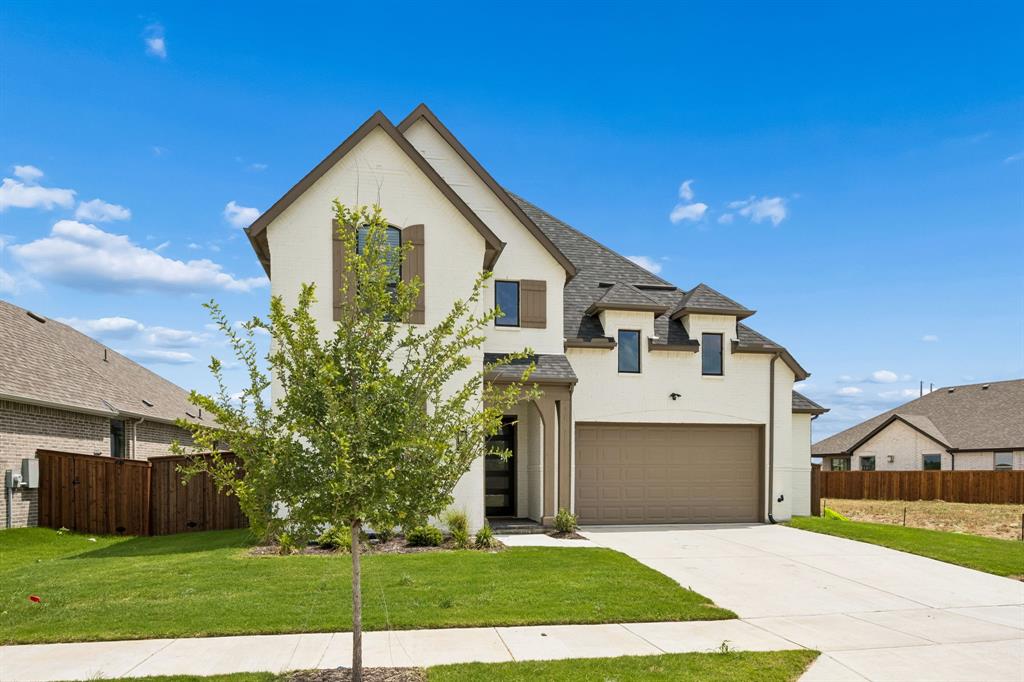
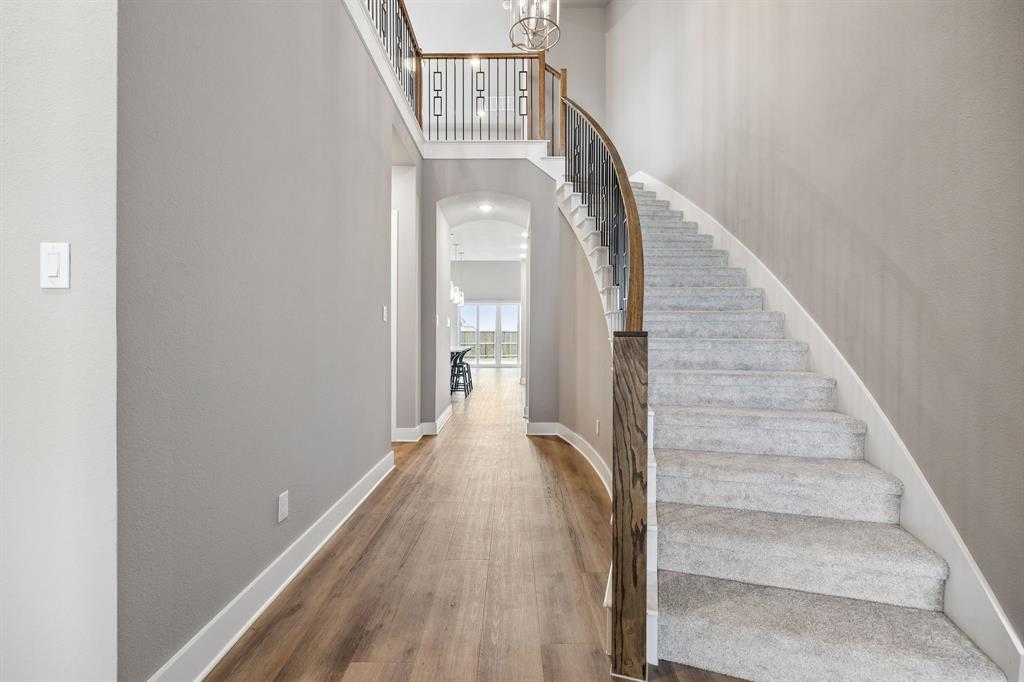
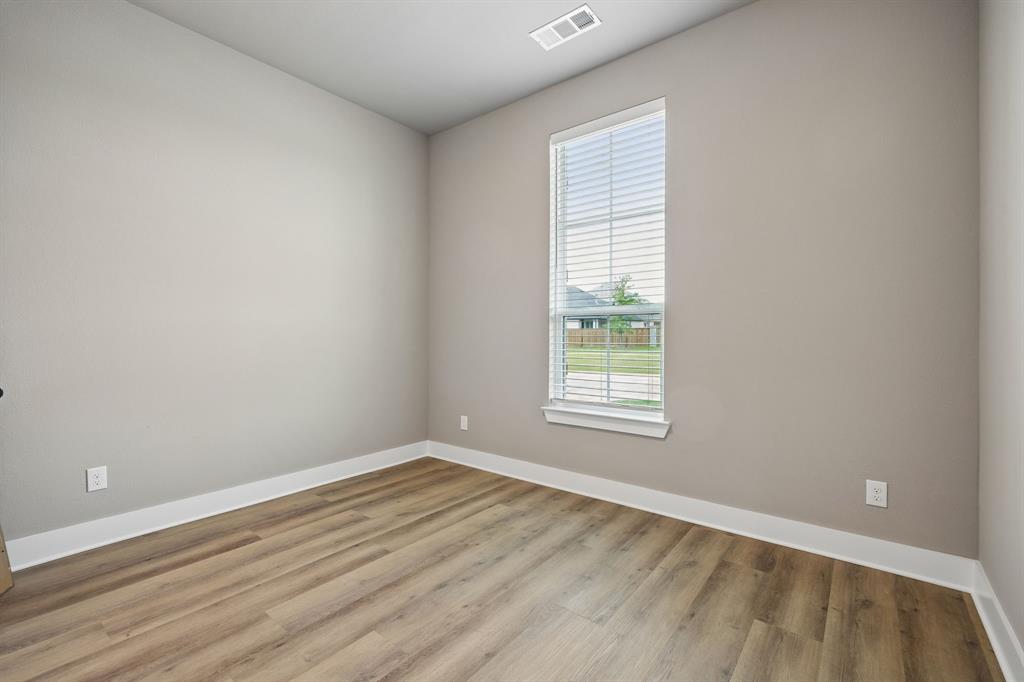
$2,870Experience thoughtfully curated living in this extensively upgraded Haslet residence where intentional design meets elevated everyday comfort. Offering 5 bedrooms, 5.5 bathrooms, multiple flexible living spaces, and carefully selected enhancements throughout, this home blends sophistication, functionality, and timeless style. From the moment you enter, soaring ceilings, abundant natural light, and designer-selected finishes create an inviting atmosphere that feels both refined and welcoming. Thoughtful selections throughout prioritize flexibility, comfort, privacy, and long-term livability. The versatile floorplan features two downstairs ensuite bedrooms, providing exceptional flexibility for guests, private office space, or a variety of living arrangements. Upstairs, spacious secondary bedrooms with dedicated bathrooms, a large game room, and additional flex spaces offer endless possibilities for work, recreation, media, or fitness. At the heart of the home, the chef-inspired kitchen showcases premium appliance upgrades including double ovens, abundant cabinetry, oversized pantry storage, and seamless flow into the main living and dining areas. Additional enhancements include upgraded staircase detailing, motorized shades, seamless glass shower enclosures, a drop-in soaking tub, bay window extension, upgraded front entry, extended patio, hot tub-ready electrical, prewired exterior camera infrastructure, and extensive storage throughout. Designed to maximize privacy, natural light, energy efficiency, and functionality, the home also features an oversized garage and walk-out attic access. Ideally located near Alliance, shopping, dining, major commuter routes, and within highly acclaimed Northwest ISD, this exceptional property offers a rare opportunity to own a beautifully upgraded, move-in-ready home that stands apart from comparable inventory.
| 17 hours ago | Listing updated with changes from the MLS® | |
| 17 hours ago | Listing first seen on site |

© 2020 North Texas Real Estate Information Systems. All rights reserved. Information is deemed reliable but is not guaranteed accurate by the MLS or NTREIS. The information being provided is for the consumer's personal, non-commercial use, and may not be reproduced, redistributed, or used for any purpose other than to identify prospective properties consumers may be interested in purchasing.
Last checked: 2026-05-29 01:45 PM CDT
Did you know? You can invite friends and family to your search. They can join your search, rate and discuss listings with you.