Save
Ask
Tour
Hide
Share
$349,000
1 Day On Site

215 N Casa Grande Circle
Duncanville, TX 75116

For Sale|Single Family Residence|Active
4
Beds
2
Total Baths
2
Full Baths
1,956
SqFt
$178
/SqFt
1972
Built
Subdivision:
Winona Gardens 02
County:
Dallas
215 N Casa Grande Circle215 N Casa Grande Circle215 N Casa Grande Circle215 N Casa Grande Circle
Save
Ask
Tour
Hide
Share

Mortgage Calculator

Monthly Payment (Est.)

$1,592
Calculator powered by Showcase IDX, a Constellation1 Company. Copyright ©2026 Information is deemed reliable but not guaranteed.

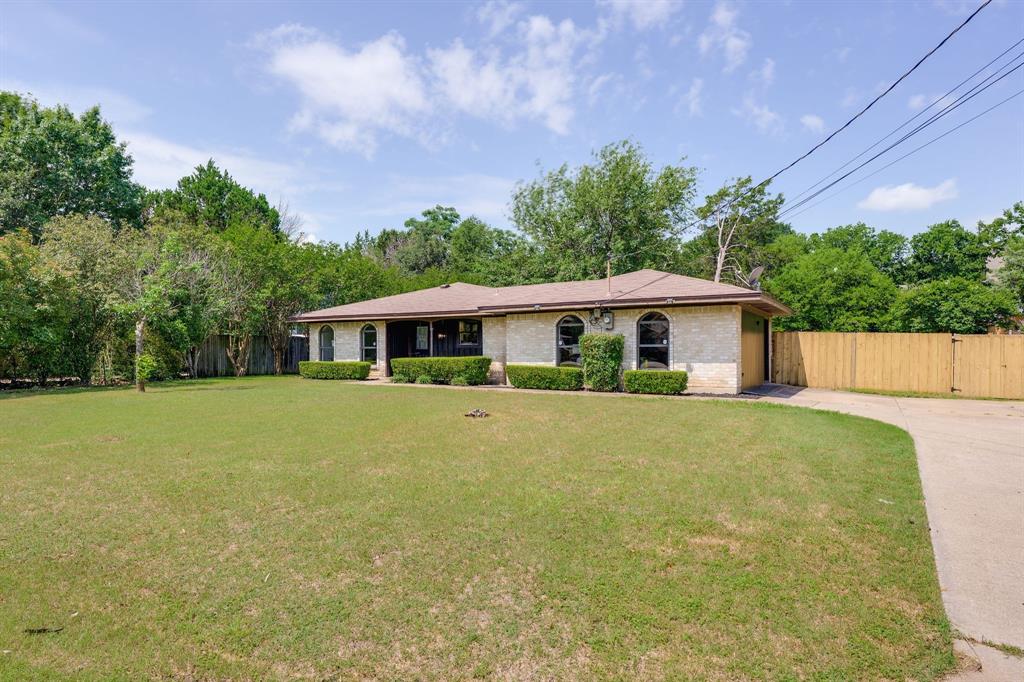
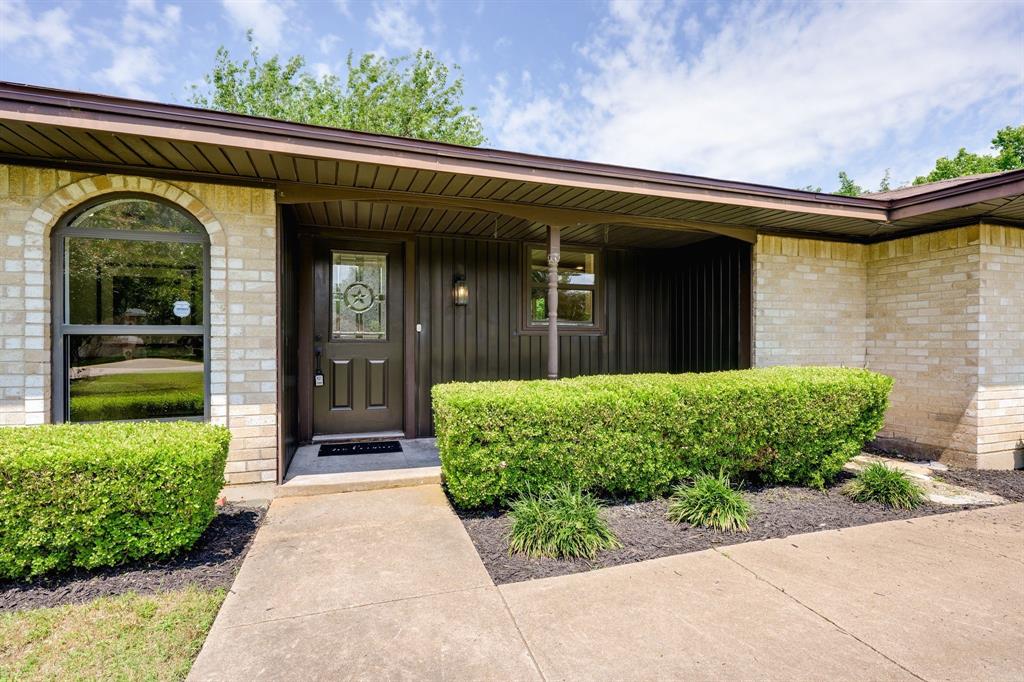
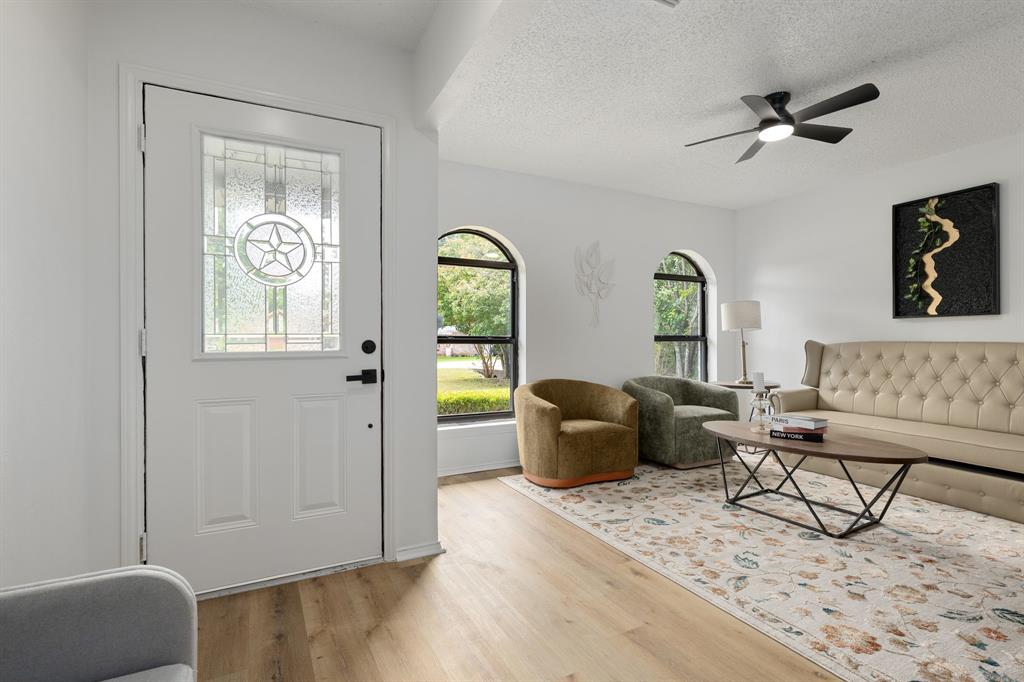
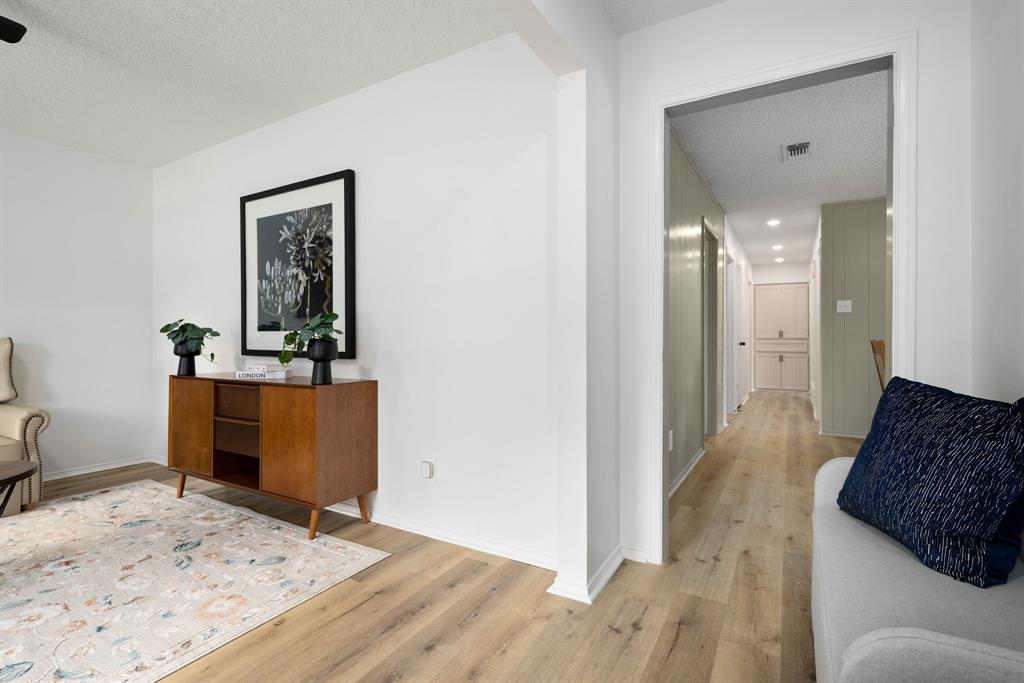
Situated on a half-acre lot in the heart of Duncanville, this updated 4-bedroom, 2-bath home offers the perfect mix of space, functionality, and comfort. Inside, you’ll find fresh paint, updated LVP flooring, modern light fixtures, and multiple spacious living areas that give plenty of flexibility for entertaining, relaxing, game nights, or a second living setup. The dining area is filled with great natural light and opens seamlessly to the refreshed kitchen featuring refreshed cabinetry, stainless steel appliances, and storage space. Step outside to enjoy the expansive backyard surrounded by mature trees with endless potential for entertaining, a future pool, workshop, garden, or simply enjoying the privacy and peaceful setting. Located near major shopping, dining, parks, and everyday conveniences with easy access to major highways, this home offers the perfect balance of peaceful suburban living while still being just 20–25 minutes from Downtown Dallas.

Save
Ask
Tour
Hide
Share
Listing Snapshot
Price 
$349,000
Days On Site 
1 Day
Bedrooms 
4
Inside Area (SqFt) 
1,956 sqft
Total Baths 
2
Full Baths 
2
Partial Baths 
N/A
Lot Size 
0.48 Acres
Year Built 
1972
MLS® Number 
21281834
Status 
Active
Property Tax 
$6,703
HOA/Condo/Coop Fees 
N/A
Sq Ft Source 
N/A
Friends & Family
Recent Activity
10 hours agoListing updated with changes from the MLS®
yesterdayListing first seen on site
General Features
Acres 
0.48
Foundation 
Slab
Levels 
One
Parking 
Driveway
Property Sub Type 
Single Family Residence
Sewer 
Septic Tank
Special Circumstances 
Standard
Water Source 
Public
Interior Features
Appliances 
DishwasherDisposalElectric Cooktop
Cooling 
Central Air
Flooring 
Vinyl
Heating 
Central
Interior 
Eat-in KitchenOpen FloorplanPantry
Laundry Features 
In Hall
Bedroom 
Dimensions - 12 x 12Level - First
Dining Room 
Dimensions - 14 x 12Level - First
Family Room 
Dimensions - 27 x 19Level - First
Living Room 
Dimensions - 12 x 11Level - First
Master Bedroom 
Dimensions - 11 x 13Level - First
Save
Ask
Tour
Hide
Share
Exterior Features
Construction Details 
Brick
Exterior 
Private Yard
Fencing 
Back Yard
Lot Features 
Few TreesLandscaped
Roof 
CompositionShingle
Community Features
Financing Terms Available 
CashConventionalVA Loan
School District 
Duncanville ISD
Schools
School District
Duncanville ISD
Elementary School
Hyman
Middle School
Byrd
High School
Duncanville
Listing courtesy of Annie Anderson of Legacy Buyer Partners [email protected]


© 2020 North Texas Real Estate Information Systems. All rights reserved. Information is deemed reliable but is not guaranteed accurate by the MLS or NTREIS. The information being provided is for the consumer's personal, non-commercial use, and may not be reproduced, redistributed, or used for any purpose other than to identify prospective properties consumers may be interested in purchasing.
Last checked: 2026-05-29 11:47 PM CDT

Neighborhood & Commute
Source: Walkscore
Disclosure: Community information and market data powered by Constellation Data Labs. Information is deemed reliable but not guaranteed.
Save
Ask
Tour
Hide
Share