


573 Broadleaf WayHaslet, TX 76052
Mortgage Calculator
Monthly Payment (Est.)
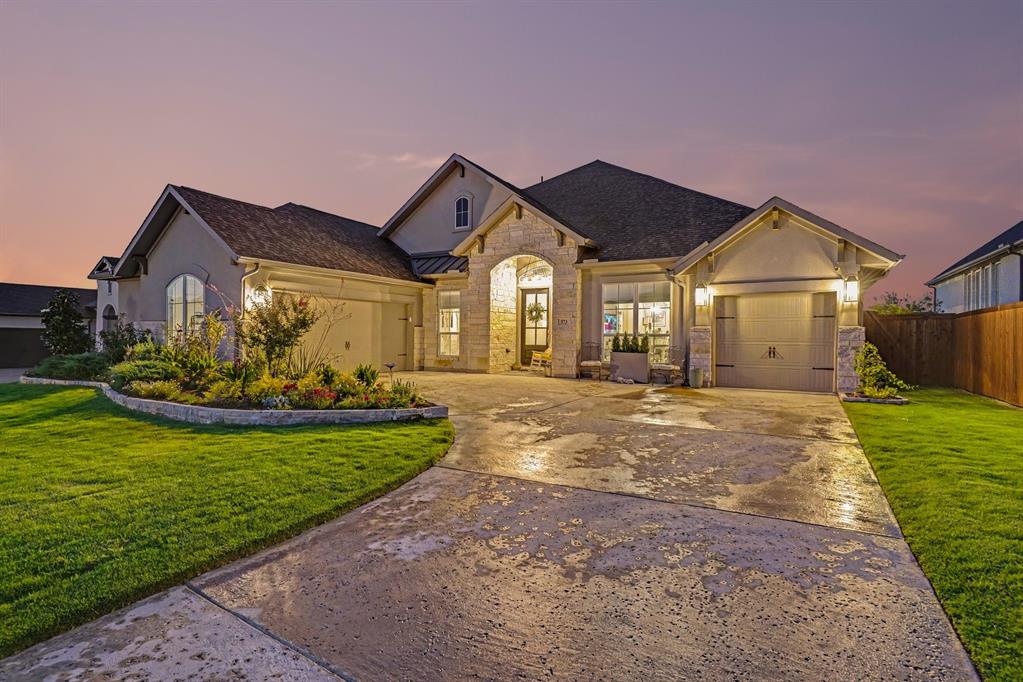
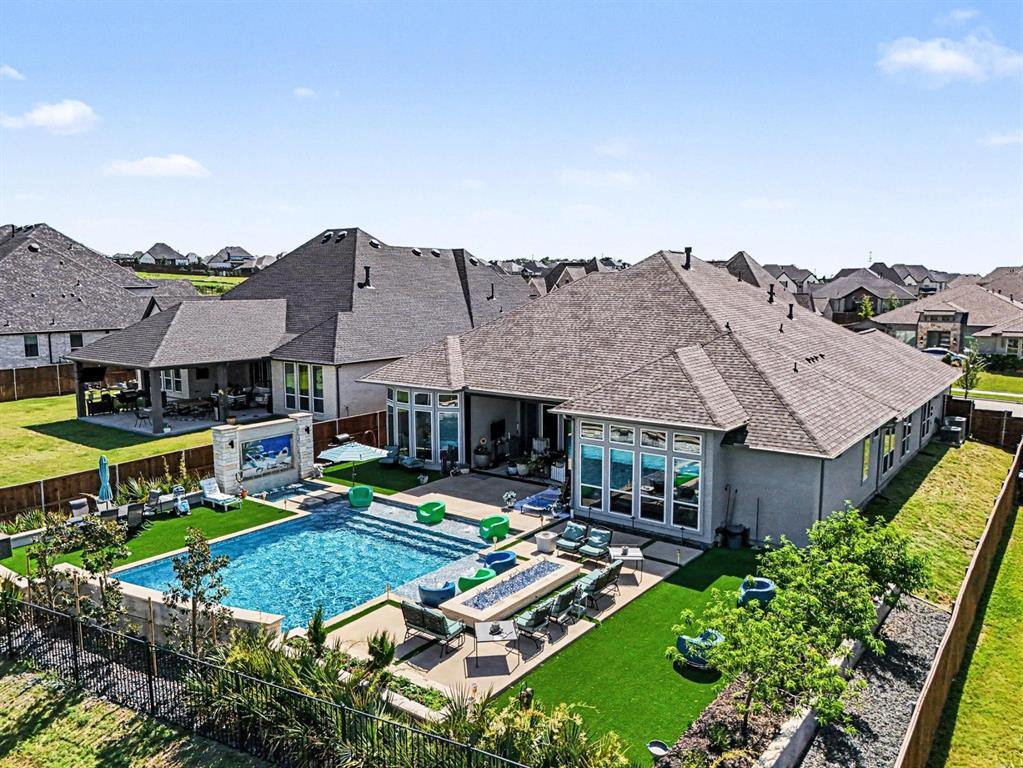
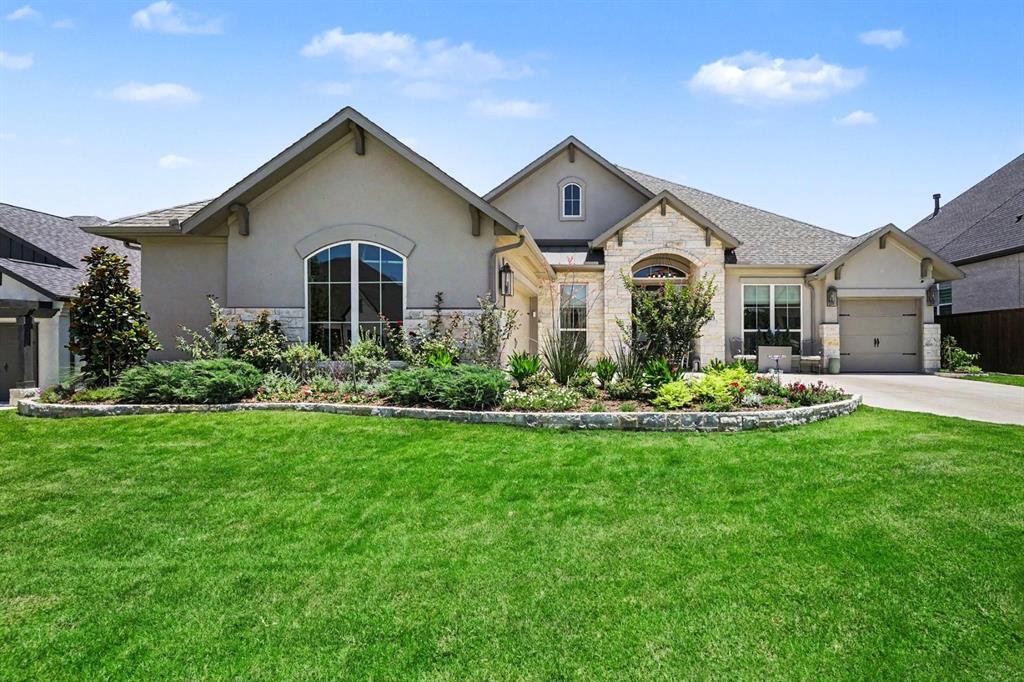
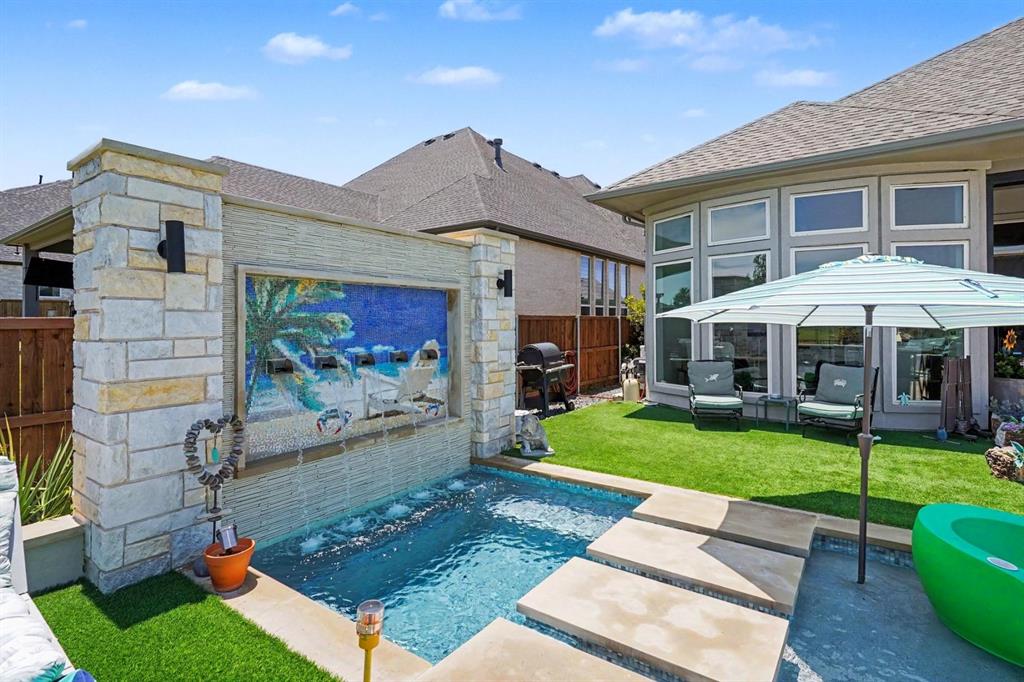
$5,019Nestled in one of Haslet’s most desirable master-planned communities, this meticulously maintained 4-bedroom, 3-bath residence offers the perfect balance of luxury, comfort, and everyday livability — with features and upgrades that simply cannot be replicated in nearby new construction inventory. From the moment you arrive, the home’s exceptional curb appeal, thoughtful design, and resort-inspired outdoor living spaces immediately set it apart. Inside, expansive windows flood the home with natural light thanks to the highly desirable east or southeast-facing orientation, creating bright, welcoming mornings and beautifully illuminated living spaces throughout the day while allowing for more comfortable evenings outdoors. The flexible and functional floorplan includes a dedicated private office plus an oversized flex space overlooking the backyard oasis — ideal for a media room, second living area, playroom, fitness space, or additional entertaining area. The heart of the home opens seamlessly to an extraordinary outdoor retreat designed for year-round enjoyment. A dramatic floor-to-ceiling sliding glass door system creates true indoor-outdoor living, connecting the main living area to a resort-style backyard featuring a stunning pool and spa, lush professional landscaping, artificial turf for low-maintenance beauty, multiple seating and entertaining areas, a large custom fire pit, mature peach trees, and an eye-catching tile mural waterfall feature that creates both ambiance and tranquility. With open views overlooking the surrounding community, the backyard offers both privacy and an elevated sense of space rarely found in the area. Additional highlights include a rare 3-car garage configuration with a 2-car garage plus separate single-car bay, upgraded rubberized garage flooring, numerous builder upgrades throughout, and pride of ownership evident at every turn.
| 3 weeks ago | Listing updated with changes from the MLS® | |
| 3 weeks ago | Status changed to Active | |
| a month ago | Listing first seen on site |

© 2020 North Texas Real Estate Information Systems. All rights reserved. Information is deemed reliable but is not guaranteed accurate by the MLS or NTREIS. The information being provided is for the consumer's personal, non-commercial use, and may not be reproduced, redistributed, or used for any purpose other than to identify prospective properties consumers may be interested in purchasing.
Last checked: 2026-07-14 02:43 PM CDT