Save
Ask
Tour
Hide
Share
$389,000
1 Day On Site

3323 Reed Lane
Dallas, TX 75215

For Sale|Single Family Residence|Active
4
Beds
2
Total Baths
2
Full Baths
1,890
SqFt
$206
/SqFt
2026
Built
Subdivision:
Hoopers 02 Ave
County:
Dallas
Upcoming Open Houses
Sat, May 30, 2:00 PM - 4:00 PM
3323 Reed Lane3323 Reed Lane3323 Reed Lane3323 Reed Lane
Save
Ask
Tour
Hide
Share

Mortgage Calculator

Monthly Payment (Est.)

$1,775
Calculator powered by Showcase IDX, a Constellation1 Company. Copyright ©2026 Information is deemed reliable but not guaranteed.

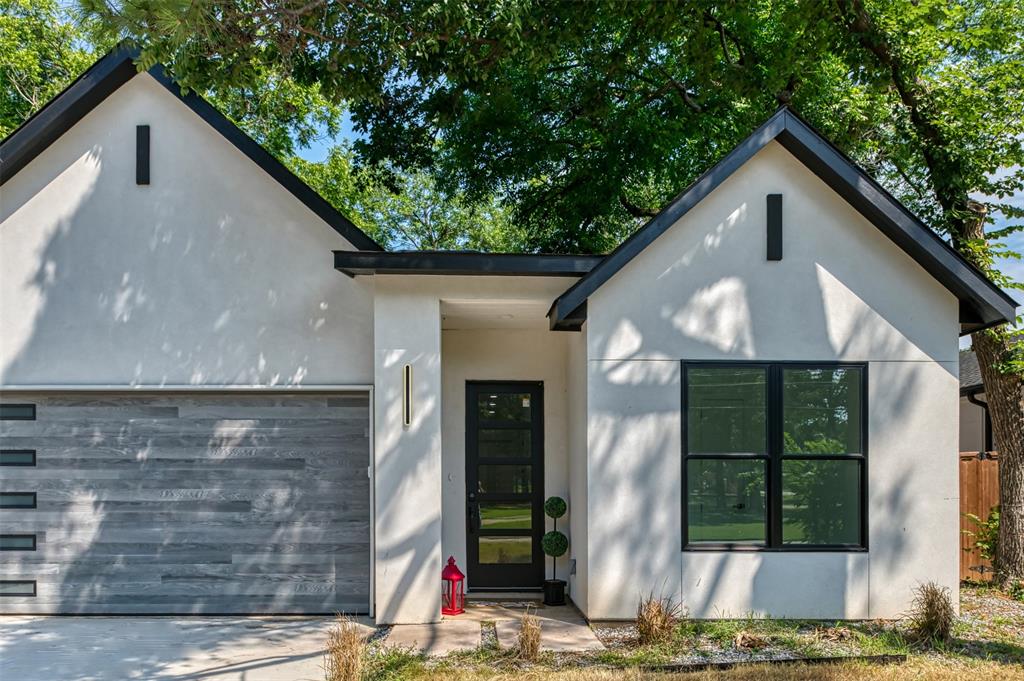
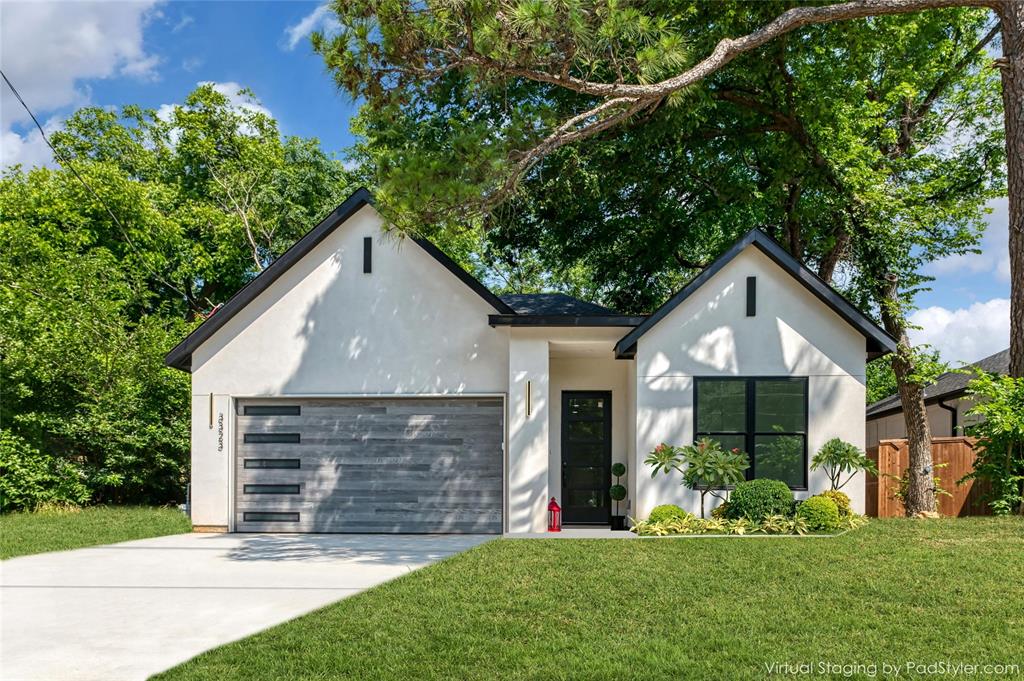
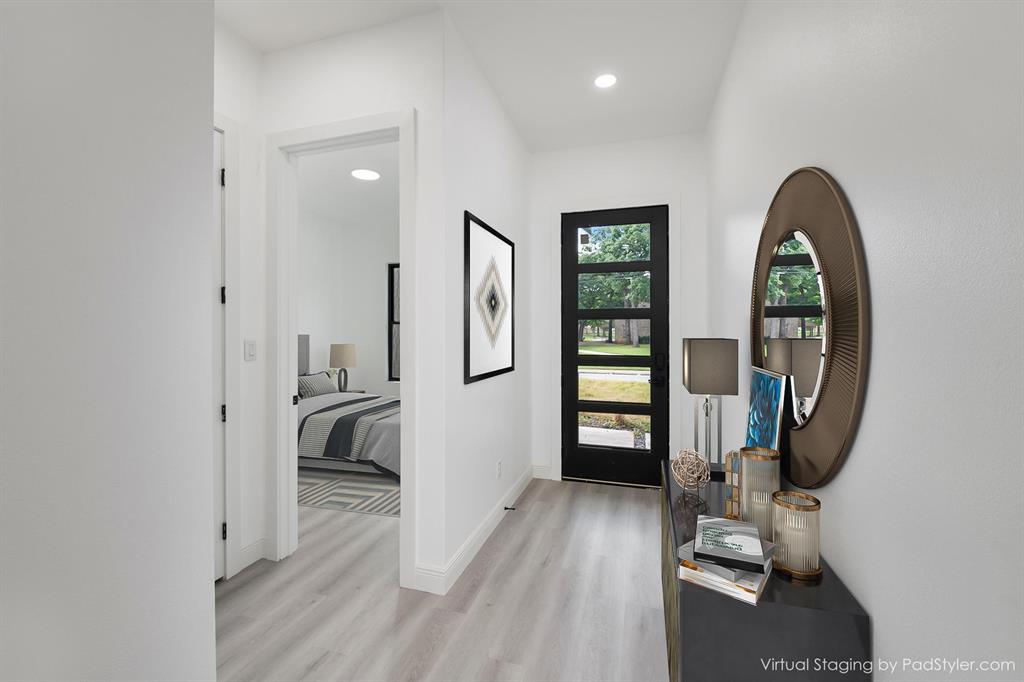
**Eligible for up to 10k in down payment assistance and up to 7,500 in closing cost** Modern new construction completed in 2026, offering stylish one-story living with an open-concept floorplan designed for everyday comfort and entertaining. This 4-bedroom, 2-bath home features a spacious kitchen with a large island, gas range, and oversized 4 door French door refrigerator, all flowing seamlessly into the main living and dining areas. The private primary suite includes dual vanities, a separate soaking tub and shower, and a generous walk-in closet. Surrounded by mature trees, the backyard provides added privacy and a peaceful outdoor setting. Conveniently located directly across from Mildred Dunn Recreation Center and Mildred Dunn Park, featuring a spray ground splash pad, children’s playground, outdoor basketball court, picnic tables, barbecue grills, and open green space for recreation and gatherings.

Save
Ask
Tour
Hide
Share
Listing Snapshot
Price 
$389,000
Days On Site 
1 Day
Bedrooms 
4
Inside Area (SqFt) 
1,890 sqft
Total Baths 
2
Full Baths 
2
Partial Baths 
N/A
Lot Size 
0.172 Acres
Year Built 
2026
MLS® Number 
21281899
Status 
Active
Property Tax 
$1,447
HOA/Condo/Coop Fees 
N/A
Sq Ft Source 
N/A
Friends & Family
Recent Activity
18 hours agoListing updated with changes from the MLS®
yesterdayListing first seen on site
General Features
Acres 
0.172
Attached Garage 
Yes
Foundation 
Slab
Garage 
Yes
Garage Spaces 
2
Levels 
One
Parking 
ConcreteDrivewayGarageGarage Door OpenerGarage Faces FrontAttached
Property Condition 
New Construction
Property Sub Type 
Single Family Residence
Sewer 
Public Sewer
Special Circumstances 
Standard
Utilities 
Cable Available
Water Source 
Public
Interior Features
Appliances 
DishwasherGas CooktopGas OvenGas RangeMicrowaveRefrigerator
Cooling 
Ceiling Fan(s)Central Air
Flooring 
Vinyl
Heating 
Central
Interior 
Double VanityEat-in KitchenKitchen IslandOpen FloorplanWalk-In Closet(s)High Speed Internet
Laundry Features 
Washer Hookup
Bath-Full 
Dimensions - 11 x 5Level - First
Bedroom 
Dimensions - 11 x 10Level - FirstFeatures - Ceiling Fan(s)
Dining Room 
Dimensions - 16 x 16Level - First
Kitchen 
Dimensions - 9 x 16Level - FirstFeatures - Eat-in Kitchen, Kitchen Island, Pantry
Living Room 
Dimensions - 19 x 13Level - FirstFeatures - Ceiling Fan(s)
Master Bedroom 
Dimensions - 17 x 12Level - FirstFeatures - Ceiling Fan(s), Walk-In Closet(s)
Save
Ask
Tour
Hide
Share
Exterior Features
Exterior 
Private Yard
Fencing 
Chain LinkWood
Lot Features 
Interior LotMany Trees
Roof 
CompositionShingle
View 
Park/Greenbelt
Waterview 
Park/Greenbelt
Community Features
Financing Terms Available 
CashConventionalFHAVA Loan
School District 
Dallas ISD
Schools
School District
Dallas ISD
Elementary School
Thompson Learning Center
Middle School
Dade
High School
Lincoln
Listing courtesy of Cherie Maurer of Christie's Lone Star [email protected]


© 2020 North Texas Real Estate Information Systems. All rights reserved. Information is deemed reliable but is not guaranteed accurate by the MLS or NTREIS. The information being provided is for the consumer's personal, non-commercial use, and may not be reproduced, redistributed, or used for any purpose other than to identify prospective properties consumers may be interested in purchasing.
Last checked: 2026-05-29 02:37 PM CDT

Neighborhood & Commute
Source: Walkscore
Disclosure: Community information and market data powered by Constellation Data Labs. Information is deemed reliable but not guaranteed.
Save
Ask
Tour
Hide
Share