Save
Ask
Tour
Hide
Share
$1,695,000
33 Days On Site

1604 Catalina Bay Court
Granbury, TX 76048

For Sale|Single Family Residence|Active Under Contract
3
Beds
4
Total Baths
3
Full Baths
1
Partial Bath
3,554
SqFt
$477
/SqFt
2007
Built
Subdivision:
Catalina Bay II Ph One
County:
Hood
1604 Catalina Bay Court1604 Catalina Bay Court1604 Catalina Bay Court1604 Catalina Bay Court
Save
Ask
Tour
Hide
Share

Mortgage Calculator

Monthly Payment (Est.)

$7,733
Calculator powered by Showcase IDX, a Constellation1 Company. Copyright ©2026 Information is deemed reliable but not guaranteed.

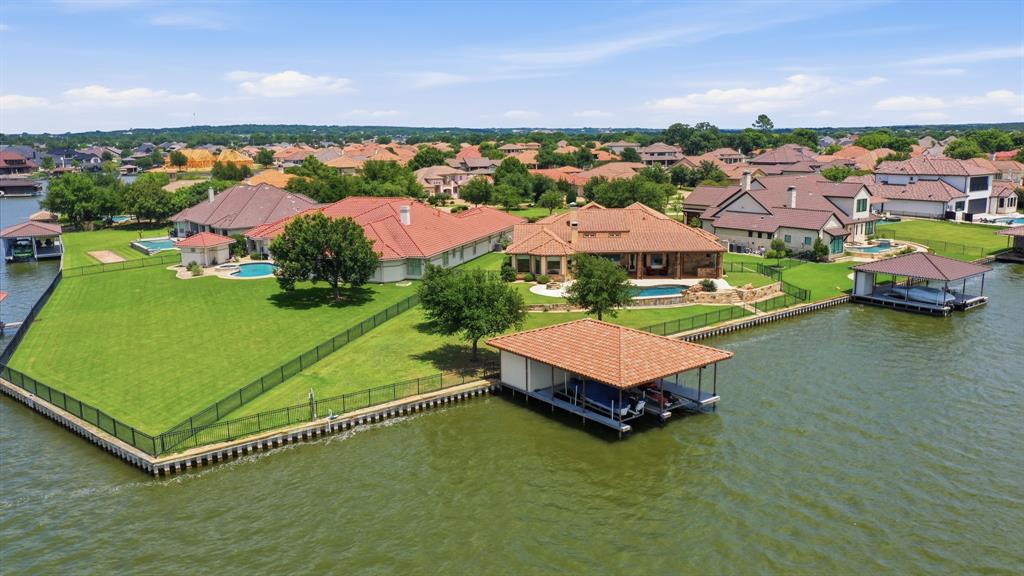
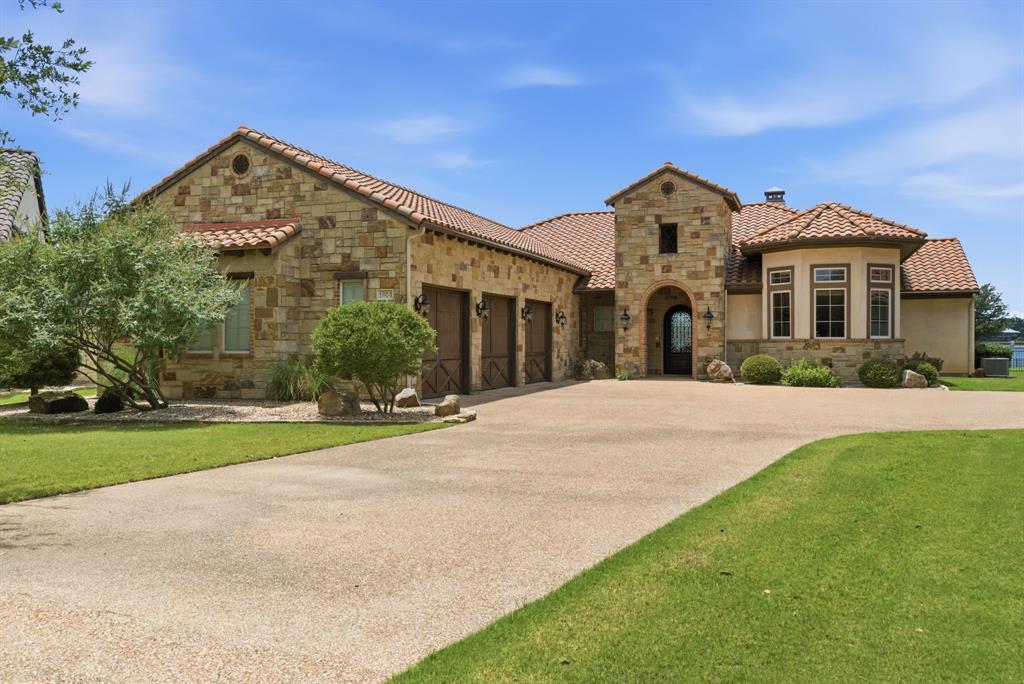
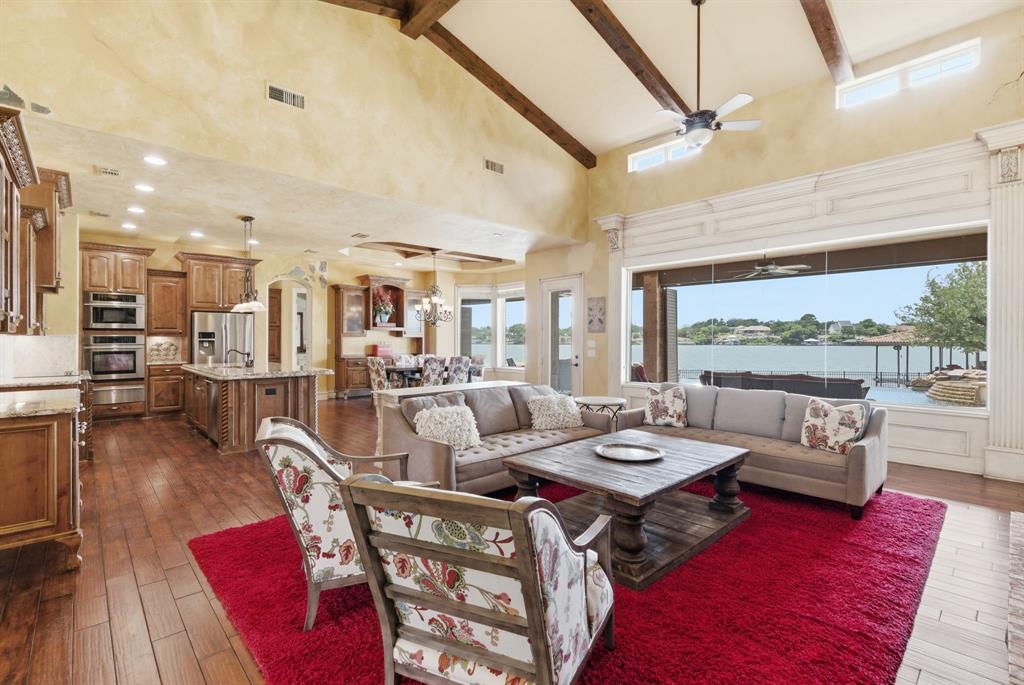
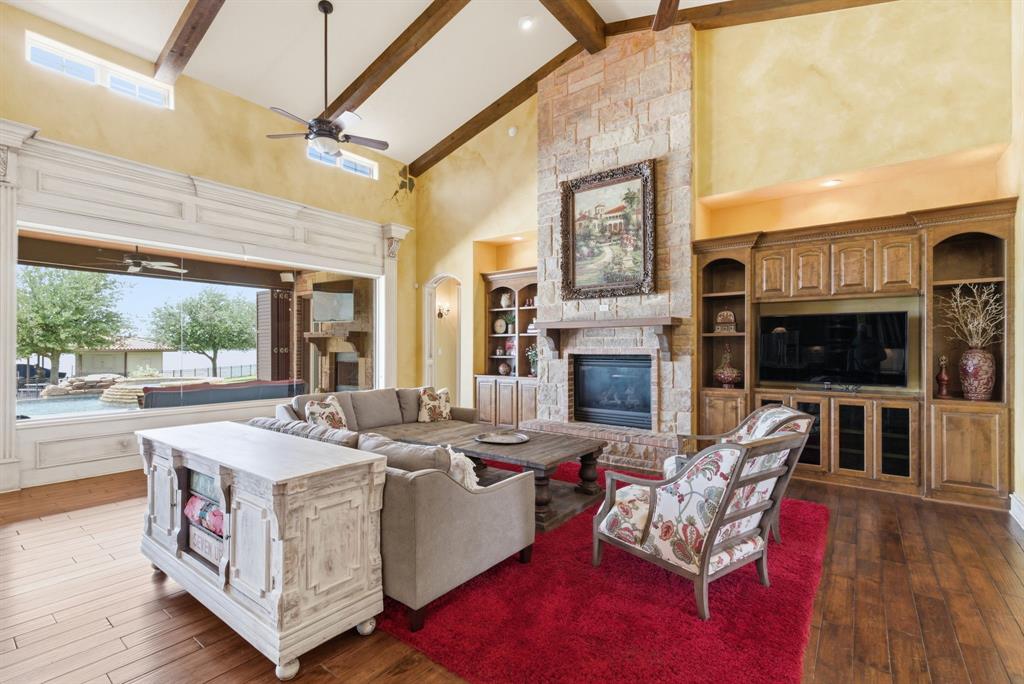
Wake up to shimmering water views, spend your afternoons poolside, & end each evening with unforgettable sunsets dancing across the lake. Set beside the sparkling waters of Lake Granbury, this extraordinary Mediterranean-inspired estate offers resort style living. Situated on a premier walk-out waterfront cul-de-sac lot within the gated Catalina Bay community, the home was designed to capture the beauty of its surroundings from nearly every room. Expansive walls of windows frame breathtaking lake views & fill the home with natural light, while rich wood floors, soaring cathedral beamed ceilings, curved hand-troweled walls, arched doorways, & extensive moldings create an atmosphere of timeless elegance. The gorgeous kitchen features a massive island, abundant workspace, & a dry bar overlooking the open dining area. The expansive living room is anchored by a stunning floor-to-ceiling stone gas fireplace, creating a warm & inviting setting while showcasing spectacular lake views beyond with a full wall of budded glass windows. The massive primary suite offers a private sitting area, panoramic lake views, & a luxurious spa-like bath featuring an arched ceiling, columns, soaking tub, walk-in shower, & remarkable double walk-in closets. 2 generous & private split guest rooms. An exceptional study with custom built-ins is the perfect space for a personal library, office, or flexibility as a 4th bedroom. The heart of the outdoor living experience is an infinity-edge pool & spa that appear to spill seamlessly into the lake. Gather with friends around the outdoor kitchen & fireplace, enjoy dinner beneath the stars on the covered patio, or stroll across the lush lawn to your private dock for an evening cruise on the lake. With exceptional craftsmanship & one of the most captivating waterfront settings on Lake Granbury, this is more than a home, it is a destination for making memories, celebrating life's moments, & embracing the lakefront lifestyle you've always imagined.

Save
Ask
Tour
Hide
Share
Listing Snapshot
Price 
$1,695,000
Days On Site 
33 Days
Bedrooms 
3
Inside Area (SqFt) 
3,554 sqft
Total Baths 
4
Full Baths 
3
Partial Baths 
1
Lot Size 
0.17 Acres
Year Built 
2007
MLS® Number 
21281929
Status 
Active Under Contract
Property Tax 
$28,812
HOA/Condo/Coop Fees 
$100 monthly
Sq Ft Source 
N/A
Friends & Family
Recent Activity
a week agoListing updated with changes from the MLS®
a week agoStatus changed to Active Under Contract
a month agoListing first seen on site
General Features
Acres 
0.17
Attached Garage 
Yes
Foundation 
Slab
Garage 
Yes
Garage Spaces 
3
Levels 
One
Parking 
DrivewayGarageGarage Door OpenerGarage Faces SideKitchen LevelOn SiteGatedAttached
Property Sub Type 
Single Family Residence
Security 
Gated Community
Sewer 
Public Sewer
Special Circumstances 
Standard
Style 
Mediterranean
Utilities 
Underground Utilities
Water Source 
Public
Interior Features
Appliances 
DishwasherDisposalElectric CooktopElectric OvenMicrowave
Cooling 
Ceiling Fan(s)Central AirElectric
Fireplace 
Yes
Fireplace Features 
Living RoomOutsideGas Log
Fireplaces 
2
Flooring 
CarpetCeramic TileWood
Heating 
CentralElectric
Interior 
Cathedral Ceiling(s)ChandelierDouble VanityGranite CountersKitchen IslandOpen FloorplanVaulted Ceiling(s)Walk-In Closet(s)High Speed Internet
Laundry Features 
Electric Dryer HookupWasher Hookup
Window Features 
Window Coverings
Kitchen 
Dimensions - 0 x 0Level - FirstFeatures - Breakfast Bar, Kitchen Island, Pantry
Laundry 
Dimensions - 0 x 0Level - First
Office 
Dimensions - 0 x 0Level - First
Save
Ask
Tour
Hide
Share
Exterior Features
Construction Details 
StuccoStone
Exterior 
Fire PitRain GuttersLightingOutdoor KitchenOutdoor Grill
Fencing 
Back Yard
Lot Features 
Cul-De-SacLandscapedWaterfront
Patio And Porch 
PatioRear Porch
Roof 
Spanish Tile
View 
Water
Waterfront 
Yes
Waterfront Features 
Lake Front
Waterview 
Water
Windows/Doors 
Window Coverings
Community Features
Association Dues 
1200
Community Features 
Gated
Financing Terms Available 
CashConventional
HOA Fee Frequency 
Annually
School District 
Granbury ISD
Schools
School District
Granbury ISD
Elementary School
Emma Roberson
Middle School
Acton
High School
Granbury
Listing courtesy of Tara Stark of Keller Williams Heritage West [email protected]


© 2020 North Texas Real Estate Information Systems. All rights reserved. Information is deemed reliable but is not guaranteed accurate by the MLS or NTREIS. The information being provided is for the consumer's personal, non-commercial use, and may not be reproduced, redistributed, or used for any purpose other than to identify prospective properties consumers may be interested in purchasing.
Last checked: 2026-07-14 02:48 PM CDT

Neighborhood & Commute
Source: Walkscore
Disclosure: Community information and market data powered by Constellation Data Labs. Information is deemed reliable but not guaranteed.
Save
Ask
Tour
Hide
Share