Save
Ask
Tour
Hide
Share
$749,900
2 Days On Site

410 Dove Meadow Trail
Waxahachie, TX 75167

For Sale|Single Family Residence|Active
4
Beds
3
Total Baths
3
Full Baths
3,047
SqFt
$246
/SqFt
2024
Built
Subdivision:
Dove Mdws
County:
Ellis
410 Dove Meadow Trail410 Dove Meadow Trail410 Dove Meadow Trail410 Dove Meadow Trail
Save
Ask
Tour
Hide
Share

Mortgage Calculator

Monthly Payment (Est.)

$3,421
Calculator powered by Showcase IDX, a Constellation1 Company. Copyright ©2026 Information is deemed reliable but not guaranteed.

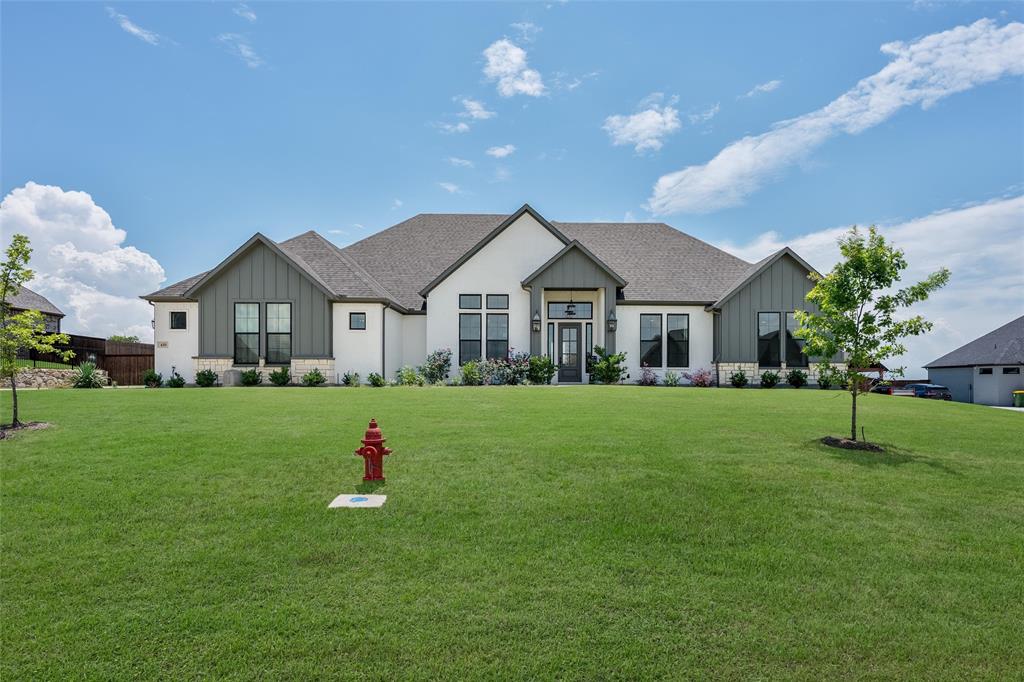
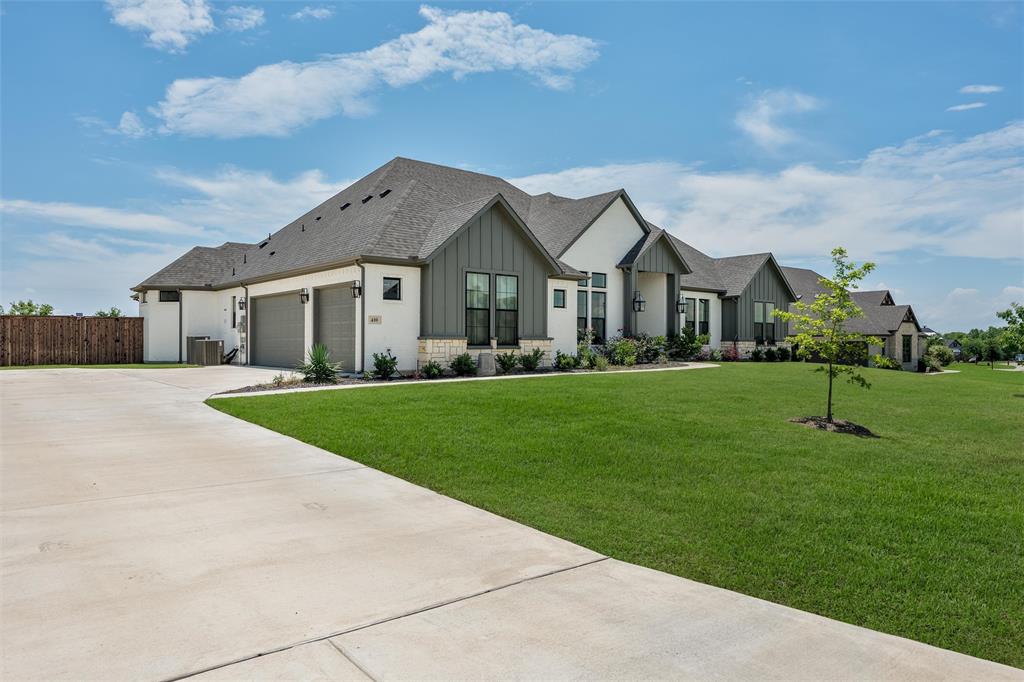
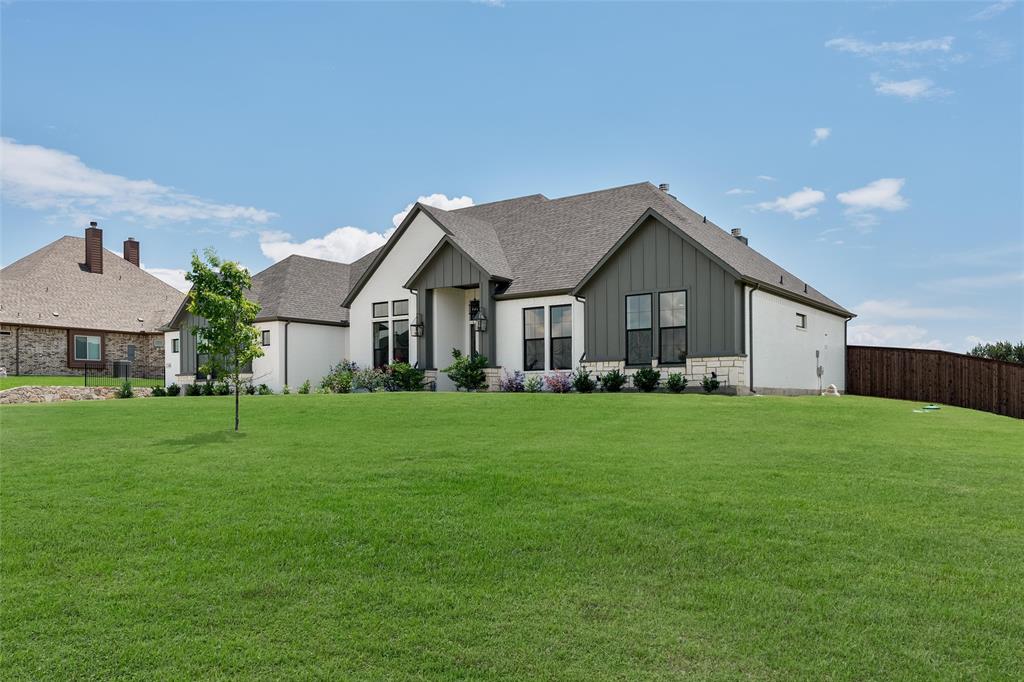
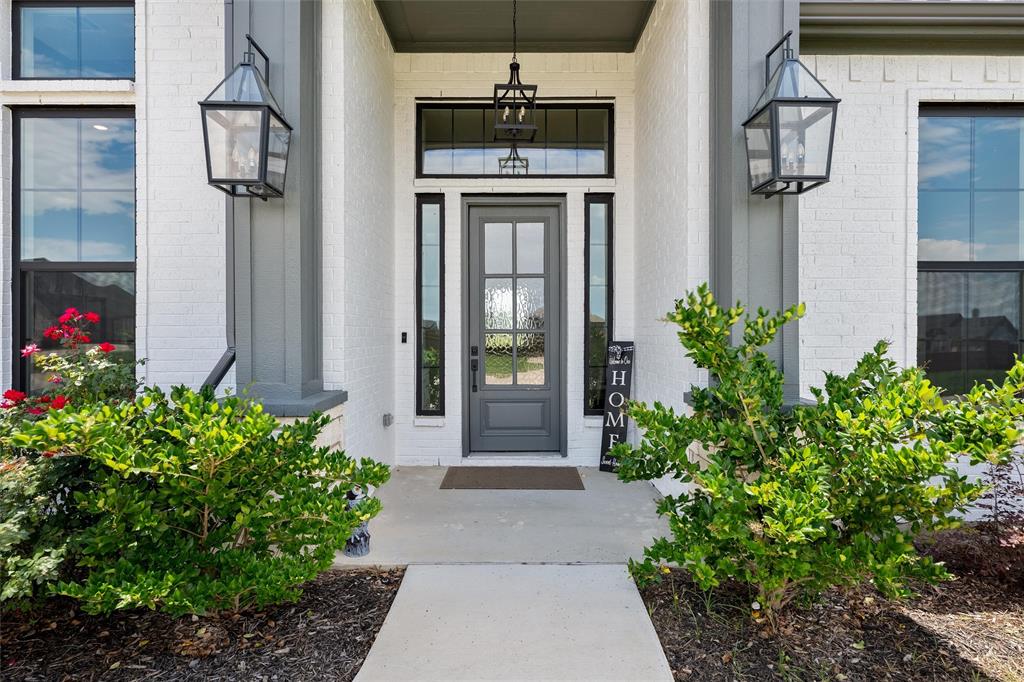
Enjoy peaceful country views with no rear neighbors except open farm fields from this beautifully designed home featuring a fully fenced backyard and an incredible outdoor living space. The oversized covered back porch showcases vaulted ceilings, an outdoor fireplace, TV enclosure & plenty of room to relax or entertain while enjoying the sounds of nature. Inside, a private den or office with a sliding glass barn door welcomes you just off the entry. The home opens into a spacious great room filled with natural light from a wall of patio doors leading to the outdoor living area. Vaulted ceilings, a stunning fireplace, and genuine hardwood flooring throughout all common areas create a warm yet elegant atmosphere. The chef’s kitchen offers abundant prep space and storage, highlighted by a large island, walk-in pantry, gas cooktop, under-cabinet lighting, and premium double ovens featuring convection cooking, proof mode, temperature probe, and more. Designed for both entertaining and everyday living, this kitchen blends beauty and functionality seamlessly. The private primary suite features tray ceilings, genuine hardwood flooring, and a luxurious en-suite bath with dual vanities, a walk-through shower with dual shower heads, separate water closet, linen storage, and a spacious walk-in closet with room for every season of wardrobe. Three additional bedrooms are thoughtfully positioned off the great room. Two bedrooms share a Jack-and-Jill bath, each with its own vanity and walk-in closet, while an additional full bath offers convenient access to the enclosed porch and outdoor living space. The oversized three-car garage leads into a functional mudroom or drop zone complete with generous locker space and a large storage closet. A separate laundry room offers extensive cabinetry, counter space, and hookups for an additional refrigerator, making everyday organization effortless.

Save
Ask
Tour
Hide
Share
Listing Snapshot
Price 
$749,900
Days On Site 
2 Days
Bedrooms 
4
Inside Area (SqFt) 
3,047 sqft
Total Baths 
3
Full Baths 
3
Partial Baths 
N/A
Lot Size 
1.012 Acres
Year Built 
2024
MLS® Number 
21282083
Status 
Active
Property Tax 
$11,290
HOA/Condo/Coop Fees 
$47.92 monthly
Sq Ft Source 
N/A
Friends & Family
Recent Activity
2 days agoListing updated with changes from the MLS®
3 days agoListing first seen on site
General Features
Acres 
1.012
Attached Garage 
Yes
Foundation 
Slab
Garage 
Yes
Garage Spaces 
3
Levels 
One
Parking 
CoveredGarageGarage Door OpenerGarage Faces SideAttached
Property Sub Type 
Single Family Residence
Security 
PrewiredSmoke Detector(s)
Sewer 
Septic Tank
Special Circumstances 
Standard
Style 
Modern Farmhouse
Utilities 
Cable AvailableElectricity ConnectedSewer Available
Interior Features
Appliances 
DishwasherDisposalGas CooktopGas Water HeaterMicrowaveDouble OvenTankless Water HeaterVented Exhaust Fan
Cooling 
Central Air
Fireplace 
Yes
Fireplace Features 
GasGas StarterLiving RoomOutsideStoneWood Burning
Fireplaces 
2
Flooring 
Wood
Heating 
Exhaust FanPropane
Interior 
Built-in FeaturesChandelierEat-in KitchenKitchen IslandNatural WoodworkOpen FloorplanPantryVaulted Ceiling(s)Walk-In Closet(s)Wired for DataHigh Speed InternetSmart Home
Laundry Features 
Washer Hookup
Bath-Full 
Dimensions - 16 x 7Level - First
Bedroom 
Dimensions - 13 x 13Level - FirstFeatures - Ceiling Fan(s)
Den 
Dimensions - 13 x 11Level - FirstFeatures - Ceiling Fan(s)
Dining Room 
Dimensions - 13 x 9Level - First
Kitchen 
Dimensions - 13 x 18Level - FirstFeatures - Breakfast Bar, Eat-in Kitchen, Kitchen Island, Pantry
Laundry 
Dimensions - 12 x 9Level - First
Living Room 
Dimensions - 20 x 23Level - FirstFeatures - Ceiling Fan(s)
Master Bathroom 
Dimensions - 16 x 13Level - First
Master Bedroom 
Dimensions - 14 x 16Level - FirstFeatures - Ceiling Fan(s), Walk-In Closet(s)
Save
Ask
Tour
Hide
Share
Exterior Features
Construction Details 
Stone
Exterior 
Rain Gutters
Fencing 
Wood
Lot Features 
Few TreesInterior LotLandscaped
Patio And Porch 
CoveredPatio
Roof 
Composition
Community Features
Association Dues 
575
Financing Terms Available 
CashConventional
HOA Fee Frequency 
Annually
School District 
Waxahachie ISD
Schools
School District
Waxahachie ISD
Elementary School
Dunaway
Middle School
Finley
High School
Waxahachie
Listing courtesy of Christine Hogan of Monument Realty [email protected]


© 2020 North Texas Real Estate Information Systems. All rights reserved. Information is deemed reliable but is not guaranteed accurate by the MLS or NTREIS. The information being provided is for the consumer's personal, non-commercial use, and may not be reproduced, redistributed, or used for any purpose other than to identify prospective properties consumers may be interested in purchasing.
Last checked: 2026-05-30 02:01 AM CDT

Neighborhood & Commute
Source: Walkscore
Disclosure: Community information and market data powered by Constellation Data Labs. Information is deemed reliable but not guaranteed.
Save
Ask
Tour
Hide
Share