Save
Ask
Tour
Hide
Share
$389,500
2 Days On Site

1347 Lake Forest Drive
Grand Prairie, TX 75052

For Sale|Single Family Residence|Active
3
Beds
2
Total Baths
2
Full Baths
1,863
SqFt
$209
/SqFt
2006
Built
Subdivision:
Lakewood Ph 05
County:
Dallas
1347 Lake Forest Drive1347 Lake Forest Drive1347 Lake Forest Drive1347 Lake Forest Drive
Save
Ask
Tour
Hide
Share

Mortgage Calculator

Monthly Payment (Est.)

$1,777
Calculator powered by Showcase IDX, a Constellation1 Company. Copyright ©2026 Information is deemed reliable but not guaranteed.

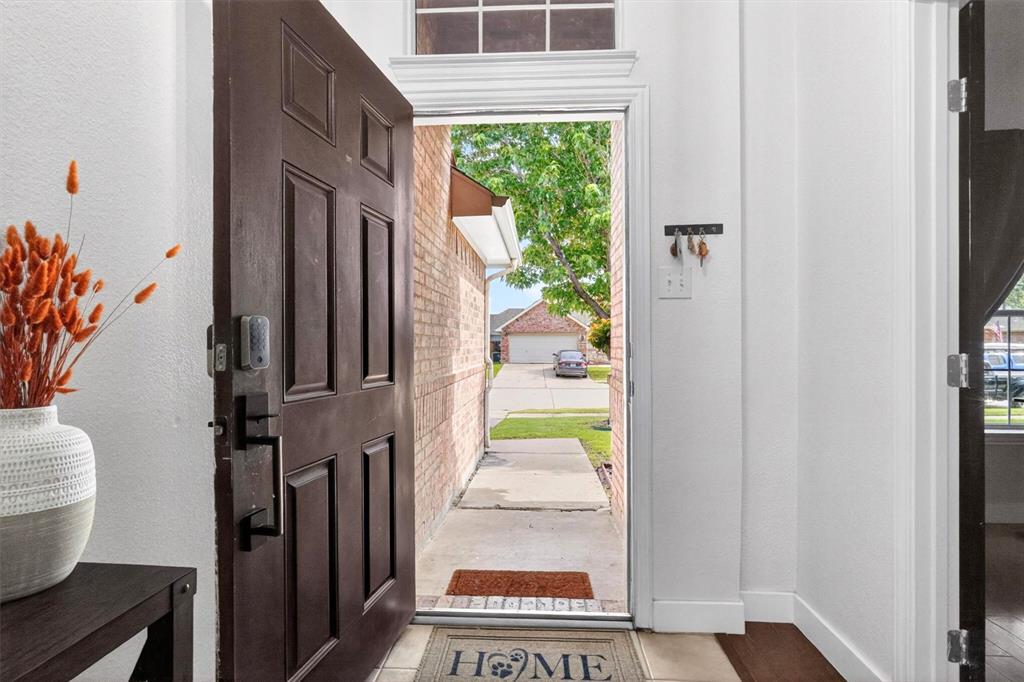
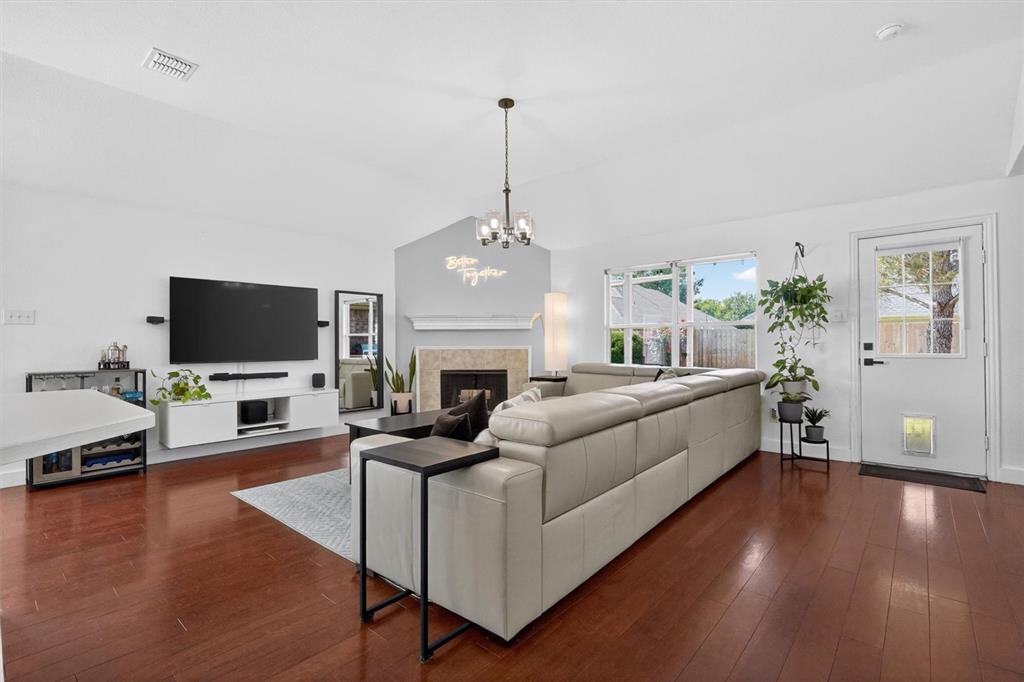
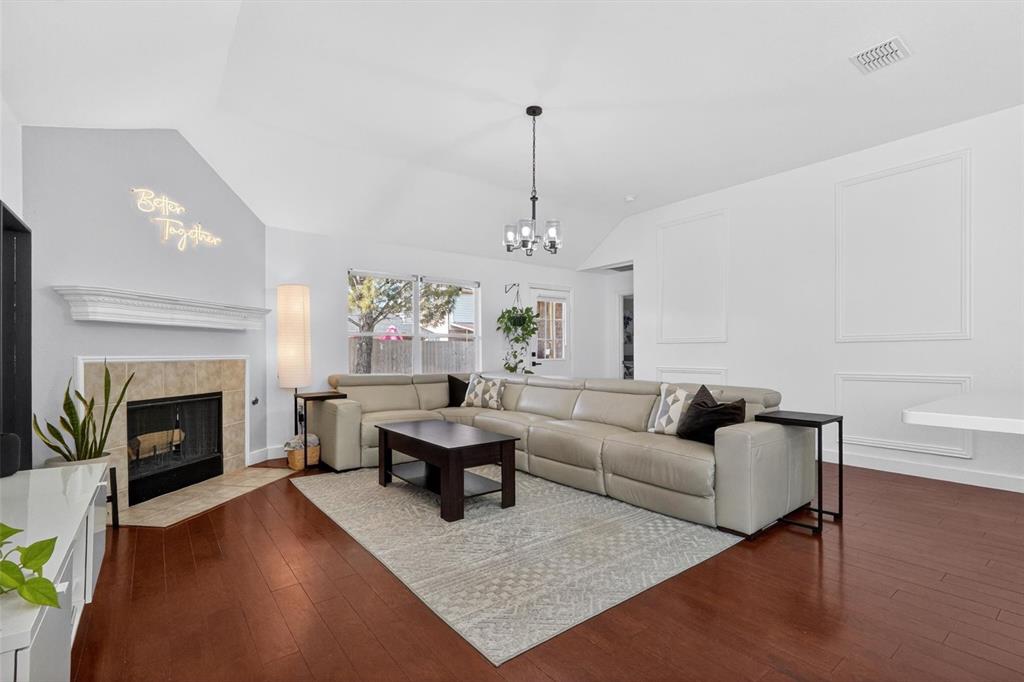
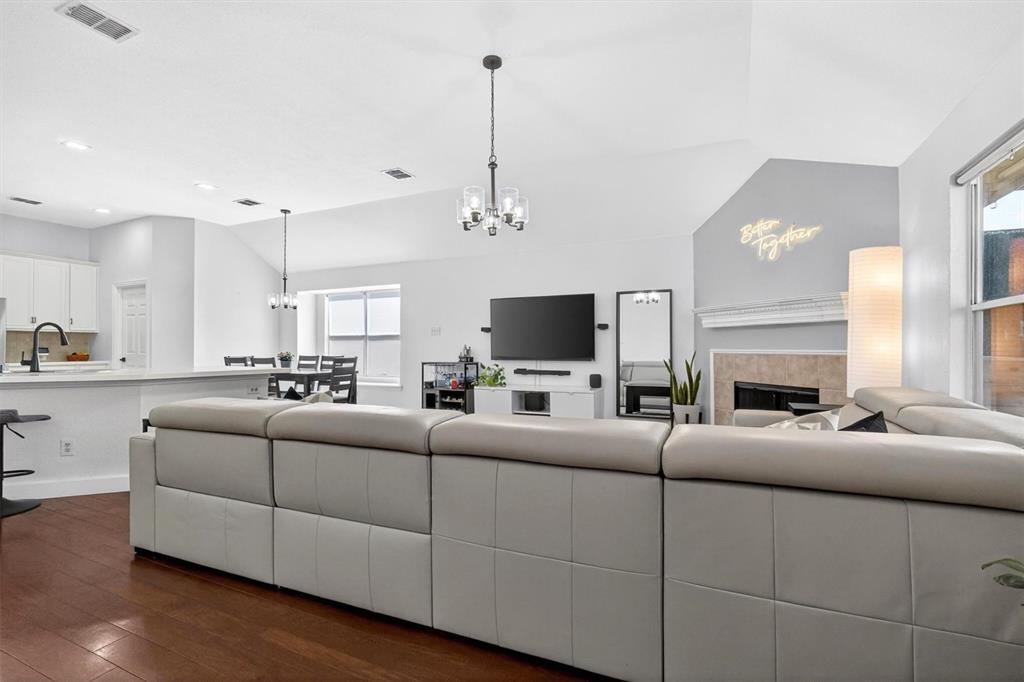
Charming one-story home with thoughtful updates and a spacious layout in a great Grand Prairie location! Spacious entryway and stylish light fixtures create a warm welcome from the moment you step inside. The large office has black french doors and plenty of space. It could easily serve as a game room or second living area. The oversized living room features soaring ceilings, feature fireplace and flows seamlessly into the kitchen and dining area—perfect for entertaining. Enjoy stainless steel appliances, breakfast bar seating, a spacious dining area, pantry space in the laundry room, and abundant storage throughout, including multiple linen and walk-in closets. The large primary suite has beautifully updated tiled walk-in shower with a waterfall feature and bench seating as well as a bidet and a huge walk-in closet. Generously sized secondary bedrooms provide plenty of space for everyone. Wood flooring in all the bedrooms and living spaces - no carpet! Step outside to a grassy backyard with a covered patio and shade screens for comfortable outdoor living year-round. Seller to leave outdoor grill. Neighborhood amenities include a pond, playground, and trails, all just a short drive from Joe Pool Lake and major highways for an easy commute.

Save
Ask
Tour
Hide
Share
Listing Snapshot
Price 
$389,500
Days On Site 
2 Days
Bedrooms 
3
Inside Area (SqFt) 
1,863 sqft
Total Baths 
2
Full Baths 
2
Partial Baths 
N/A
Lot Size 
0.152 Acres
Year Built 
2006
MLS® Number 
21282383
Status 
Active
Property Tax 
$7,989
HOA/Condo/Coop Fees 
$41.67 monthly
Sq Ft Source 
N/A
Friends & Family
Recent Activity
2 days agoListing updated with changes from the MLS®
2 days agoListing first seen on site
General Features
Acres 
0.152
Attached Garage 
Yes
Foundation 
Slab
Garage 
Yes
Garage Spaces 
2
Levels 
One
Parking 
GarageGarage Door OpenerGarage Faces FrontAttached
Property Sub Type 
Single Family Residence
Security 
Smoke Detector(s)
Sewer 
Public Sewer
Special Circumstances 
Standard
Style 
Traditional
Utilities 
Electricity ConnectedNatural Gas Available
Water Source 
Public
Interior Features
Appliances 
DishwasherDisposalGas Water HeaterMicrowave
Cooling 
Ceiling Fan(s)Central AirElectric
Fireplace 
Yes
Fireplace Features 
Living RoomGas Log
Fireplaces 
1
Flooring 
TileWood
Heating 
CentralNatural Gas
Interior 
Eat-in KitchenOpen FloorplanPantryWalk-In Closet(s)High Speed Internet
Laundry Features 
Washer Hookup
Window Features 
Window Coverings
Bath-Full 
Dimensions - 6 x 9Level - First
Bedroom 
Dimensions - 10 x 11Level - FirstFeatures - Ceiling Fan(s), Walk-In Closet(s)
Dining Room 
Dimensions - 6 x 11Level - First
Kitchen 
Dimensions - 10 x 17Level - FirstFeatures - Breakfast Bar, Eat-in Kitchen
Laundry 
Dimensions - 6 x 7Level - First
Living Room 
Dimensions - 23 x 18Level - First
Master Bathroom 
Dimensions - 10 x 8Level - First
Master Bedroom 
Dimensions - 16 x 13Level - First
Office 
Dimensions - 14 x 13Level - FirstFeatures - Ceiling Fan(s)
Save
Ask
Tour
Hide
Share
Exterior Features
Construction Details 
Brick
Exterior 
Built-in BarbecueRain GuttersLightingPrivate Yard
Fencing 
Wood
Lot Features 
Few TreesInterior LotLandscapedSubdivided
Patio And Porch 
CoveredPatioScreened
Roof 
Shingle
Waterfront Features 
Lake Privileges
Windows/Doors 
Window Coverings
Community Features
Association Dues 
125
Community Features 
FishingLakeParkPlayground
Financing Terms Available 
CashConventionalFHAVA Loan
HOA Fee Frequency 
Quarterly
School District 
Grand Prairie ISD
Schools
School District
Grand Prairie ISD
Elementary School
Mike Moseley
Middle School
Truman
High School
South Grand Prairie
Listing courtesy of Taylor Wilson of Keller Williams Realty Allen [email protected]


© 2020 North Texas Real Estate Information Systems. All rights reserved. Information is deemed reliable but is not guaranteed accurate by the MLS or NTREIS. The information being provided is for the consumer's personal, non-commercial use, and may not be reproduced, redistributed, or used for any purpose other than to identify prospective properties consumers may be interested in purchasing.
Last checked: 2026-05-29 08:32 PM CDT

Neighborhood & Commute
Source: Walkscore
Disclosure: Community information and market data powered by Constellation Data Labs. Information is deemed reliable but not guaranteed.
Save
Ask
Tour
Hide
Share