


Save
Ask
Tour
Hide
$1,290,000
149 Days On Site
1513 Boca Bay CourtGranbury, TX 76048
For Sale|Single Family Residence|Active Under Contract
4
Beds
3
Total Baths
3
Full Baths
2,847
SqFt
$453
/SqFt
2012
Built
Subdivision:
The Island on Lake Granbury
County:
Hood
Save
Ask
Tour
Hide
Mortgage Calculator
Monthly Payment (Est.)
Enter an interest rate to see your estimated monthly payment.Calculator powered by Showcase IDX, a Constellation1 Company. Copyright ©2026 Information is deemed reliable but not guaranteed.
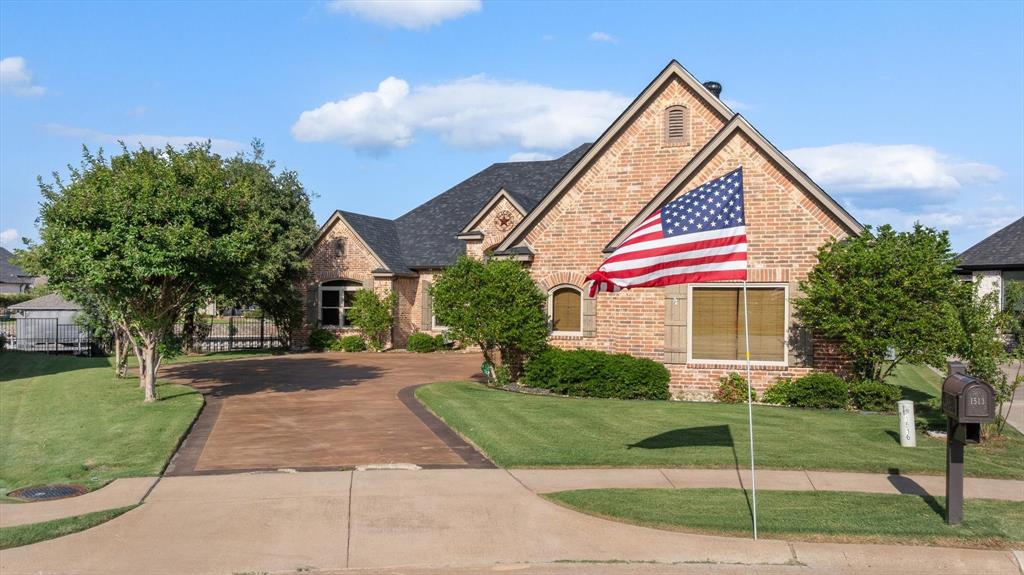
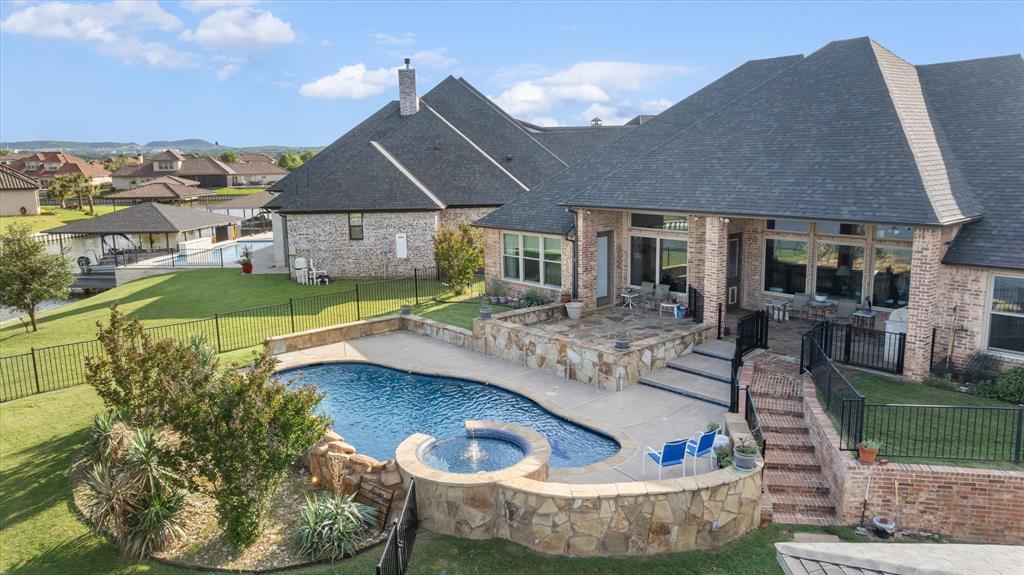
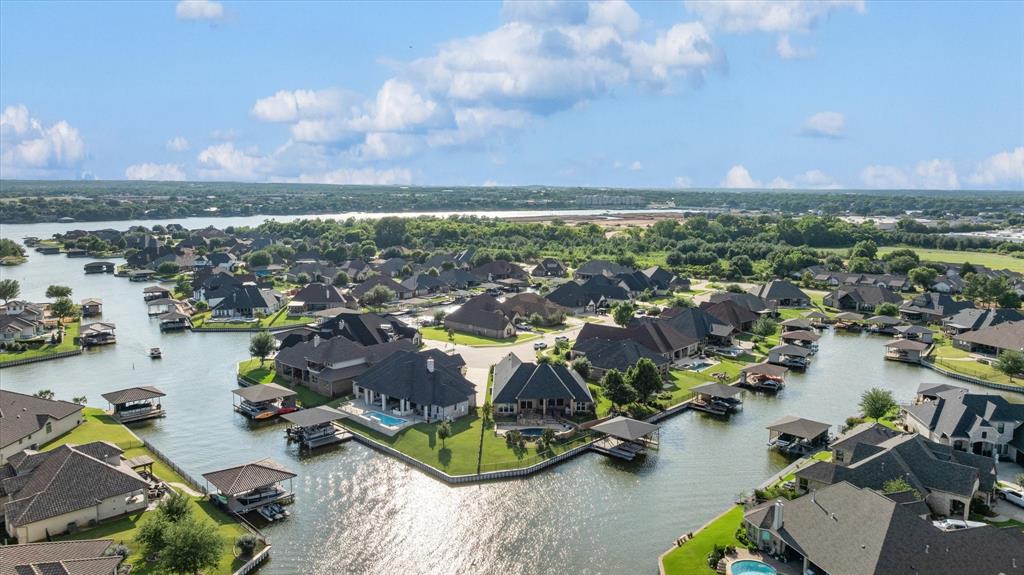
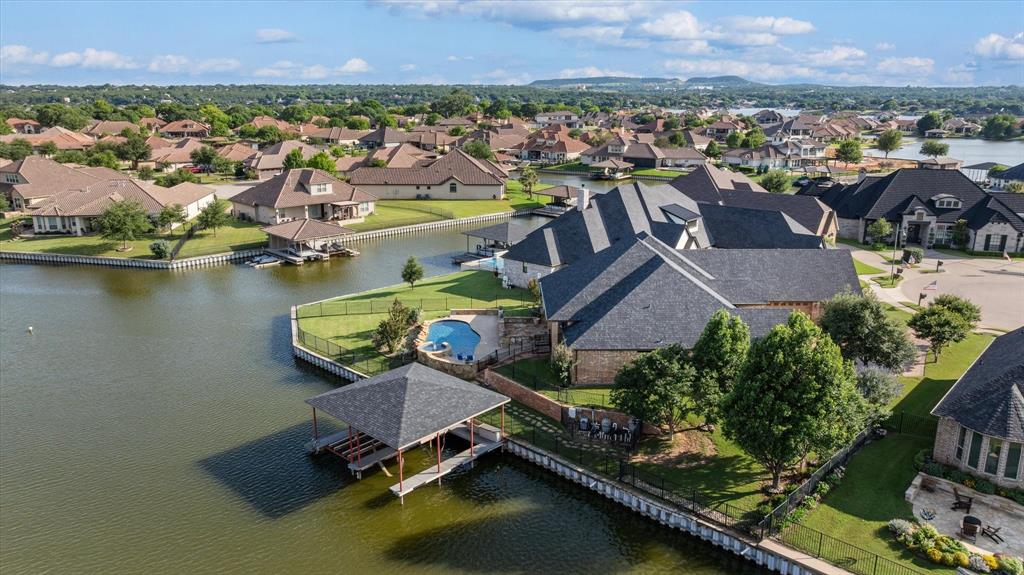
Live the lake life you’ve always dreamed of at 1513 Boca Bay Ct. Situated on one of the premier eastward-facing lots in Granbury’s highly desirable gated neighborhood, The Island, this stunning 4-bed, 3-bath home delivers ultimate waterfront luxury with ideal afternoon shade. Located at the quiet end of a cul-de-sac, it features a bright, wide-open floor plan perfect for hosting, a 3-car garage, and a backyard built for entertainment—complete with a private pool, spa, and your own boat dock.Location is everything: enjoy premium waterfront privacy while being minutes away from local shopping and the award-winning, historic Downtown Granbury Square. Schedule your tour today and step right onto the water!
Save
Ask
Tour
Hide
Listing Snapshot
Price
$1,290,000
Days On Site
149 Days
Bedrooms
4
Inside Area (SqFt)
2,847 sqft
Total Baths
3
Full Baths
3
Partial Baths
N/A
Lot Size
0.313 Acres
Year Built
2012
MLS Number
21282436
Status
Active Under Contract
Property Tax
$18,039
HOA/Condo/Coop Fees
$75 monthly
Sq Ft Source
N/A
Friends & Family
Recent Activity
| 2 months ago | Listing updated with changes from the MLS | |
| 2 months ago | Status changed to Active Under Contract | |
| 3 months ago | Price changed to $1,290,000 | |
| 5 months ago | Listing first seen on site |
General Features
Acres
0.313
Attached Garage
Yes
Foundation
Slab
Garage
Yes
Garage Spaces
3
Levels
One
Parking
ConcreteDrivewayGarageGarage Door OpenerGatedBoatAttached
Property Sub Type
Single Family Residence
Security
Gated CommunitySecurity System OwnedSmoke Detector(s)
Sewer
Public Sewer
Special Circumstances
Standard
Style
Traditional
Utilities
Cable AvailableElectricity ConnectedNatural Gas Available
Water Source
Public
Interior Features
Appliances
DishwasherDisposalGas CooktopGas RangeGas Water HeaterMicrowaveDouble OvenVented Exhaust Fan
Cooling
Ceiling Fan(s)Central AirElectricENERGY STAR Qualified Equipment
Fireplace
Yes
Fireplace Features
Living RoomGas Log
Fireplaces
1
Flooring
CarpetTileWood
Heating
Exhaust FanCentralElectricENERGY STAR Qualified Equipment
Interior
Built-in FeaturesChandelierDouble VanityEat-in KitchenGranite CountersKitchen IslandNatural WoodworkOpen FloorplanPantryVaulted Ceiling(s)Walk-In Closet(s)High Speed Internet
Laundry Features
Electric Dryer HookupWasher Hookup
Bedroom
Dimensions - 12 x 12Level - FirstFeatures - Ceiling Fan(s)
Breakfast Room
Dimensions - 14 x 11Level - FirstFeatures - Eat-in Kitchen
Dining Room
Dimensions - 12 x 11Level - First
Kitchen
Dimensions - 16 x 14Level - FirstFeatures - Breakfast Bar, Eat-in Kitchen, Kitchen Island
Laundry
Dimensions - 10 x 5Level - First
Living Room
Dimensions - 21 x 22Level - FirstFeatures - Ceiling Fan(s)
Master Bedroom
Dimensions - 15 x 19Level - FirstFeatures - Ceiling Fan(s), Walk-In Closet(s)
Save
Ask
Tour
Hide
Exterior Features
Construction Details
Brick
Exterior
Boat SlipGas GrillRain GuttersLightingOutdoor GrillOutdoor KitchenGarden
Lot Features
ClearedCul-De-SacFew TreesLandscapedLevelWaterfrontSubdivided
Patio And Porch
CoveredFront PorchPatio
Pool Features
GuniteHeatedIn GroundOutdoor PoolPool SweepPool/Spa ComboWaterfall
Roof
CompositionShingle
View
Water
Waterfront
Yes
Waterfront Features
Lake FrontCanal Front
Waterview
Water
Community Features
Association Fee
$900.0
Association Fee Frequency
Annually
Community Features
GatedParkSidewalks
School District
Granbury ISD
Financing Terms Available
CashConventional
Schools
School District
Granbury ISD
Elementary School
Emma Roberson
Middle School
Granbury
High School
Granbury
Listing courtesy of Andrew Hilley of Elevate Realty Group [email protected]

© 2020 North Texas Real Estate Information Systems. All rights reserved. Information is deemed reliable but is not guaranteed accurate by the MLS or NTREIS. The information being provided is for the consumer's personal, non-commercial use, and may not be reproduced, redistributed, or used for any purpose other than to identify prospective properties consumers may be interested in purchasing.
Last checked: 2026-10-25 10:09 AM CDT
© 2020 North Texas Real Estate Information Systems. All rights reserved. Information is deemed reliable but is not guaranteed accurate by the MLS or NTREIS. The information being provided is for the consumer's personal, non-commercial use, and may not be reproduced, redistributed, or used for any purpose other than to identify prospective properties consumers may be interested in purchasing.
Last checked: 2026-10-25 10:09 AM CDT
Neighborhood & Commute
Source: Walkscore
Disclosure: Community information and market data powered by Constellation Data Labs. Information is deemed reliable but not guaranteed.
Save
Ask
Tour
Hide
Did you know? You can invite friends and family to your search. They can join your search, rate and discuss listings with you.