


Save
Ask
Tour
Hide
$589,990
2 Days On Site
237 Basketflower DriveWaxahachie, TX 75165
For Sale|Single Family Residence|Active
4
Beds
4
Total Baths
3
Full Baths
1
Partial Bath
3,190
SqFt
$185
/SqFt
2025
Built
Subdivision:
Myrtle Creek
County:
Ellis
Save
Ask
Tour
Hide
Mortgage Calculator
Monthly Payment (Est.)
$2,692Calculator powered by Showcase IDX, a Constellation1 Company. Copyright ©2026 Information is deemed reliable but not guaranteed.
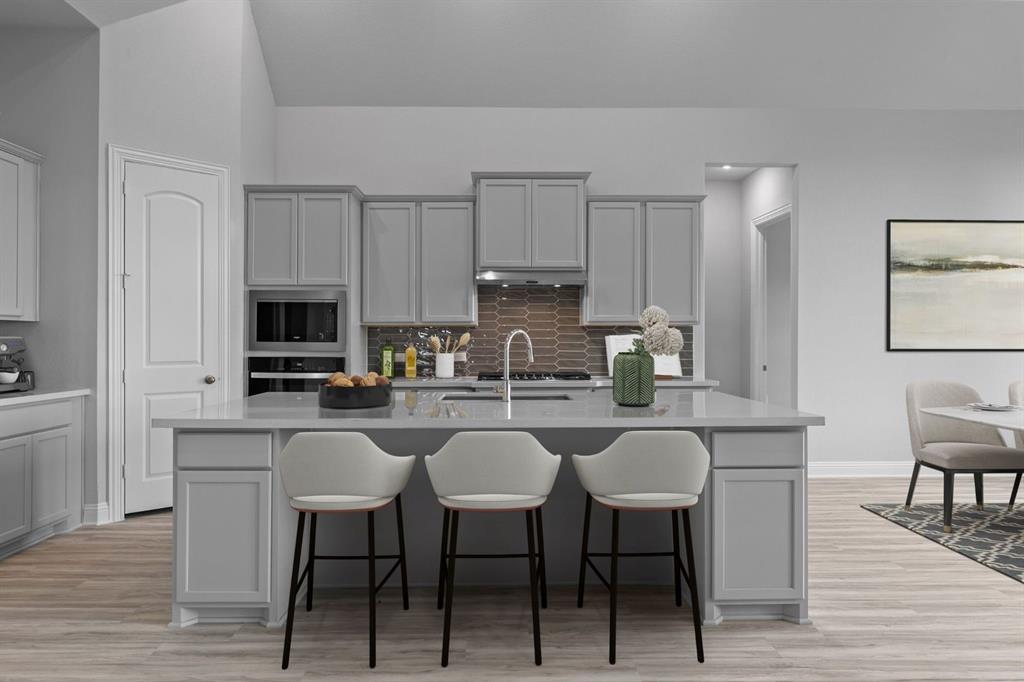
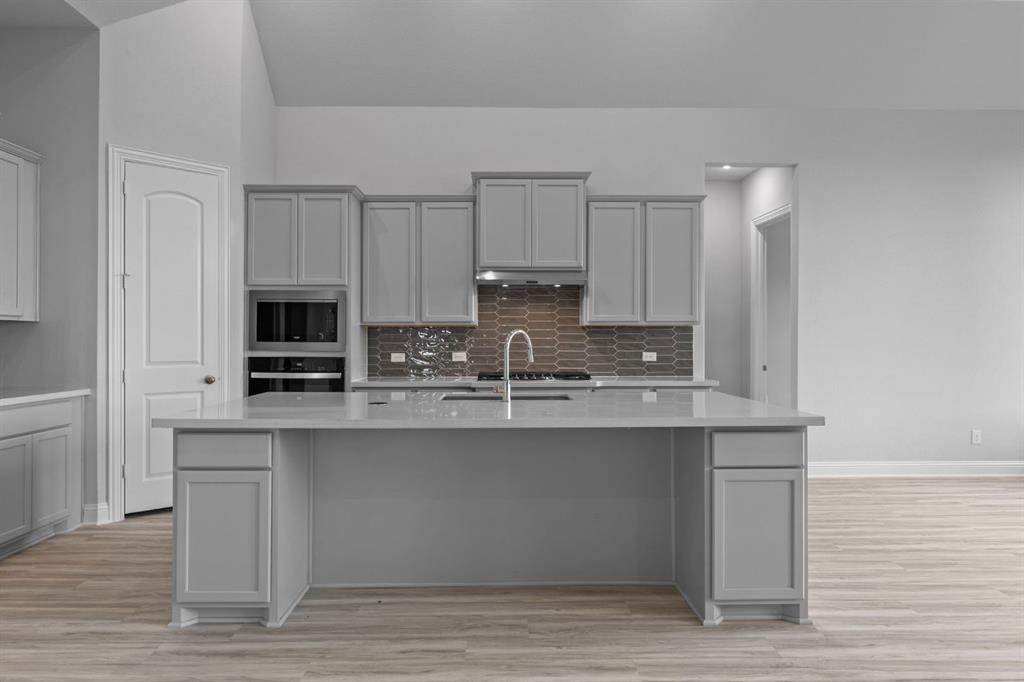
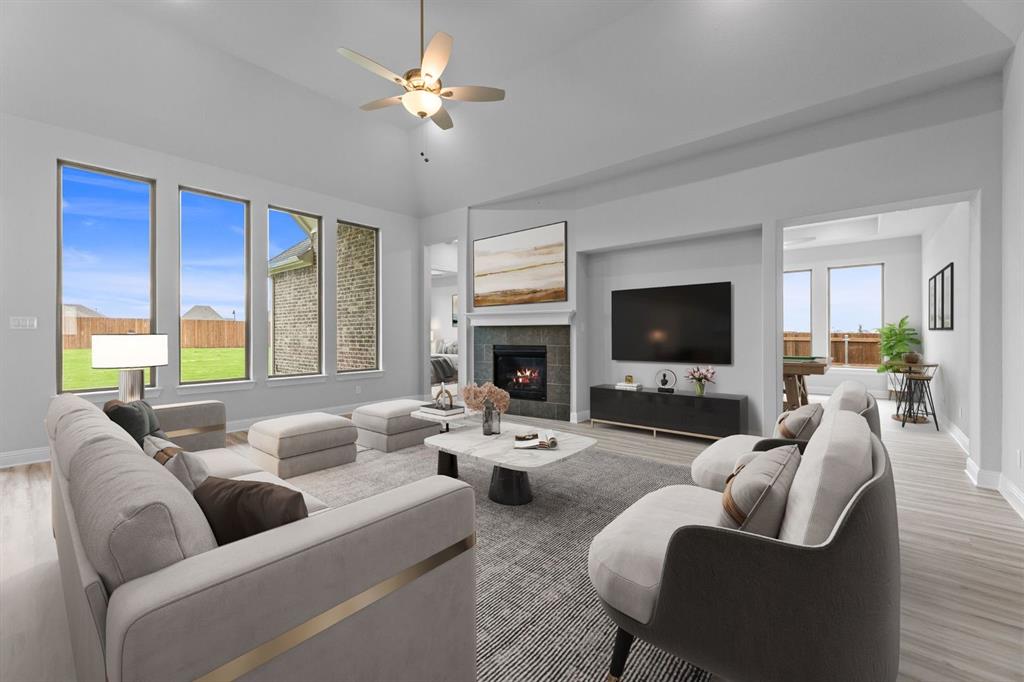
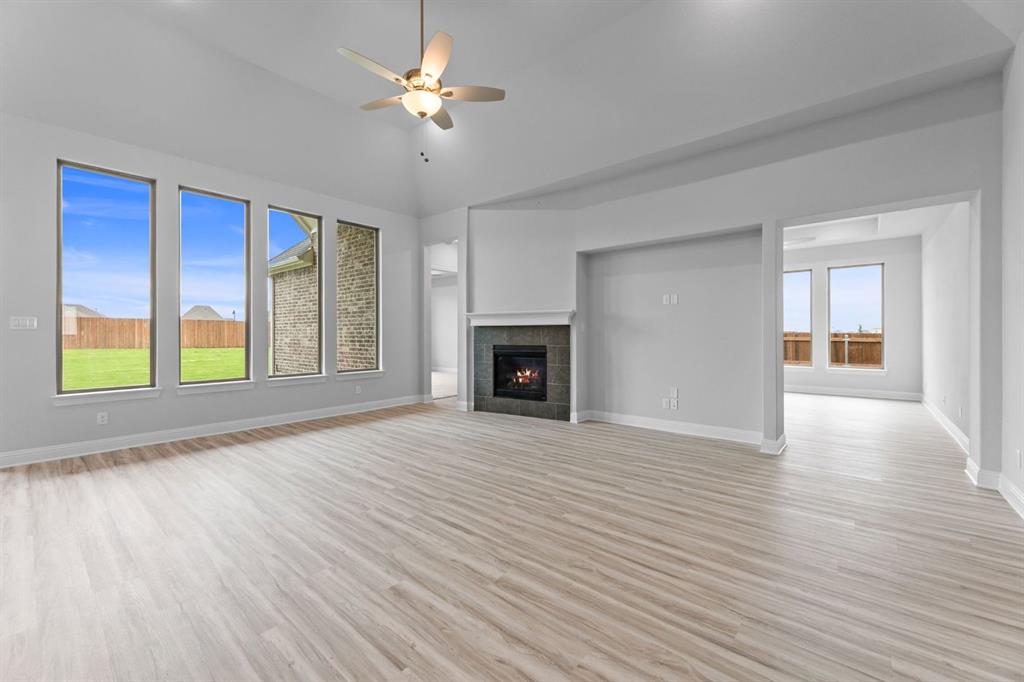
MLS# 21282449 - Built by Coventry Homes - Const. Completed May 27 2026 ~ Discover the perfect blend of style, space, and smart design in this stunning 4-bedroom, 3-bathroom home. Ideal for growing families or those who love to entertain, this home features a private study for remote work or quiet focus, a spacious game room for fun and relaxation, and a 3-car garage with plenty of room for storage and parking. The open-concept living areas are filled with natural light, creating a warm and welcoming atmosphere that flows effortlessly from room to room. With thoughtfully designed spaces for both productivity and play, this home offers everything you need to live comfortably and make lasting memories.
Save
Ask
Tour
Hide
Listing Snapshot
Price
$589,990
Days On Site
2 Days
Bedrooms
4
Inside Area (SqFt)
3,190 sqft
Total Baths
4
Full Baths
3
Partial Baths
1
Lot Size
0.31 Acres
Year Built
2025
MLS® Number
21282449
Status
Active
Property Tax
N/A
HOA/Condo/Coop Fees
$108.33 monthly
Sq Ft Source
N/A
Friends & Family
Recent Activity
| 2 days ago | Listing updated with changes from the MLS® | |
| 3 days ago | Listing first seen on site |
General Features
Acres
0.31
Attached Garage
Yes
Foundation
Slab
Garage
Yes
Garage Spaces
3
Green Energy Efficient
AppliancesDoors
Levels
One
Parking
Garage Door OpenerGarage Faces FrontAttached
Property Condition
New Construction
Property Sub Type
Single Family Residence
Security
Carbon Monoxide Detector(s)Fire Sprinkler SystemPrewiredSmoke Detector(s)
Sewer
Public Sewer
Style
Traditional
Utilities
Cable Available
Water Source
Public
Interior Features
Appliances
DishwasherDisposalElectric OvenGas CooktopMicrowaveTankless Water Heater
Cooling
Central AirElectricENERGY STAR Qualified EquipmentZoned
Fireplace
Yes
Fireplace Features
Family RoomGas Log
Fireplaces
1
Flooring
CarpetTileVinyl
Heating
CentralENERGY STAR Qualified EquipmentNatural Gas
Interior
Double VanityGranite CountersKitchen IslandOpen FloorplanPantryWalk-In Closet(s)High Speed InternetSmart HomeWired for SoundIn-Law Floorplan
Laundry Features
Electric Dryer Hookup
Bedroom
Dimensions - 13 x 11Level - First
Breakfast Room
Dimensions - 11 x 7Level - First
Dining Room
Dimensions - 10 x 14Level - First
Game Room
Dimensions - 17 x 13Level - First
Kitchen
Dimensions - 12 x 9Level - First
Living Room
Dimensions - 22 x 16Level - First
Master Bedroom
Dimensions - 16 x 14Level - First
Office
Dimensions - 15 x 11Level - First
Save
Ask
Tour
Hide
Exterior Features
Construction Details
Brick
Exterior
Rain Gutters
Fencing
Back YardFencedGateWood
Lot Features
Interior LotLandscapedSubdivided
Patio And Porch
Covered
Roof
Composition
Community Features
Association Dues
1300
Community Features
PoolParkPlayground
HOA Fee Frequency
Annually
School District
Waxahachie ISD
Schools
School District
Waxahachie ISD
Elementary School
Ray
Middle School
Howard
High School
Waxahachie
Listing courtesy of Ben Caballero of HomesUSA.com [email protected]

© 2020 North Texas Real Estate Information Systems. All rights reserved. Information is deemed reliable but is not guaranteed accurate by the MLS or NTREIS. The information being provided is for the consumer's personal, non-commercial use, and may not be reproduced, redistributed, or used for any purpose other than to identify prospective properties consumers may be interested in purchasing.
Last checked: 2026-05-30 02:01 AM CDT
© 2020 North Texas Real Estate Information Systems. All rights reserved. Information is deemed reliable but is not guaranteed accurate by the MLS or NTREIS. The information being provided is for the consumer's personal, non-commercial use, and may not be reproduced, redistributed, or used for any purpose other than to identify prospective properties consumers may be interested in purchasing.
Last checked: 2026-05-30 02:01 AM CDT
Neighborhood & Commute
Source: Walkscore
Disclosure: Community information and market data powered by Constellation Data Labs. Information is deemed reliable but not guaranteed.
Save
Ask
Tour
Hide
Did you know? You can invite friends and family to your search. They can join your search, rate and discuss listings with you.