Save
Ask
Tour
Hide
Share
$1,000,000
2 Days On Site

321 El Barco
Corsicana, TX 75109

For Sale|Single Family Residence|Active
5
Beds
5
Total Baths
5
Full Baths
4,298
SqFt
$233
/SqFt
2024
Built
Subdivision:
Vista Ridge II
County:
Navarro
321 El Barco321 El Barco321 El Barco321 El Barco
Save
Ask
Tour
Hide
Share

Mortgage Calculator

Monthly Payment (Est.)

$4,562
Calculator powered by Showcase IDX, a Constellation1 Company. Copyright ©2026 Information is deemed reliable but not guaranteed.

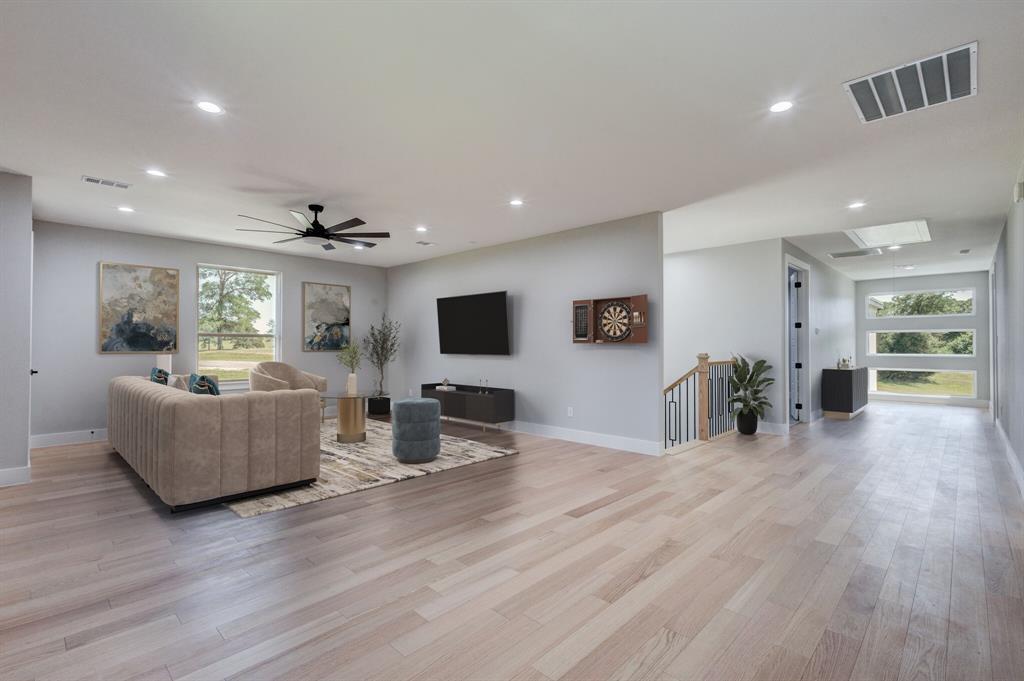
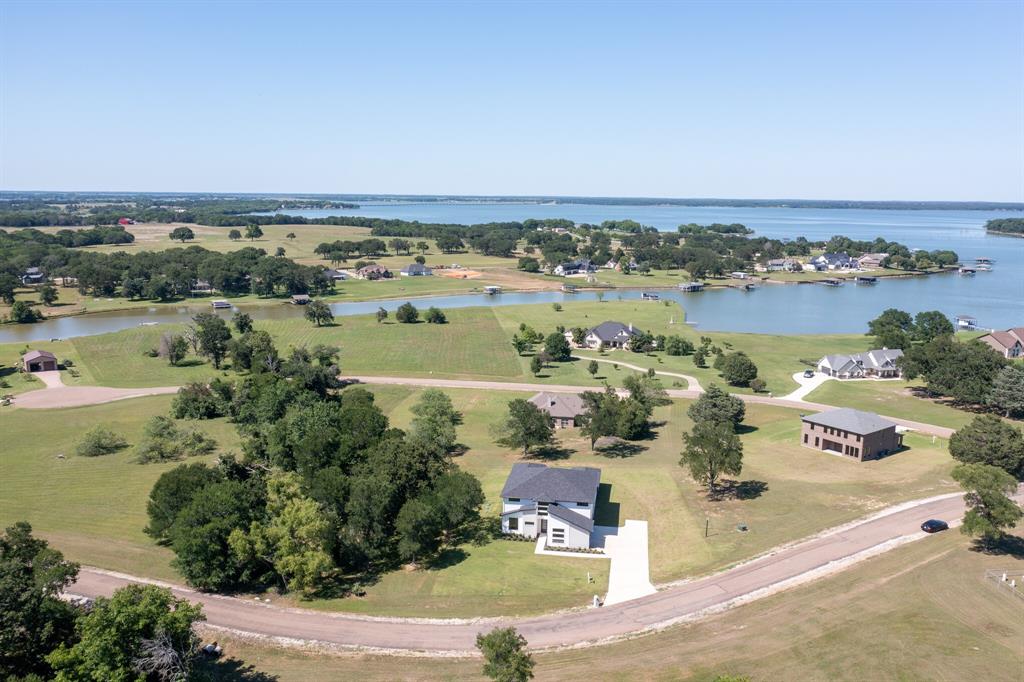
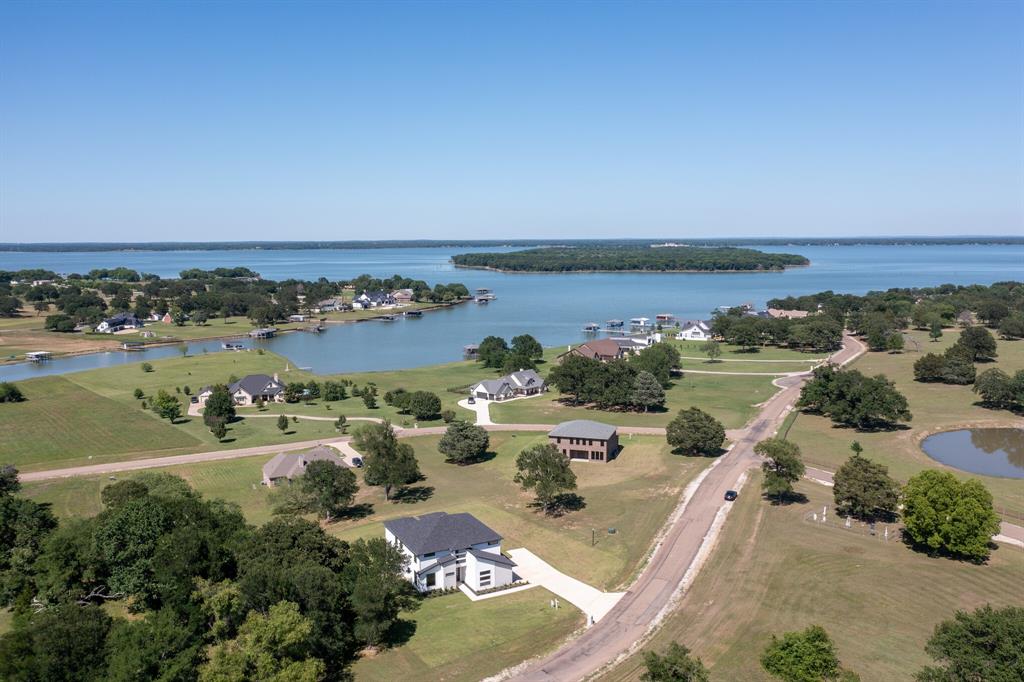
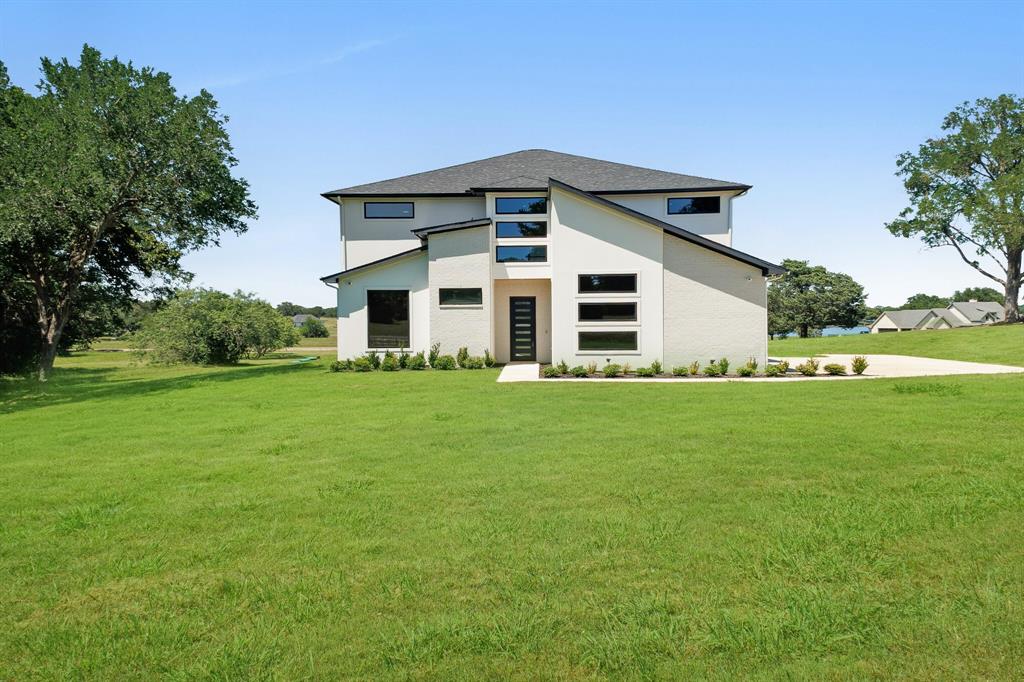
Experience elevated lake living at its finest in this stunning new construction waterfront retreat located on the shores of Richland Chambers Lake in Corsicana, Texas. Situated in the exclusive and secluded Vista Ridge subdivision, 321 El Barco offers the perfect blend of luxury, comfort, and breathtaking lake views on approximately one acre. This thoughtfully designed home features 5 spacious bedrooms, 5 full bathrooms, and an exceptional floor plan tailored for both entertaining and everyday living. From the moment you enter, you’ll notice the attention to detail, upscale finishes, and natural light flowing throughout the open-concept design. Expansive living spaces are complemented by soaring ceilings, designer fixtures, and walls of windows that capture picturesque water views. The gourmet kitchen is a true centerpiece, complete with premium appliances, custom cabinetry, oversized island, elegant countertops, and abundant storage—perfect for hosting gatherings or quiet evenings at home. The luxurious primary suite provides a peaceful retreat with spa-inspired bath features and generous walk-in closet space. Additional ensuite bedrooms offer privacy and flexibility for guests or multi-generational living. Designed to embrace the outdoor lake lifestyle, the property offers ample space for future outdoor entertaining areas, pool possibilities, and direct enjoyment of Richland Chambers Lake. Whether you’re searching for a full-time residence, luxury weekend escape, or investment opportunity, this home delivers the perfect combination of sophistication and relaxation. Located just a short drive from the Dallas-Fort Worth Metroplex, Richland Chambers Lake is known for boating, fishing, recreation, and serene waterfront living. This rare opportunity allows buyers to enjoy modern luxury in one of the area’s most desirable lakefront communities. Luxury. Privacy. Waterfront living. Welcome to 321 El Barco.

Save
Ask
Tour
Hide
Share
Listing Snapshot
Price 
$1,000,000
Days On Site 
2 Days
Bedrooms 
5
Inside Area (SqFt) 
4,298 sqft
Total Baths 
5
Full Baths 
5
Partial Baths 
N/A
Lot Size 
1.03 Acres
Year Built 
2024
MLS® Number 
21282506
Status 
Active
Property Tax 
$871
HOA/Condo/Coop Fees 
$45.83 monthly
Sq Ft Source 
N/A
Friends & Family
Recent Activity
2 days agoListing updated with changes from the MLS®
3 days agoListing first seen on site
General Features
Acres 
1.03
Attached Garage 
Yes
Foundation 
Slab
Garage 
Yes
Garage Spaces 
3
Levels 
Two
Parking 
DrivewayGarageGarage Door OpenerGarage Faces SideInside EntranceOversizedSide By SideAttached
Property Condition 
New Construction
Property Sub Type 
Single Family Residence
Security 
Carbon Monoxide Detector(s)PrewiredOther
Sewer 
Septic Tank
Style 
Contemporary/ModernTraditional
Utilities 
Cable AvailableElectricity Connected
Water Source 
Public
Interior Features
Appliances 
Trash CompactorDishwasherDisposalElectric CooktopElectric OvenElectric Water HeaterConvection OvenTankless Water HeaterVented Exhaust FanWine Cooler
Cooling 
Ceiling Fan(s)Central AirElectricENERGY STAR Qualified Equipment
Fireplace 
Yes
Fireplace Features 
Electric
Fireplaces 
1
Heating 
Exhaust FanCentralElectricFireplace Insert
Interior 
Built-in FeaturesCentral VacuumChandelierDouble VanityEat-in KitchenGranite CountersKitchen IslandNatural WoodworkOpen FloorplanPantryWalk-In Closet(s)Wet BarWired for DataHigh Speed InternetSmart HomeWired for Sound
Bedroom 
Dimensions - 15 x 12Level - SecondFeatures - Ceiling Fan(s), Walk-In Closet(s)
Dining Room 
Dimensions - 22 x 15Level - First
Game Room 
Dimensions - 15 x 10Level - SecondFeatures - Ceiling Fan(s)
Kitchen 
Dimensions - 18 x 11Level - First
Living Room 
Dimensions - 30 x 20Level - FirstFeatures - Ceiling Fan(s)
Master Bathroom 
Dimensions - 11 x 12Level - First
Master Bedroom 
Dimensions - 16 x 14Level - FirstFeatures - Ceiling Fan(s), Walk-In Closet(s)
Media Room 
Dimensions - 15 x 10Level - Second
Save
Ask
Tour
Hide
Share
Exterior Features
Construction Details 
BrickStucco
Lot Features 
Few Trees
Roof 
CompositionShingle
Waterfront Features 
Richland-Chambers
Community Features
Association Dues 
550
Financing Terms Available 
CashConventionalFHA
HOA Fee Frequency 
Annually
School District 
Mildred ISD
Schools
School District
Mildred ISD
Elementary School
Mildred
Middle School
Mildred
High School
Mildred
Listing courtesy of Rudy Martinez of The Mitchell Lloyd Realty Group [email protected]


© 2020 North Texas Real Estate Information Systems. All rights reserved. Information is deemed reliable but is not guaranteed accurate by the MLS or NTREIS. The information being provided is for the consumer's personal, non-commercial use, and may not be reproduced, redistributed, or used for any purpose other than to identify prospective properties consumers may be interested in purchasing.
Last checked: 2026-05-30 02:01 AM CDT

Neighborhood & Commute
Source: Walkscore
Disclosure: Community information and market data powered by Constellation Data Labs. Information is deemed reliable but not guaranteed.
Save
Ask
Tour
Hide
Share