Save
Ask
Tour
Hide
Share
$380,000
2 Days On Site

426 Deer Point Cove
Chandler, TX 75758

For Sale|Single Family Residence|Active
4
Beds
2
Total Baths
2
Full Baths
1,966
SqFt
$193
/SqFt
2026
Built
Subdivision:
Deer Point Ests
County:
Henderson
426 Deer Point Cove426 Deer Point Cove426 Deer Point Cove426 Deer Point Cove
Save
Ask
Tour
Hide
Share

Mortgage Calculator

Monthly Payment (Est.)

$1,734
Calculator powered by Showcase IDX, a Constellation1 Company. Copyright ©2026 Information is deemed reliable but not guaranteed.

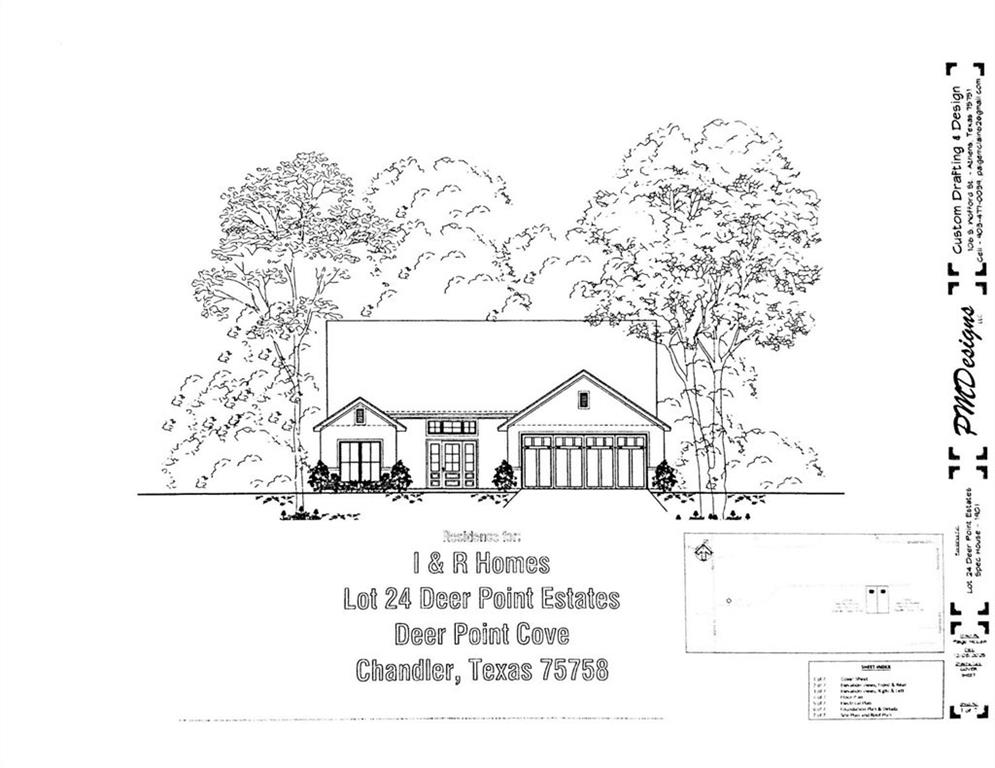
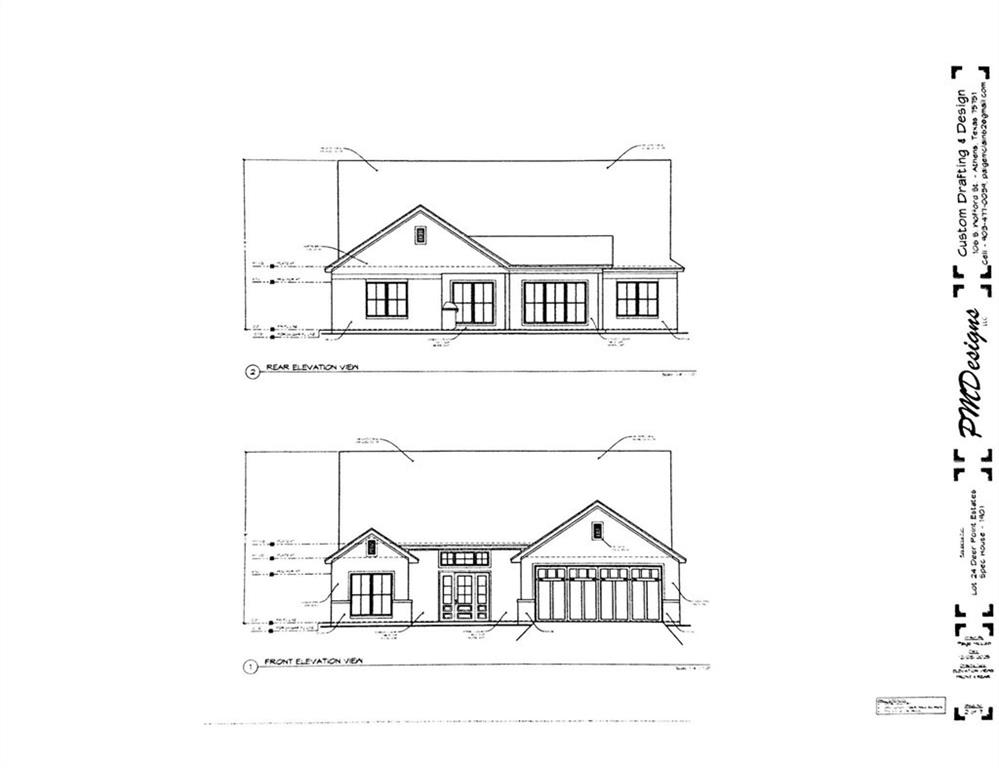
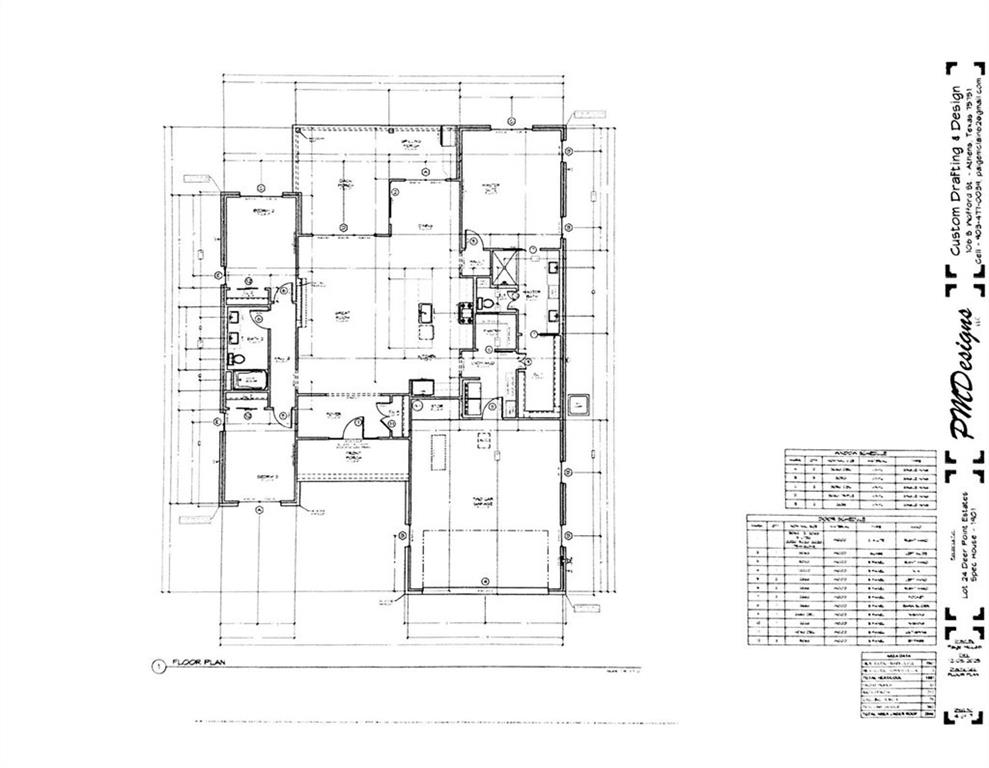
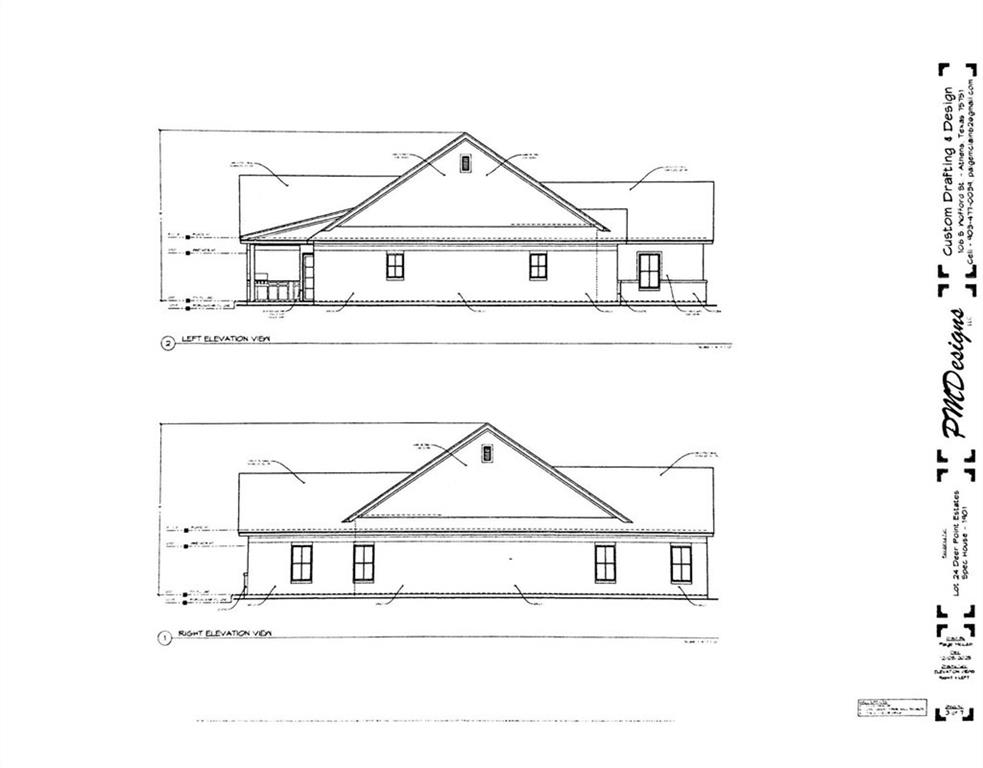
Welcome home to this beautiful new construction in the sought-after Deer Point Estates community in Chandler, Texas! Estimated completion June 2026, this custom-built 4-bedroom, 2-bath home offers a warm and inviting open floor plan designed for both everyday living and entertaining. Enjoy stylish quartz countertops, luxury vinyl flooring, a neutral color palette throughout, an oversized pantry, and a spacious 2-car garage. The private primary suite features a large walk-in closet, double vanity, separate shower, and a relaxing free standing en-suite bath. Step outside to a large covered back porch overlooking the fenced backyard — perfect for morning coffee or evening gatherings. Located in a sweet, tight-knit neighborhood close to churches, shopping, schools, Winchester Park with Frisbee golf and playground, and just minutes from Lake Palestine for fishing and boating. Modern comfort meets small-town charm in this exceptional new build! Buyers and buyers agent responsible for verifying all information provided. Buyers are responsible for purchasing a new survey if needed.

Save
Ask
Tour
Hide
Share
Listing Snapshot
Price 
$380,000
Days On Site 
2 Days
Bedrooms 
4
Inside Area (SqFt) 
1,966 sqft
Total Baths 
2
Full Baths 
2
Partial Baths 
N/A
Lot Size 
0.232 Acres
Year Built 
2026
MLS® Number 
21282575
Status 
Active
Property Tax 
N/A
HOA/Condo/Coop Fees 
$4.17 monthly
Sq Ft Source 
N/A
Friends & Family
Recent Activity
2 days agoListing updated with changes from the MLS®
3 days agoListing first seen on site
General Features
Acres 
0.232
Attached Garage 
Yes
Foundation 
Slab
Garage 
Yes
Garage Spaces 
2
Levels 
One
Parking 
DrivewayGarage Faces FrontAttached
Property Condition 
New Construction
Property Sub Type 
Single Family Residence
Security 
Smoke Detector(s)
Sewer 
Public Sewer
Style 
CraftsmanRanchTraditional
Utilities 
Cable AvailableElectricity Connected
Water Source 
Public
Interior Features
Appliances 
DishwasherElectric RangeElectric Water Heater
Cooling 
Ceiling Fan(s)Central AirElectric
Fireplace 
Yes
Fireplace Features 
ElectricLiving Room
Fireplaces 
1
Flooring 
Vinyl
Heating 
CentralElectric
Interior 
Eat-in KitchenGranite CountersKitchen IslandOpen FloorplanPantryVaulted Ceiling(s)Walk-In Closet(s)High Speed Internet
Laundry Features 
Electric Dryer HookupWasher Hookup
Kitchen 
Dimensions - 0 x 0Level - FirstFeatures - Eat-in Kitchen, Kitchen Island, Pantry
Living Room 
Dimensions - 0 x 0Level - FirstFeatures - Ceiling Fan(s)
Master Bathroom 
Dimensions - 0 x 0Level - First
Master Bedroom 
Dimensions - 0 x 0Level - FirstFeatures - Ceiling Fan(s), Walk-In Closet(s)
Utility Room 
Dimensions - 0 x 0Level - First
Save
Ask
Tour
Hide
Share
Exterior Features
Construction Details 
BrickCedarConcreteFiber CementStone
Exterior 
Rain Gutters
Fencing 
Wood
Lot Features 
ClearedInterior LotLevel
Patio And Porch 
Front PorchPatio
Roof 
Composition
Waterfront Features 
Palestine
Community Features
Association Dues 
50
Financing Terms Available 
CashConventionalFHAVA Loan
HOA Fee Frequency 
Annually
School District 
Brownsboro ISD
Schools
School District
Brownsboro ISD
Elementary School
Chandler
Middle School
Unknown
High School
Brownsboro
Listing courtesy of Todd Russell of KW-Cedar Creek Lake Properties [email protected]


© 2020 North Texas Real Estate Information Systems. All rights reserved. Information is deemed reliable but is not guaranteed accurate by the MLS or NTREIS. The information being provided is for the consumer's personal, non-commercial use, and may not be reproduced, redistributed, or used for any purpose other than to identify prospective properties consumers may be interested in purchasing.
Last checked: 2026-05-30 01:56 AM CDT

Neighborhood & Commute
Source: Walkscore
Disclosure: Community information and market data powered by Constellation Data Labs. Information is deemed reliable but not guaranteed.
Save
Ask
Tour
Hide
Share