Save
Ask
Tour
Hide
Share
$1,600,000
2 Days On Site

733 El Barco
Corsicana, TX 75109

For Sale|Single Family Residence|Active
7
Beds
6
Total Baths
5
Full Baths
1
Partial Bath
5,907
SqFt
$271
/SqFt
2024
Built
Subdivision:
Vista Ridge
County:
Navarro
733 El Barco733 El Barco733 El Barco733 El Barco
Save
Ask
Tour
Hide
Share

Mortgage Calculator

Monthly Payment (Est.)

$7,300
Calculator powered by Showcase IDX, a Constellation1 Company. Copyright ©2026 Information is deemed reliable but not guaranteed.

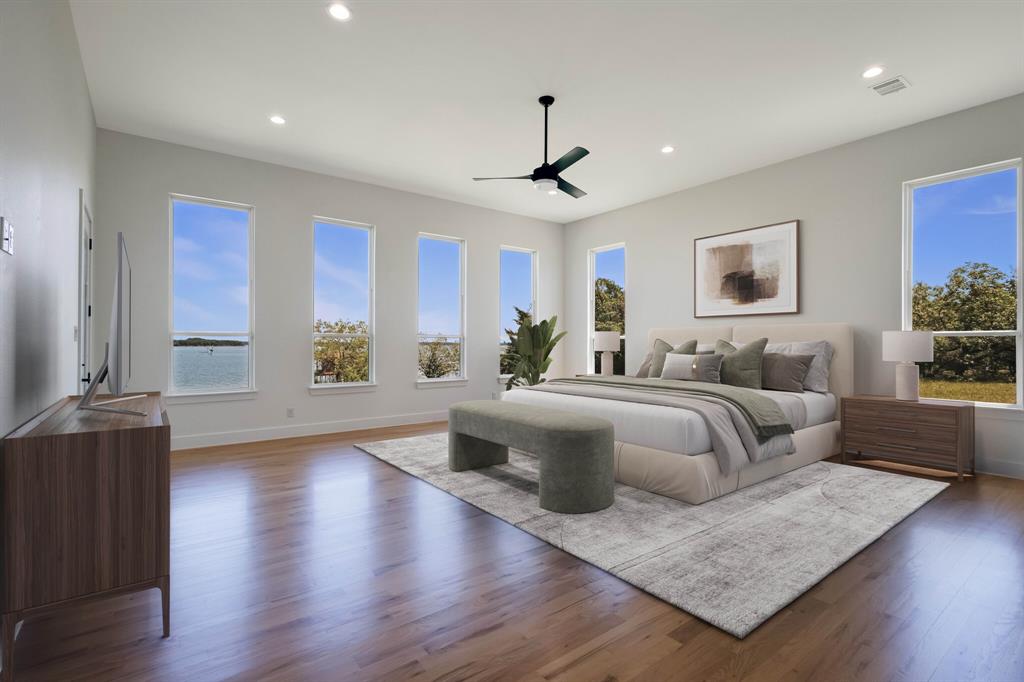
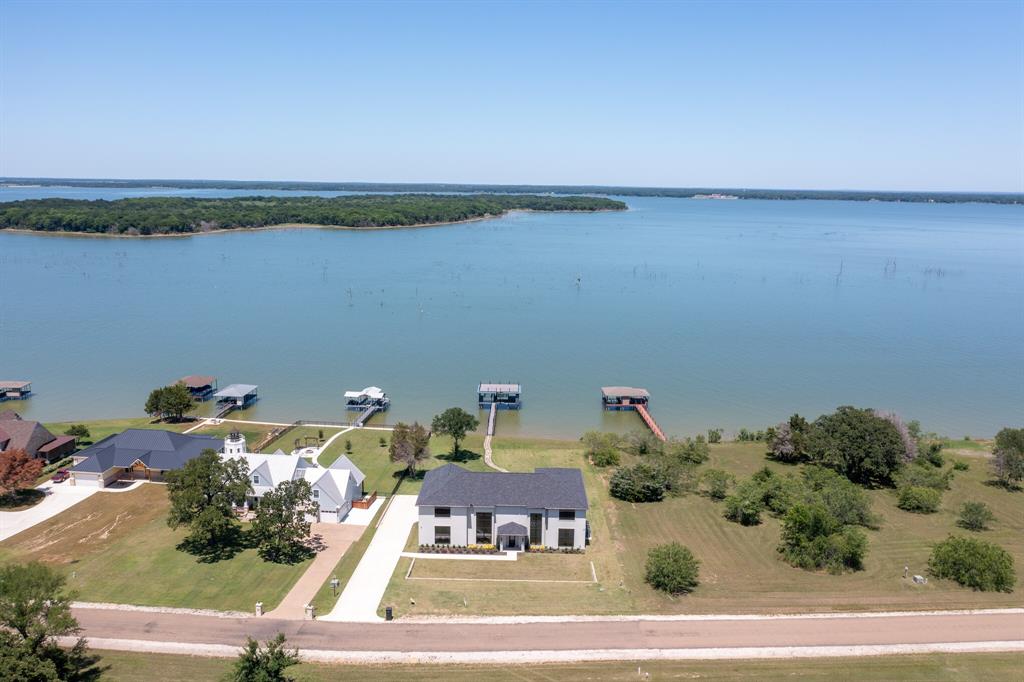
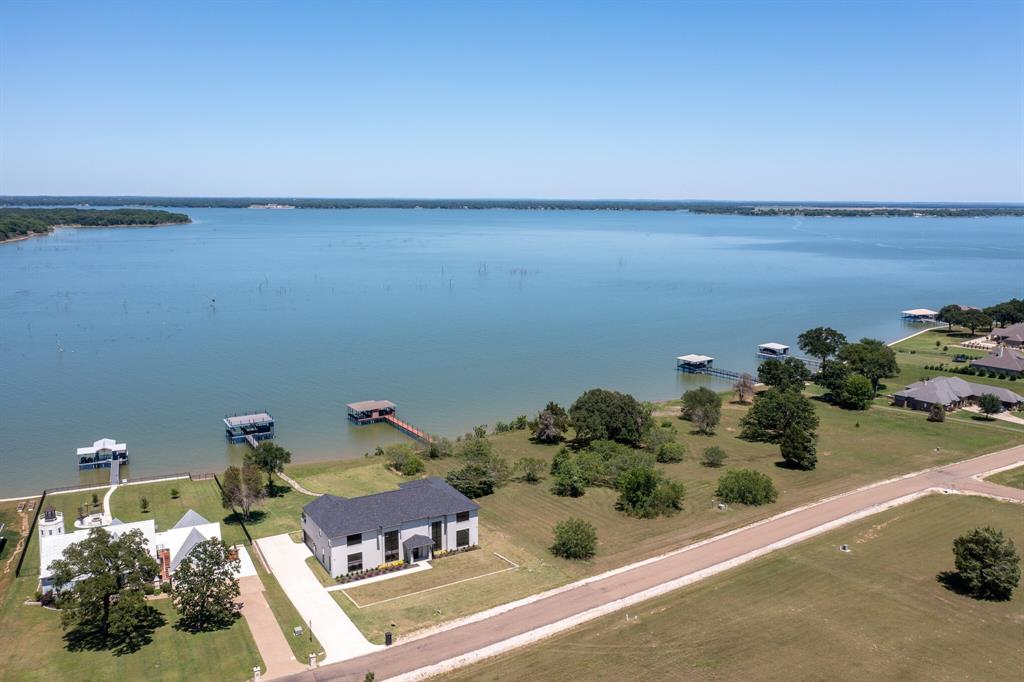
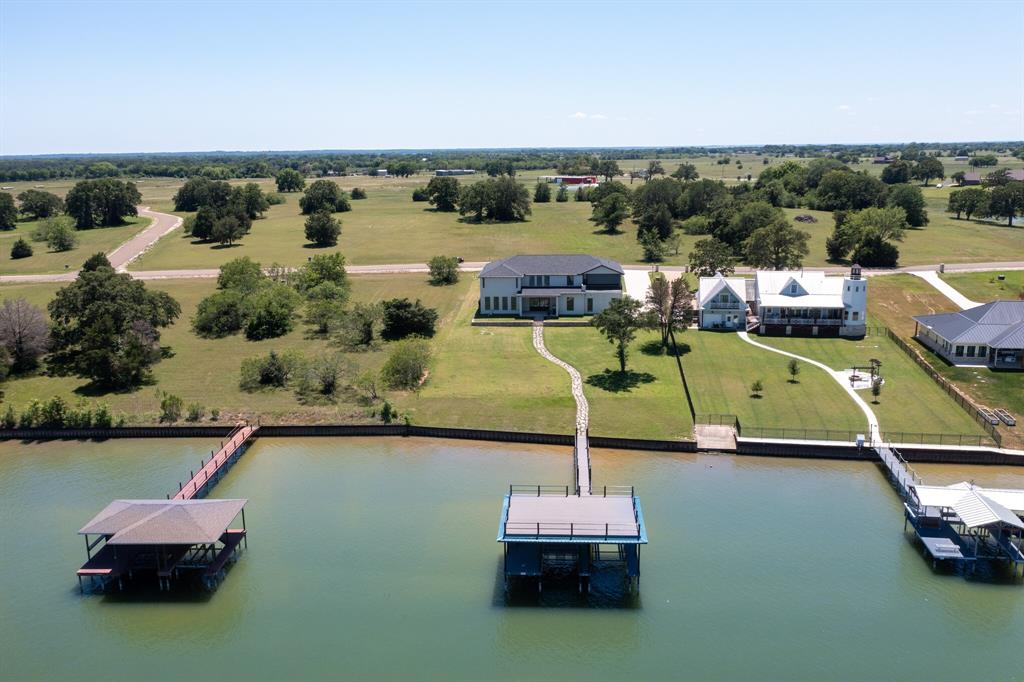
Luxury lake living meets timeless craftsmanship at 733 El Barco Vista Ridge subdivision on Richland Chambers Lake. Situated on approximately one acre, this stunning 2024 new construction waterfront home offers an exceptional blend of elegance, comfort, and resort-style living. Boasting approximately 5,907 square feet, this impressive residence features 7 spacious bedrooms and 7 beautifully appointed bathrooms designed for large gatherings, multigenerational living, or the ultimate weekend retreat. From the moment you enter, you’re greeted by soaring ceilings, expansive windows, and an open-concept design capturing breathtaking lake views and filling the home with natural light. The gourmet kitchen is a showpiece, featuring premium appliances, custom cabinetry, oversized island seating, and designer finishes flowing seamlessly into the expansive living and dining areas. Multiple entertainment spaces throughout the home, perfect setting for hosting family and friends while enjoying the peaceful waterfront backdrop. The luxurious primary suite offers a private escape with spa-inspired amenities, while additional ensuite bedrooms provide comfort and privacy for guests. Thoughtful architectural details and high-end craftsmanship are evident throughout the property. Step outside to experience elevated outdoor living with covered patios, panoramic lake views, and direct access to the water. The impressive boathouse with a two-level deck creates the perfect place to relax, entertain, swim, fish, or enjoy sunset evenings on the lake. The generous lot offers privacy, room to roam, and space to create your dream outdoor oasis. Located on Richland Chambers Lake, this extraordinary property delivers modern luxury, serene surroundings, and an unforgettable waterfront lifestyle. Whether seeking a full-time residence, executive retreat, or luxury vacation home, 733 El Barco is a rare opportunity to own a remarkable piece of Texas lakefront living.

Save
Ask
Tour
Hide
Share
Listing Snapshot
Price 
$1,600,000
Days On Site 
2 Days
Bedrooms 
7
Inside Area (SqFt) 
5,907 sqft
Total Baths 
6
Full Baths 
5
Partial Baths 
1
Lot Size 
0.82 Acres
Year Built 
2024
MLS® Number 
21282583
Status 
Active
Property Tax 
$3,662
HOA/Condo/Coop Fees 
$37.5 monthly
Sq Ft Source 
N/A
Friends & Family
Recent Activity
2 days agoListing updated with changes from the MLS®
3 days agoListing first seen on site
General Features
Acres 
0.82
Attached Garage 
Yes
Foundation 
Slab
Garage 
Yes
Garage Spaces 
2
Levels 
Two
Parking 
BoatConcreteDrivewayGarageGarage Door OpenerGarage Faces SideLightedOversizedPrivateAttached
Property Condition 
New Construction
Property Sub Type 
Single Family Residence
Security 
Fire AlarmSecurity SystemSmoke Detector(s)
Sewer 
Septic Tank
Style 
Contemporary/ModernTraditional
Utilities 
Cable AvailableElectricity ConnectedPropane
Water Source 
Public
Interior Features
Appliances 
RefrigeratorBuilt-In RefrigeratorDishwasherDisposalElectric CooktopElectric OvenElectric Water HeaterIce MakerDouble OvenVented Exhaust FanWine Cooler
Cooling 
Central AirElectric
Fireplace 
Yes
Fireplace Features 
DecorativeElectricLiving Room
Fireplaces 
1
Flooring 
CarpetMarbleSlateStoneTileWood
Heating 
Exhaust FanCentralElectric
Interior 
Built-in FeaturesChandelierDouble VanityEat-in KitchenGranite CountersKitchen IslandNatural WoodworkOpen FloorplanPantryVaulted Ceiling(s)Walk-In Closet(s)Wet BarWired for DataHigh Speed InternetSmart HomeWired for Sound
Bath-Full 
Dimensions - 9 x 5Level - Second
Bath-Half 
Dimensions - 6 x 9Level - First
Bedroom 
Dimensions - 21 x 18Level - SecondFeatures - Ceiling Fan(s), Walk-In Closet(s)
Dining Room 
Dimensions - 7 x 14Level - First
Guest Suite 
Dimensions - 11 x 17Level - FirstFeatures - Ceiling Fan(s), Walk-In Closet(s)
Kitchen 
Dimensions - 14 x 16Level - FirstFeatures - Eat-in Kitchen, Kitchen Island, Pantry
Laundry 
Dimensions - 8 x 8Level - First
Living Room 
Dimensions - 22 x 22Level - FirstFeatures - Ceiling Fan(s)
Master Bathroom 
Dimensions - 12 x 15Level - First
Master Bedroom 
Dimensions - 22 x 22Level - FirstFeatures - Ceiling Fan(s), Walk-In Closet(s)
Media Room 
Dimensions - 22 x 27Level - Second
Office 
Dimensions - 14 x 11Level - First
Save
Ask
Tour
Hide
Share
Exterior Features
Construction Details 
Stone
Exterior 
BalconyBarbecueBoat SlipElectric GrillRain GuttersLightingOutdoor Grill
Fencing 
None
Lot Features 
Few TreesInterior LotLandscapedLevelOtherWaterfrontSubdivided
Other Structures 
Boat HouseOutdoor Kitchen
Roof 
CompositionShingle
Waterfront 
Yes
Waterfront Features 
Lake Front
Community Features
Association Dues 
450
Financing Terms Available 
CashConventionalFHA
HOA Fee Frequency 
Annually
School District 
Mildred ISD
Schools
School District
Mildred ISD
Elementary School
Mildred
Middle School
Mildred
High School
Mildred
Listing courtesy of Rudy Martinez of The Mitchell Lloyd Realty Group [email protected]


© 2020 North Texas Real Estate Information Systems. All rights reserved. Information is deemed reliable but is not guaranteed accurate by the MLS or NTREIS. The information being provided is for the consumer's personal, non-commercial use, and may not be reproduced, redistributed, or used for any purpose other than to identify prospective properties consumers may be interested in purchasing.
Last checked: 2026-05-30 02:01 AM CDT

Neighborhood & Commute
Source: Walkscore
Disclosure: Community information and market data powered by Constellation Data Labs. Information is deemed reliable but not guaranteed.
Save
Ask
Tour
Hide
Share