Save
Ask
Tour
Hide
Share
$479,990
2 Days On Site

1913 Barrix Lane
DeSoto, TX 75115

For Sale|Single Family Residence|Active
4
Beds
3
Total Baths
2
Full Baths
1
Partial Bath
2,572
SqFt
$187
/SqFt
2026
Built
Subdivision:
Ten Mile Creek Estates
County:
Dallas
1913 Barrix Lane1913 Barrix Lane1913 Barrix Lane1913 Barrix Lane
Save
Ask
Tour
Hide
Share

Mortgage Calculator

Monthly Payment (Est.)

$2,190
Calculator powered by Showcase IDX, a Constellation1 Company. Copyright ©2026 Information is deemed reliable but not guaranteed.

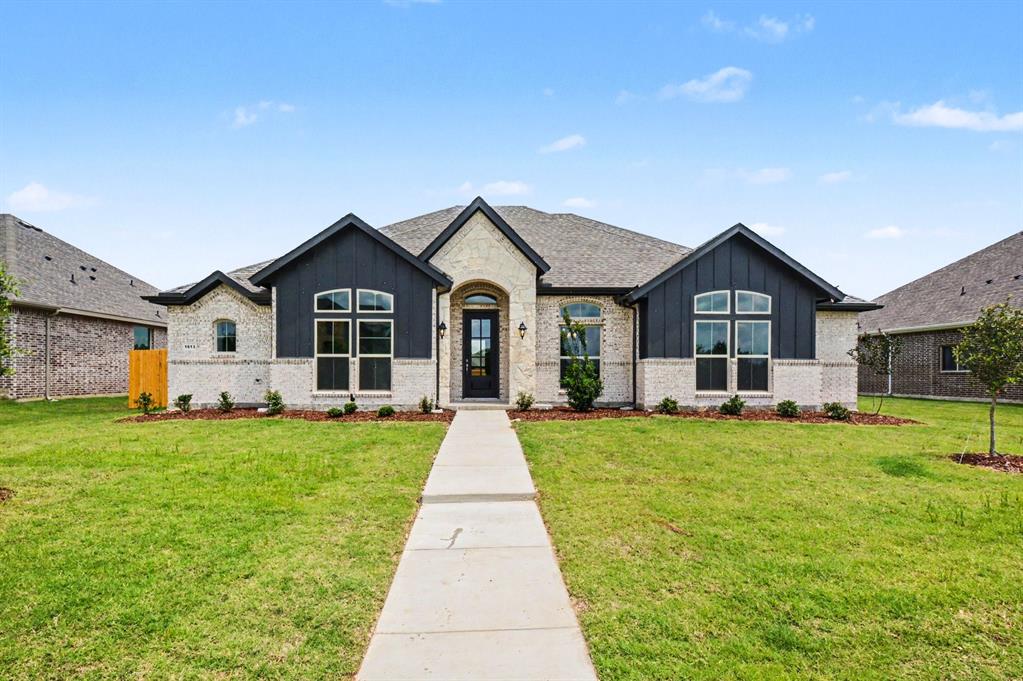
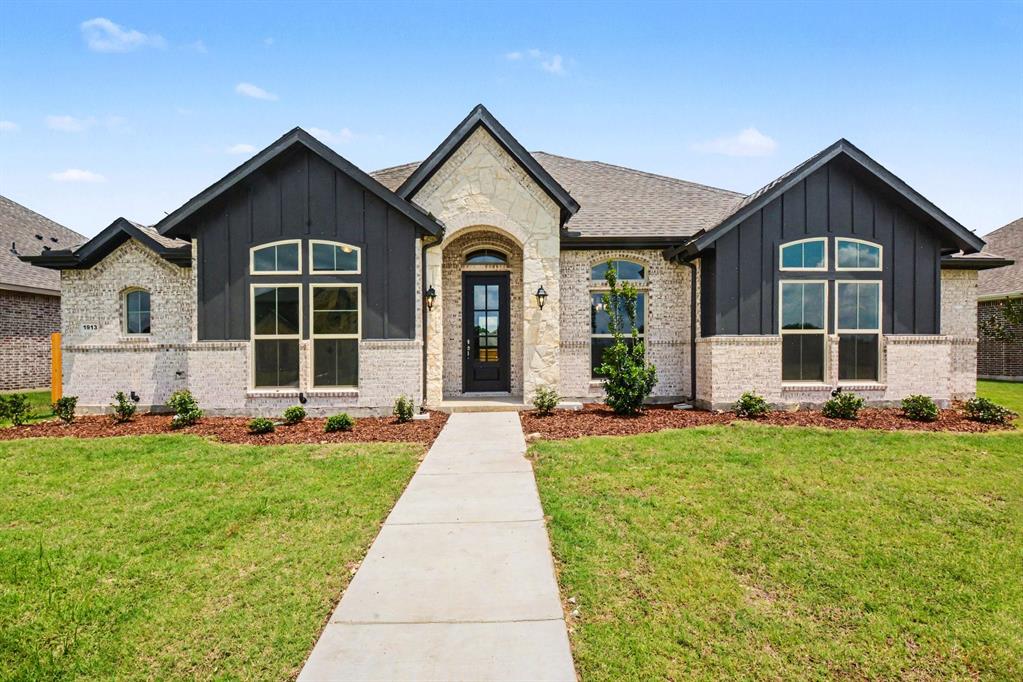
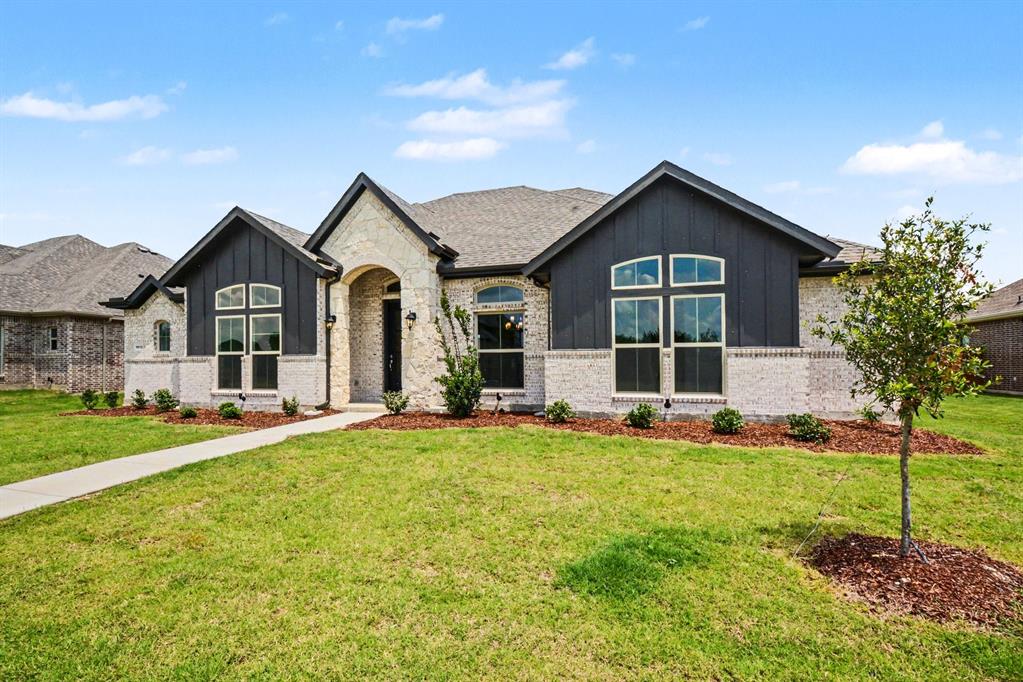
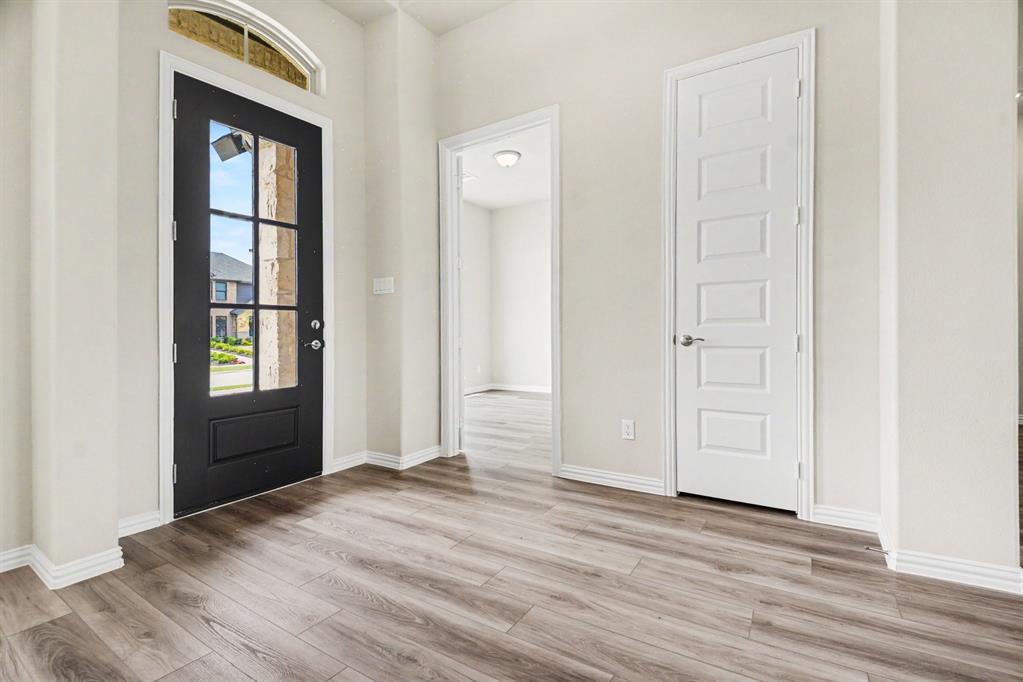
***Seller Incentive up to 15k for Qualified Buyers, ask Sales Representative for Details***This stunning new construction in Ten Mile Creek Estates offers easy access to Hwy 67, Downtown Dallas, and Cedar Hill for shopping, dining, or work. Featuring 4 bedrooms, 2 full bathrooms, and 1 half bath, the open-concept layout includes a gorgeous kitchen with an island perfect for cooking and entertaining, overlooking the spacious living room. Enjoy built-in stainless-steel appliances, a primary suite with a walk-in closet, separate shower, garden tub, and double sinks. A formal dining room and home office welcome you upon entry. The oversized lot is fully landscaped with a privacy fence and sprinkler system. Don’t miss out on this gem! Buyer to verify all information including but not limited to square footage, room dimensions, schools, HOA etc.

Save
Ask
Tour
Hide
Share
Listing Snapshot
Price 
$479,990
Days On Site 
2 Days
Bedrooms 
4
Inside Area (SqFt) 
2,572 sqft
Total Baths 
3
Full Baths 
2
Partial Baths 
1
Lot Size 
0.3205 Acres
Year Built 
2026
MLS® Number 
21282794
Status 
Active
Property Tax 
N/A
HOA/Condo/Coop Fees 
$4.17 monthly
Sq Ft Source 
N/A
Friends & Family
Recent Activity
2 days agoListing updated with changes from the MLS®
3 days agoListing first seen on site
General Features
Acres 
0.3205
Attached Garage 
Yes
Foundation 
Slab
Garage 
Yes
Garage Spaces 
2
Levels 
One
Parking 
Garage Door OpenerAttached
Property Condition 
New Construction
Property Sub Type 
Single Family Residence
Security 
Carbon Monoxide Detector(s)Security SystemSmoke Detector(s)
Sewer 
Public Sewer
Style 
Traditional
Utilities 
Cable Available
Interior Features
Appliances 
DishwasherDisposalElectric CooktopMicrowaveVented Exhaust Fan
Cooling 
Central AirElectric
Flooring 
CarpetCeramic TileVinyl
Heating 
Exhaust FanCentralElectric
Interior 
Eat-in KitchenKitchen IslandPantryHigh Speed Internet
Bedroom 
Dimensions - 13 x 12Level - First
Breakfast Room 
Dimensions - 11 x 10Level - First
Dining Room 
Dimensions - 11 x 14Level - First
Kitchen 
Dimensions - 11 x 12Level - First
Living Room 
Dimensions - 15 x 20Level - First
Master Bedroom 
Dimensions - 15 x 20Level - First
Office 
Dimensions - 11 x 12Level - First
Save
Ask
Tour
Hide
Share
Exterior Features
Construction Details 
Brick
Roof 
Composition
Community Features
Association Dues 
50
Financing Terms Available 
CashConventionalFHAVA Loan
HOA Fee Frequency 
Annually
School District 
Duncanville ISD
Schools
School District
Duncanville ISD
Elementary School
Alexander
Middle School
Byrd
High School
Duncanville
Listing courtesy of Randy Mccool of RGP Realty Group, LLC [email protected]


© 2020 North Texas Real Estate Information Systems. All rights reserved. Information is deemed reliable but is not guaranteed accurate by the MLS or NTREIS. The information being provided is for the consumer's personal, non-commercial use, and may not be reproduced, redistributed, or used for any purpose other than to identify prospective properties consumers may be interested in purchasing.
Last checked: 2026-05-30 02:01 AM CDT

Neighborhood & Commute
Source: Walkscore
Disclosure: Community information and market data powered by Constellation Data Labs. Information is deemed reliable but not guaranteed.
Save
Ask
Tour
Hide
Share