


Save
Ask
Tour
Hide
$449,990
2 Days On Site
736 Candace DriveDeSoto, TX 75115
For Sale|Single Family Residence|Active
4
Beds
2
Total Baths
2
Full Baths
2,251
SqFt
$200
/SqFt
2026
Built
Subdivision:
Cole Crossing Estates
County:
Dallas
Save
Ask
Tour
Hide
Mortgage Calculator
Monthly Payment (Est.)
$2,053Calculator powered by Showcase IDX, a Constellation1 Company. Copyright ©2026 Information is deemed reliable but not guaranteed.
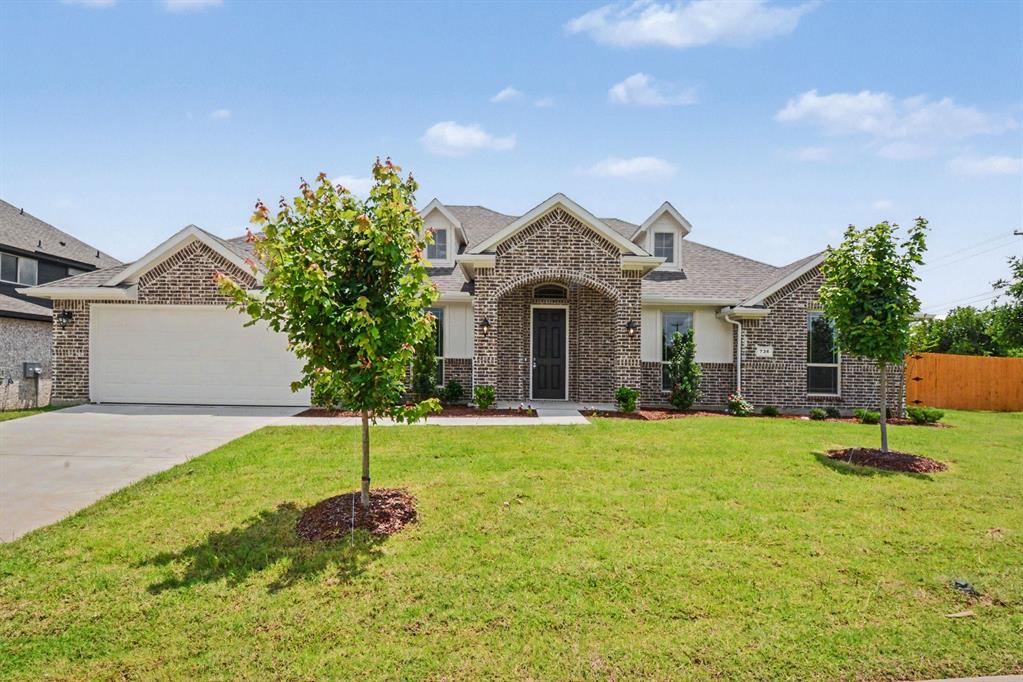
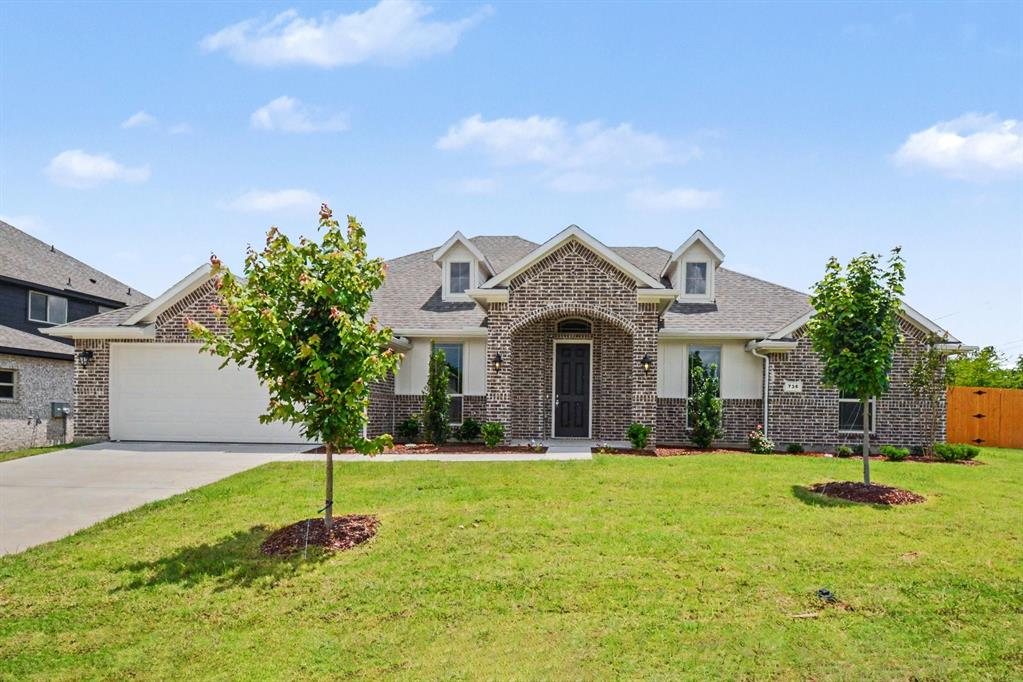
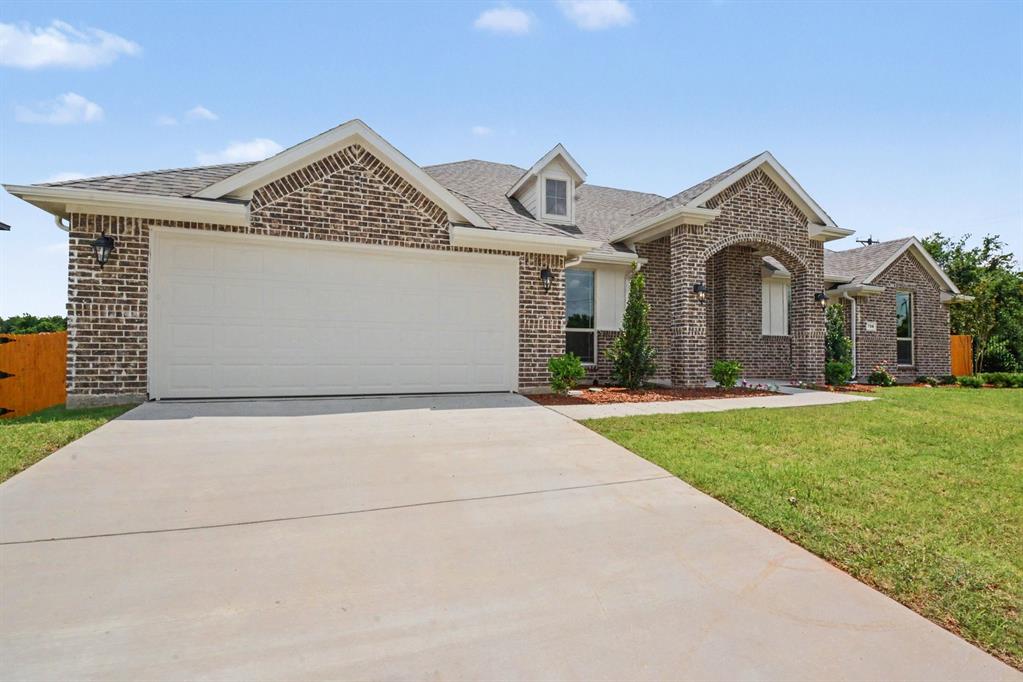
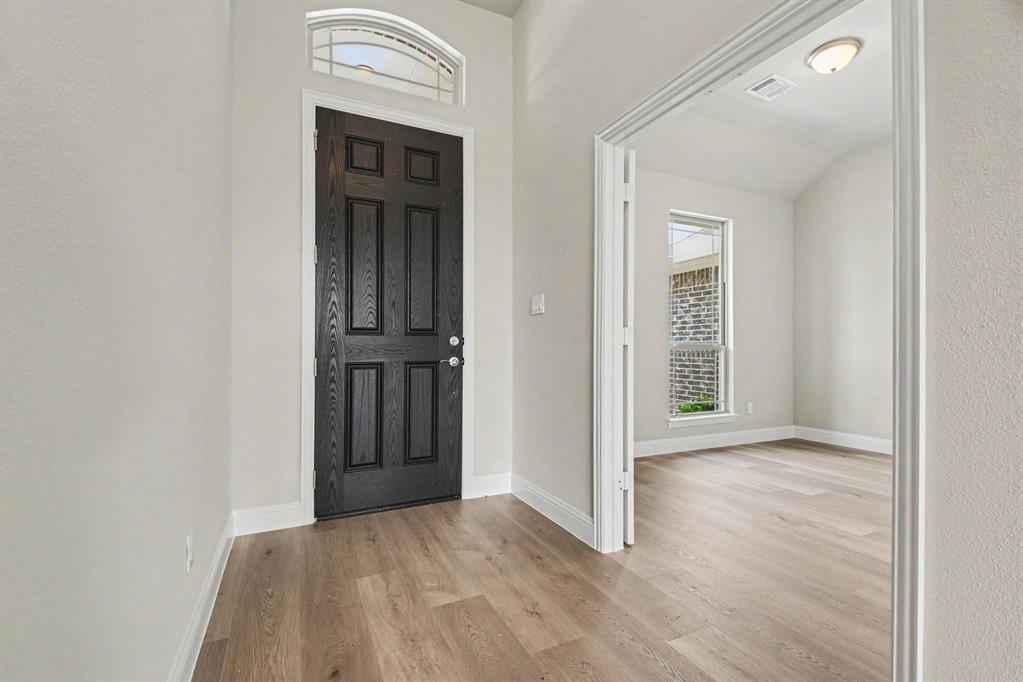
LIMITED TIME, RECEIVE UP TO 10K IN SELLERS CONTRIBUTION, ASK AGENT FOR DETAILS. Gorgeous new construction ready for immediate move-in! This single-story home features 4 bedrooms, a home office, and an open living room that flows into the kitchen with a large island, custom cabinets, and stylish backsplash. Situated on a spacious lot of nearly one-third acre, the primary bedroom includes a garden tub and separate shower. Enjoy a fully sodded yard with a sprinkler system and a covered back patio. Buyer to verify all details, including square footage, room dimensions, schools, and HOA information.
Save
Ask
Tour
Hide
Listing Snapshot
Price
$449,990
Days On Site
2 Days
Bedrooms
4
Inside Area (SqFt)
2,251 sqft
Total Baths
2
Full Baths
2
Partial Baths
N/A
Lot Size
0.3028 Acres
Year Built
2026
MLS® Number
21282817
Status
Active
Property Tax
$1,750
HOA/Condo/Coop Fees
$54.17 monthly
Sq Ft Source
N/A
Friends & Family
Recent Activity
| 2 days ago | Listing updated with changes from the MLS® | |
| 3 days ago | Listing first seen on site |
General Features
Acres
0.3028
Attached Garage
Yes
Garage
Yes
Garage Spaces
2
Levels
One
Parking
Garage Door OpenerAttached
Property Condition
New Construction
Property Sub Type
Single Family Residence
Security
Carbon Monoxide Detector(s)Smoke Detector(s)
Sewer
Public Sewer
Style
Traditional
Utilities
Cable Available
Water Source
Public
Interior Features
Appliances
DishwasherDisposalElectric CooktopElectric OvenMicrowaveConvection Oven
Cooling
Central Air
Heating
Electric
Interior
Eat-in KitchenKitchen IslandHigh Speed Internet
Bedroom
Dimensions - 12 x 12Level - First
Breakfast Room
Dimensions - 12 x 12Level - First
Kitchen
Dimensions - 12 x 16Level - First
Living Room
Dimensions - 15 x 20Level - First
Master Bedroom
Dimensions - 14 x 19Level - First
Office
Dimensions - 12 x 11Level - First
Save
Ask
Tour
Hide
Exterior Features
Construction Details
Brick
Community Features
Association Dues
650
Financing Terms Available
CashConventionalFHAVA Loan
HOA Fee Frequency
Annually
School District
Desoto ISD
Schools
School District
Desoto ISD
Elementary School
Moates
Middle School
Curtistene S Mccowan
High School
Desoto
Listing courtesy of Randy Mccool of RGP Realty Group, LLC [email protected]

© 2020 North Texas Real Estate Information Systems. All rights reserved. Information is deemed reliable but is not guaranteed accurate by the MLS or NTREIS. The information being provided is for the consumer's personal, non-commercial use, and may not be reproduced, redistributed, or used for any purpose other than to identify prospective properties consumers may be interested in purchasing.
Last checked: 2026-05-30 01:56 AM CDT
© 2020 North Texas Real Estate Information Systems. All rights reserved. Information is deemed reliable but is not guaranteed accurate by the MLS or NTREIS. The information being provided is for the consumer's personal, non-commercial use, and may not be reproduced, redistributed, or used for any purpose other than to identify prospective properties consumers may be interested in purchasing.
Last checked: 2026-05-30 01:56 AM CDT
Neighborhood & Commute
Source: Walkscore
Disclosure: Community information and market data powered by Constellation Data Labs. Information is deemed reliable but not guaranteed.
Save
Ask
Tour
Hide
Did you know? You can invite friends and family to your search. They can join your search, rate and discuss listings with you.