Save
Ask
Tour
Hide
Share
$499,990
2 Days On Site

1040 Monaco Court
Springtown, TX 76082

For Sale|Single Family Residence|Active
5
Beds
3
Total Baths
3
Full Baths
2,738
SqFt
$183
/SqFt
2026
Built
Subdivision:
The Reserve At Quail
County:
Parker
1040 Monaco Court1040 Monaco Court1040 Monaco Court1040 Monaco Court
Save
Ask
Tour
Hide
Share

Mortgage Calculator

Monthly Payment (Est.)

$2,281
Calculator powered by Showcase IDX, a Constellation1 Company. Copyright ©2026 Information is deemed reliable but not guaranteed.

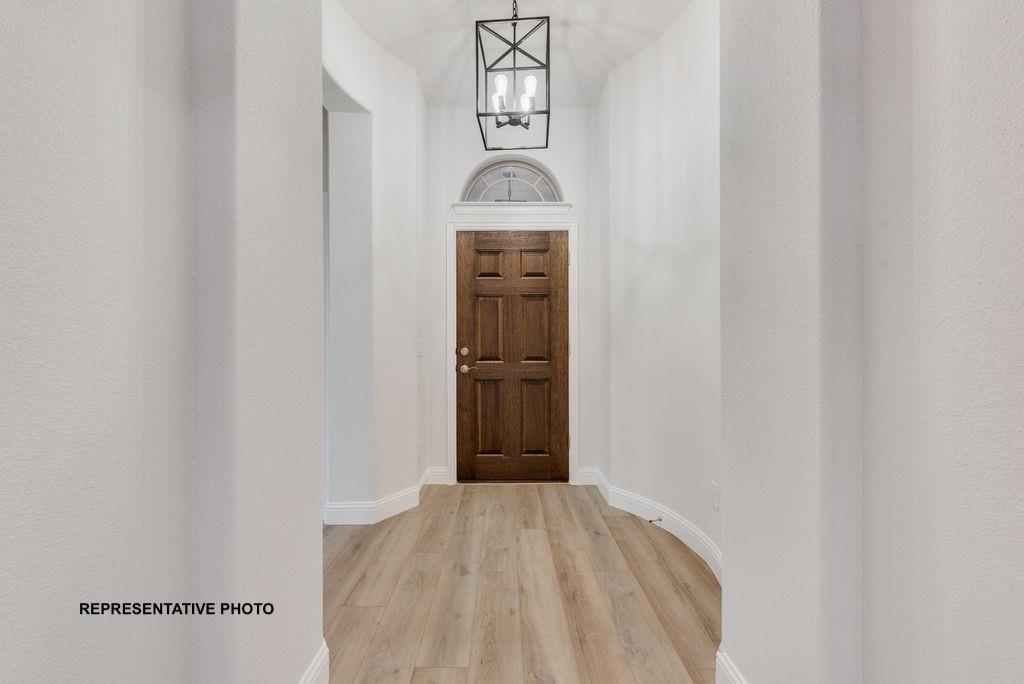
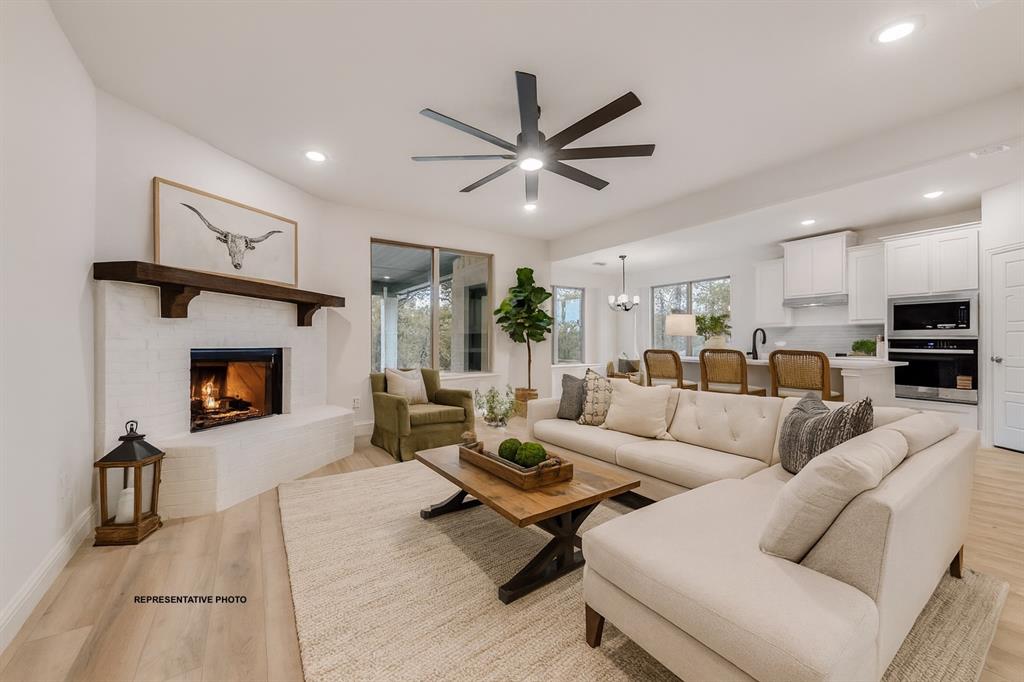
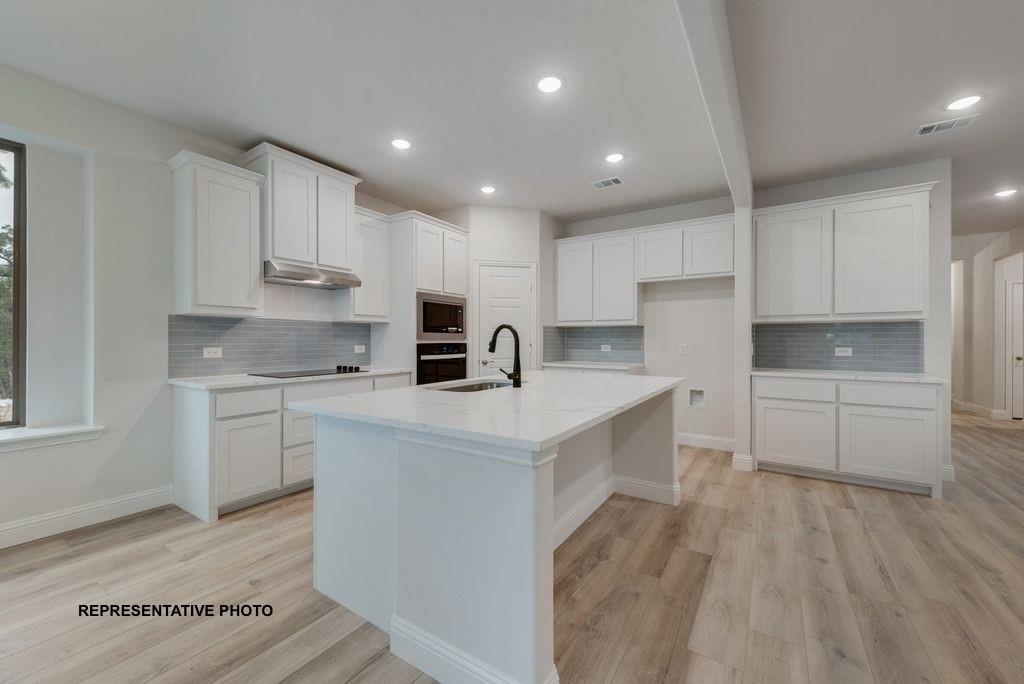
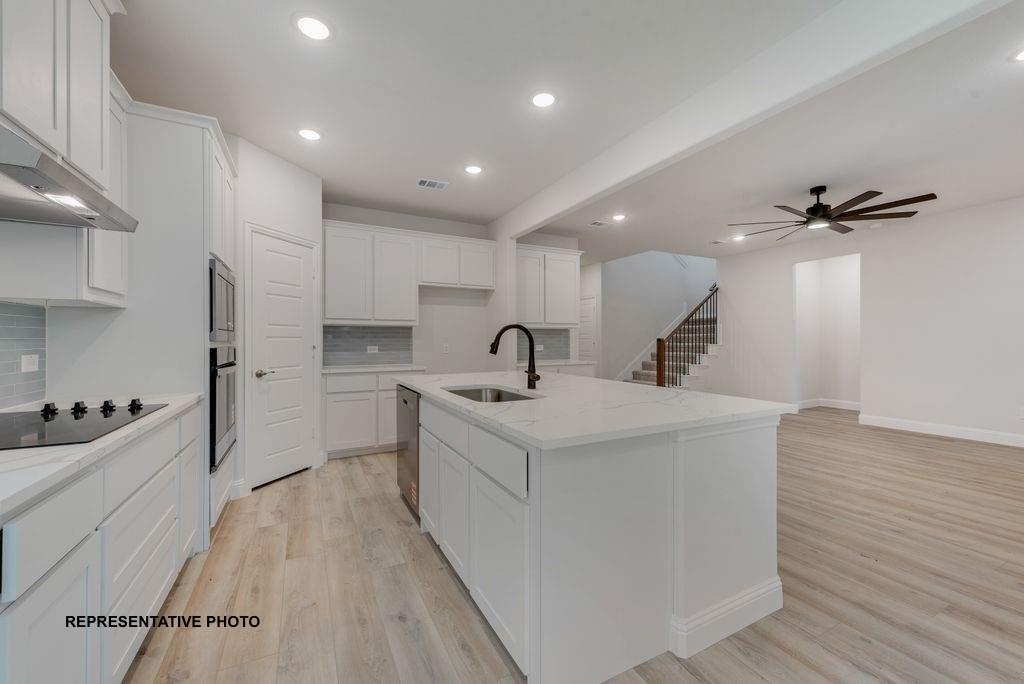
Welcome to The Reserve at Quail Point in Springtown, Texas, offering acre-plus homesites designed for families who want space to grow while staying close to everything that matters. Located just minutes from all Springtown ISD schools, this community provides peaceful country living with convenient access to Highway 199, an easy drive to Azle in approximately 20 minutes, and close proximity to Springtown’s shopping, dining, and everyday amenities. The Fremont is one of Biltmore Homes’ most popular plans. With just over 2,700 square feet, this thoughtfully designed layout includes 5 bedrooms, 3 full bathrooms, a private study, a spacious game room, and a 3-car garage—delivering flexibility and function for busy households. Contact us today to learn more about availability or to schedule an appointment or self-guided tour of available homes in the community!

Save
Ask
Tour
Hide
Share
Listing Snapshot
Price 
$499,990
Days On Site 
2 Days
Bedrooms 
5
Inside Area (SqFt) 
2,738 sqft
Total Baths 
3
Full Baths 
3
Partial Baths 
N/A
Lot Size 
1.187 Acres
Year Built 
2026
MLS® Number 
21282869
Status 
Active
Property Tax 
$956
HOA/Condo/Coop Fees 
$50 monthly
Sq Ft Source 
N/A
Friends & Family
Recent Activity
2 days agoListing updated with changes from the MLS®
3 days agoListing first seen on site
General Features
Acres 
1.187
Attached Garage 
Yes
Garage 
Yes
Garage Spaces 
3
Levels 
One and One Half
Parking 
GarageGarage Door OpenerAttached
Property Sub Type 
Single Family Residence
Sewer 
Public Sewer
Water Source 
Public
Interior Features
Appliances 
DishwasherDisposalElectric CooktopElectric OvenElectric Water HeaterMicrowave
Fireplace 
Yes
Fireplace Features 
Wood Burning
Fireplaces 
1
Interior 
Eat-in KitchenGranite CountersKitchen IslandPantry
Living Room 
Dimensions - 15 x 18Level - First
Master Bedroom 
Dimensions - 16 x 15Level - FirstFeatures - Walk-In Closet(s)
Save
Ask
Tour
Hide
Share
Community Features
Association Dues 
50
HOA Fee Frequency 
Monthly
School District 
Springtown ISD
Schools
School District
Springtown ISD
Elementary School
Goshen Creek
Middle School
Springtown
High School
Springtown
Listing courtesy of Taylor Blanchard of Aesthetic Realty, LLC [email protected]


© 2020 North Texas Real Estate Information Systems. All rights reserved. Information is deemed reliable but is not guaranteed accurate by the MLS or NTREIS. The information being provided is for the consumer's personal, non-commercial use, and may not be reproduced, redistributed, or used for any purpose other than to identify prospective properties consumers may be interested in purchasing.
Last checked: 2026-05-30 01:56 AM CDT

Neighborhood & Commute
Source: Walkscore
Disclosure: Community information and market data powered by Constellation Data Labs. Information is deemed reliable but not guaranteed.
Save
Ask
Tour
Hide
Share