Save
Ask
Tour
Hide
Share
$398,440
2 Days On Site

1444 Zapateado Way
Fort Worth, TX 76052

For Sale|Single Family Residence|Active
5
Beds
3
Total Baths
3
Full Baths
2,578
SqFt
$155
/SqFt
2026
Built
Subdivision:
Madero
County:
Denton
1444 Zapateado Way1444 Zapateado Way1444 Zapateado Way1444 Zapateado Way
Save
Ask
Tour
Hide
Share

Mortgage Calculator

Monthly Payment (Est.)

$1,818
Calculator powered by Showcase IDX, a Constellation1 Company. Copyright ©2026 Information is deemed reliable but not guaranteed.

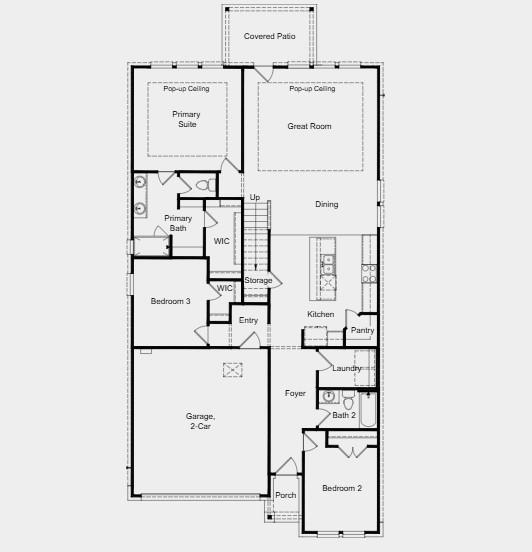
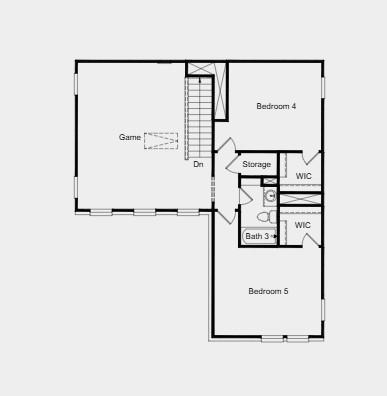
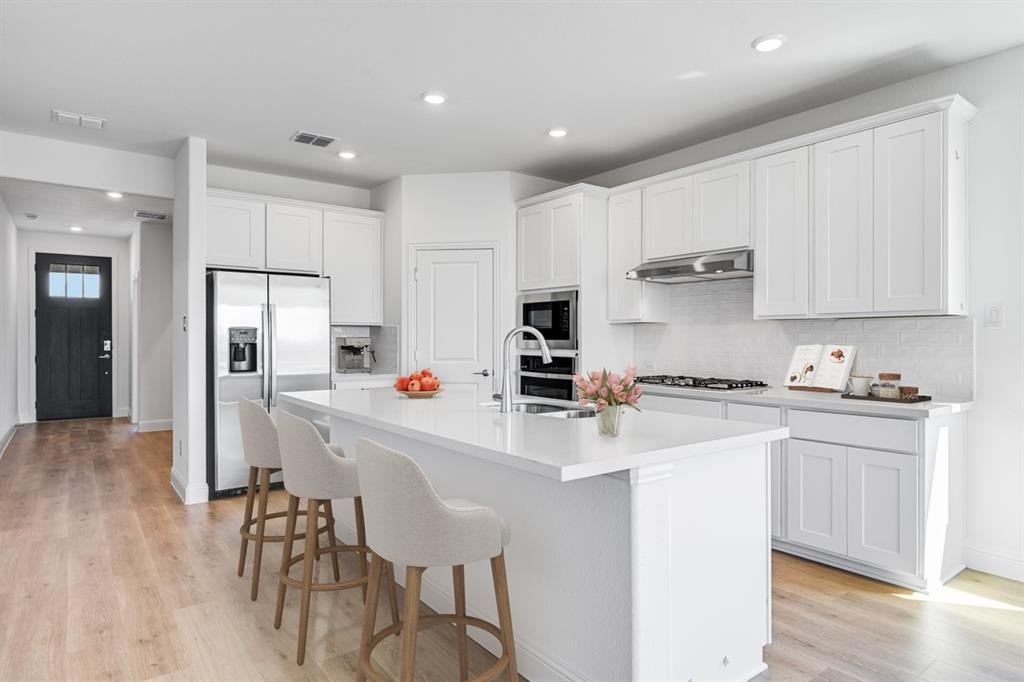
What's Special: 5th Bedroom - Gourmet Kitchen - Flat Lot - North Facing Patio. New Construction - June Completion! Built by Taylor Morrison, America's Most Trusted Home Builder. Welcome to the Orchid at 1444 Zapateado Way in Madero! This inviting new two-story home offers a bright, open layout designed for both comfort and versatility. The foyer leads into a spacious great room with soaring pop-up ceiling and dining area, creating an airy feel that extends into the kitchen, where quartz countertops add a sleek and durable finish. The private primary suite is conveniently located on the main level with a well-appointed bath and generous storage, while two secondary bedrooms and full bath offer added flexibility. Upstairs, two additional bedrooms and a game room provide space to relax, work, or entertain, while the covered patio invites you to enjoy outdoor living. There’s so much to love about Madero in Fort Worth. Set on spacious lots with winding streetscapes, the community feels open and inviting. Planned amenities include open-air centers, sports courts, a resort-style pool, lush trails, and future retail. With no MUD or PID taxes, you’ll have even more freedom to enjoy all Fort Worth has to offer. Additional Highlights Include: GE energy star refrigerator, top load washer and dryer, gas drop at patio, whole house blinds, and five burner gas cooktop. Virtually staged photos are for representative purposes only. MLS# 21282931

Save
Ask
Tour
Hide
Share
Listing Snapshot
Price 
$398,440
Days On Site 
2 Days
Bedrooms 
5
Inside Area (SqFt) 
2,578 sqft
Total Baths 
3
Full Baths 
3
Partial Baths 
N/A
Lot Size 
0.132 Acres
Year Built 
2026
MLS® Number 
21282931
Status 
Active
Property Tax 
N/A
HOA/Condo/Coop Fees 
$45.83 monthly
Sq Ft Source 
N/A
Friends & Family
Recent Activity
2 days agoListing updated with changes from the MLS®
2 days agoListing first seen on site
General Features
Acres 
0.132
Attached Garage 
Yes
Foundation 
Slab
Garage 
Yes
Garage Spaces 
2
Levels 
Two
Parking 
DrivewayGarageGarage Door OpenerGarage Faces FrontAttached
Property Condition 
New Construction
Property Sub Type 
Single Family Residence
Security 
Carbon Monoxide Detector(s)Fire AlarmSmoke Detector(s)
Style 
Traditional
Utilities 
Cable AvailableUnderground Utilities
Interior Features
Appliances 
DishwasherDisposalDryerGas CooktopRefrigeratorTankless Water HeaterVented Exhaust FanWasher
Cooling 
Central Air
Flooring 
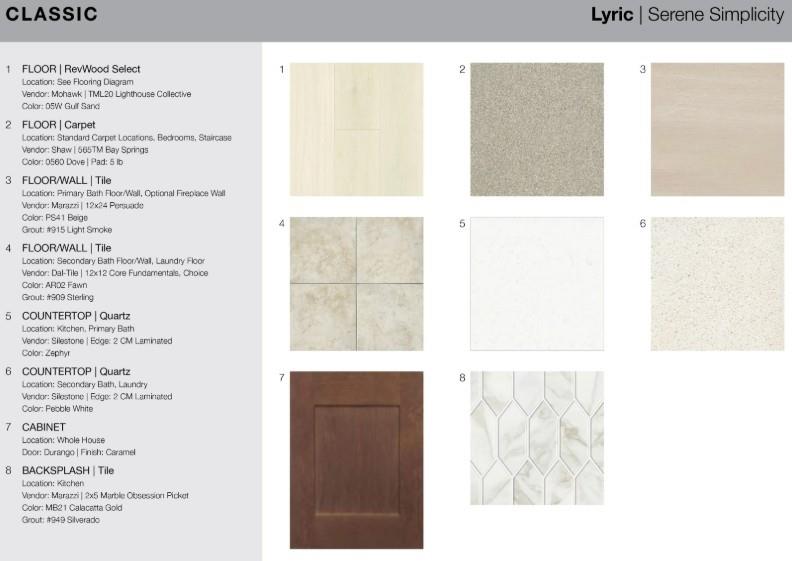
CarpetCeramic TileVinyl
Heating 
Exhaust FanNatural Gas
Interior 
Double VanityEat-in KitchenKitchen IslandOpen FloorplanPantryWalk-In Closet(s)
Laundry Features 
Electric Dryer HookupWasher Hookup
Window Features 
Window Coverings
Bedroom 
Dimensions - 0 x 0Level - First
Dining Room 
Dimensions - 0 x 0Level - First
Game Room 
Dimensions - 0 x 0Level - Second
Kitchen 
Dimensions - 0 x 0Level - First
Laundry 
Dimensions - 0 x 0Level - First
Living Room 
Dimensions - 0 x 0Level - First
Master Bedroom 
Dimensions - 0 x 0Level - First
Save
Ask
Tour
Hide
Share
Exterior Features
Construction Details 
Brick
Exterior 
Rain GuttersPrivate Yard
Fencing 
Wood
Lot Features 
Interior LotLandscapedSubdivided
Patio And Porch 
CoveredPatio
Roof 
Composition
Windows/Doors 
Window Coverings
Community Features
Association Dues 
550
Community Features 
PoolCurbsPlaygroundSidewalksOther
Financing Terms Available 
CashConventionalFHAVA Loan
HOA Fee Frequency 
Annually
School District 
Northwest ISD
Schools
School District
Northwest ISD
Elementary School
Sendera Ranch
Middle School
Wilson
High School
Eaton
Listing courtesy of Bobbie Alexander of Alexander Properties [email protected]


© 2020 North Texas Real Estate Information Systems. All rights reserved. Information is deemed reliable but is not guaranteed accurate by the MLS or NTREIS. The information being provided is for the consumer's personal, non-commercial use, and may not be reproduced, redistributed, or used for any purpose other than to identify prospective properties consumers may be interested in purchasing.
Last checked: 2026-05-29 08:27 PM CDT

Neighborhood & Commute
Source: Walkscore
Disclosure: Community information and market data powered by Constellation Data Labs. Information is deemed reliable but not guaranteed.
Save
Ask
Tour
Hide
Share