Save
Ask
Tour
Hide
Share
$420,000
2 Days On Site

3829 Walnut Creek
Crandall, TX 75114

For Sale|Single Family Residence|Active
4
Beds
3
Total Baths
3
Full Baths
2,370
SqFt
$177
/SqFt
2024
Built
Subdivision:
Heartland
County:
Kaufman
3829 Walnut Creek3829 Walnut Creek3829 Walnut Creek3829 Walnut Creek
Save
Ask
Tour
Hide
Share

Mortgage Calculator

Monthly Payment (Est.)

$1,916
Calculator powered by Showcase IDX, a Constellation1 Company. Copyright ©2026 Information is deemed reliable but not guaranteed.

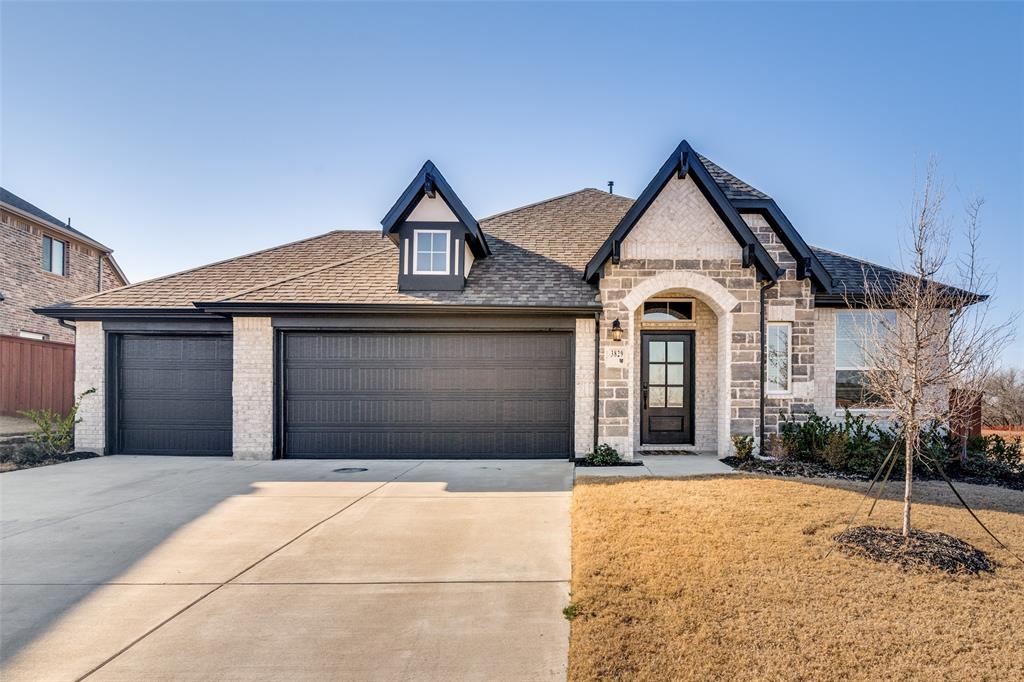
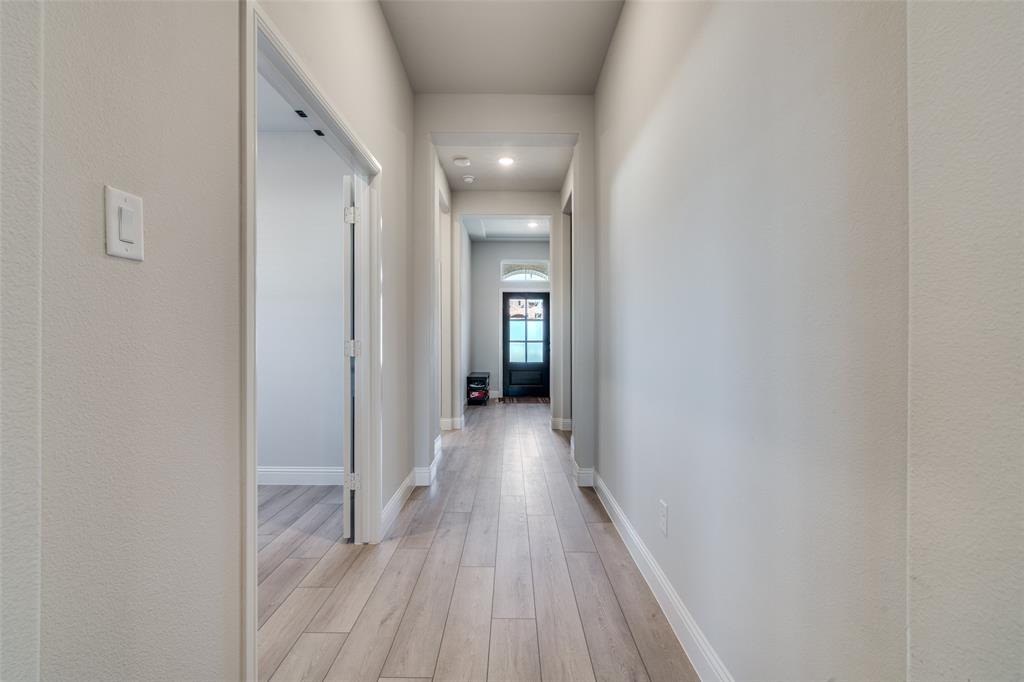
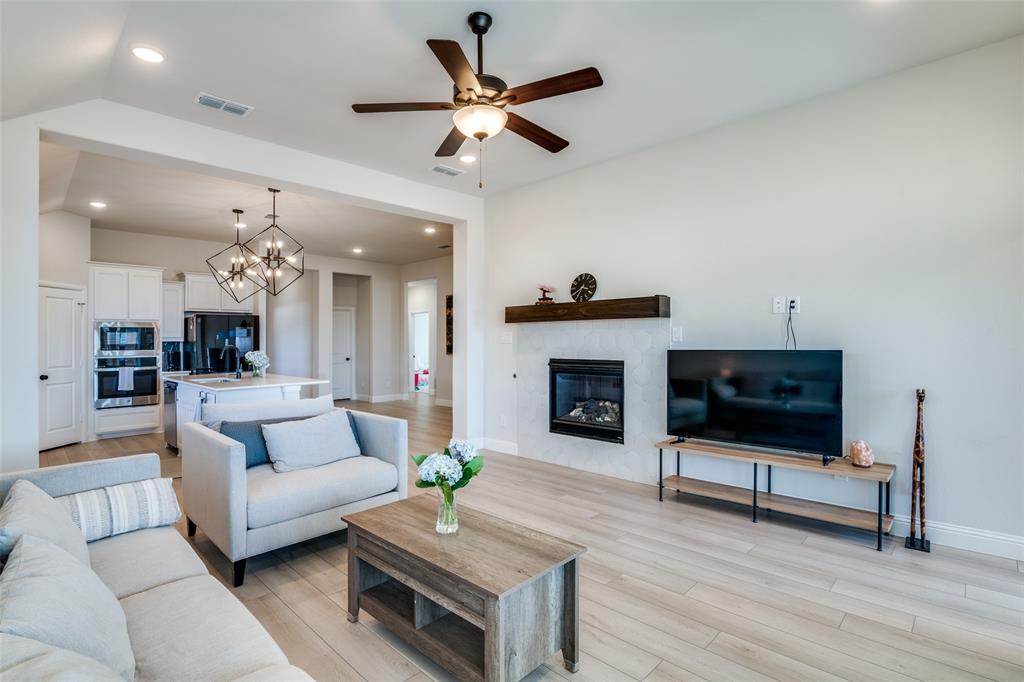
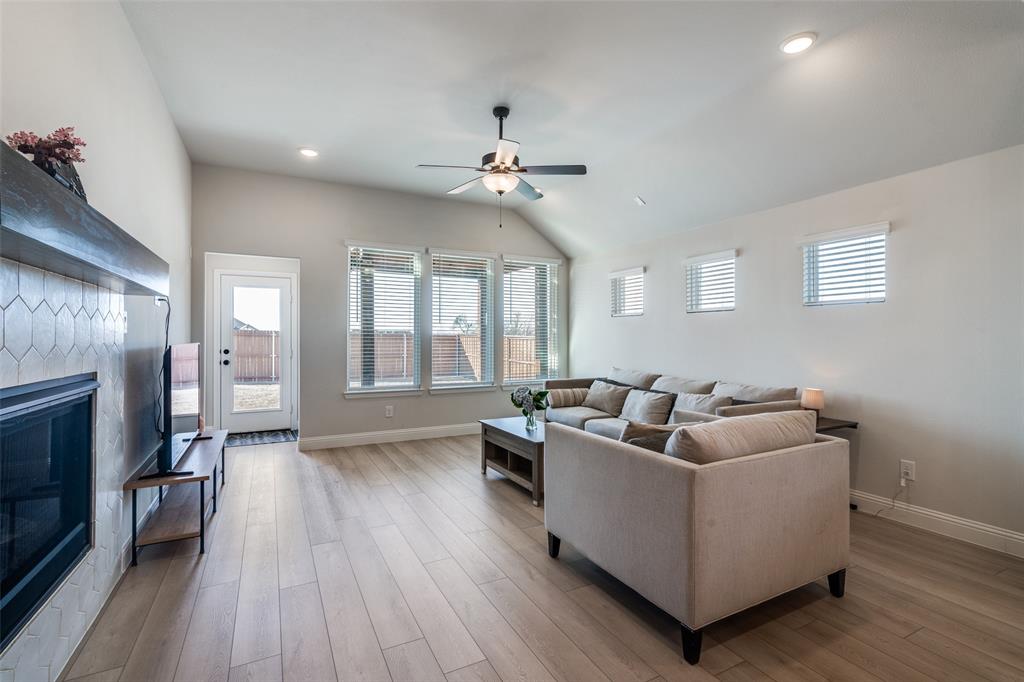
$7,500 seller credit with acceptable offer!! Beautiful newer construction 4-bedroom home situated on large corner lot in highly desirable Heartland subdivision! Upon entrance, you are greeted by soaring ceilings and an open floorplan that is soaked in natural light. Home boasts 4 spacious bedrooms, 3 full bathrooms, dining room, office or flex space and a rare three car garage! Chef's kitchen with updated appliances and high-end finishes with space for a breakfast area. Living room offers striking gas fireplace and large picture windows overlooking the gracious backyard space that is one of the largest in the community. Flex space in addition to 4 bedrooms is perfect for an office, home gym or game room. Single-story layout with light and bright finish out is perfect for easy living and entertaining. Enjoy all the amenities the Heartland community has to offer- multiple pools, lake, community gym and walking trails. Just a short commute to Downtown Dallas. This home has it all and you do not want to miss it!

Save
Ask
Tour
Hide
Share
Listing Snapshot
Price 
$420,000
Days On Site 
2 Days
Bedrooms 
4
Inside Area (SqFt) 
2,370 sqft
Total Baths 
3
Full Baths 
3
Partial Baths 
N/A
Lot Size 
0.213 Acres
Year Built 
2024
MLS® Number 
21283042
Status 
Active
Property Tax 
N/A
HOA/Condo/Coop Fees 
$300 Semi-Annually
Sq Ft Source 
N/A
Friends & Family
Recent Activity
2 days agoListing updated with changes from the MLS®
2 days agoListing first seen on site
General Features
Acres 
0.213
Attached Garage 
Yes
Garage 
Yes
Garage Spaces 
3
Levels 
One
Parking 
GarageOversizedAttached
Property Sub Type 
Single Family Residence
Sewer 
Public Sewer
Special Circumstances 
Standard
Utilities 
Cable Available
Interior Features
Appliances 
DishwasherDisposalGas Cooktop
Fireplace 
Yes
Fireplace Features 
Living Room
Fireplaces 
1
Interior 
Kitchen IslandOpen Floorplan
Bedroom 
Dimensions - 12 x 11Level - First
Dining Room 
Dimensions - 11 x 11Level - First
Living Room 
Dimensions - 15 x 16Level - First
Master Bedroom 
Dimensions - 13 x 16Level - FirstFeatures - Walk-In Closet(s)
Save
Ask
Tour
Hide
Share
Community Features
Association Dues 
300
HOA Fee Frequency 
Semi-Annually
School District 
Crandall ISD
Schools
School District
Crandall ISD
Elementary School
Hollis Deitz
Middle School
Crandall
High School
Crandall
Listing courtesy of Caroline Whiteside of Douglas Elliman Real Estate [email protected]


© 2020 North Texas Real Estate Information Systems. All rights reserved. Information is deemed reliable but is not guaranteed accurate by the MLS or NTREIS. The information being provided is for the consumer's personal, non-commercial use, and may not be reproduced, redistributed, or used for any purpose other than to identify prospective properties consumers may be interested in purchasing.
Last checked: 2026-05-29 11:47 PM CDT

Neighborhood & Commute
Source: Walkscore
Disclosure: Community information and market data powered by Constellation Data Labs. Information is deemed reliable but not guaranteed.
Save
Ask
Tour
Hide
Share