Save
Ask
Tour
Hide
Share
$421,117
2 Days On Site

115 Winterwood Drive
Lavon, TX 75166

For Sale|Single Family Residence|Active
4
Beds
3
Total Baths
3
Full Baths
2,681
SqFt
$157
/SqFt
2026
Built
Subdivision:
Bear Creek Elements
County:
Collin
115 Winterwood Drive115 Winterwood Drive115 Winterwood Drive115 Winterwood Drive
Save
Ask
Tour
Hide
Share

Mortgage Calculator

Monthly Payment (Est.)

$1,921
Calculator powered by Showcase IDX, a Constellation1 Company. Copyright ©2026 Information is deemed reliable but not guaranteed.

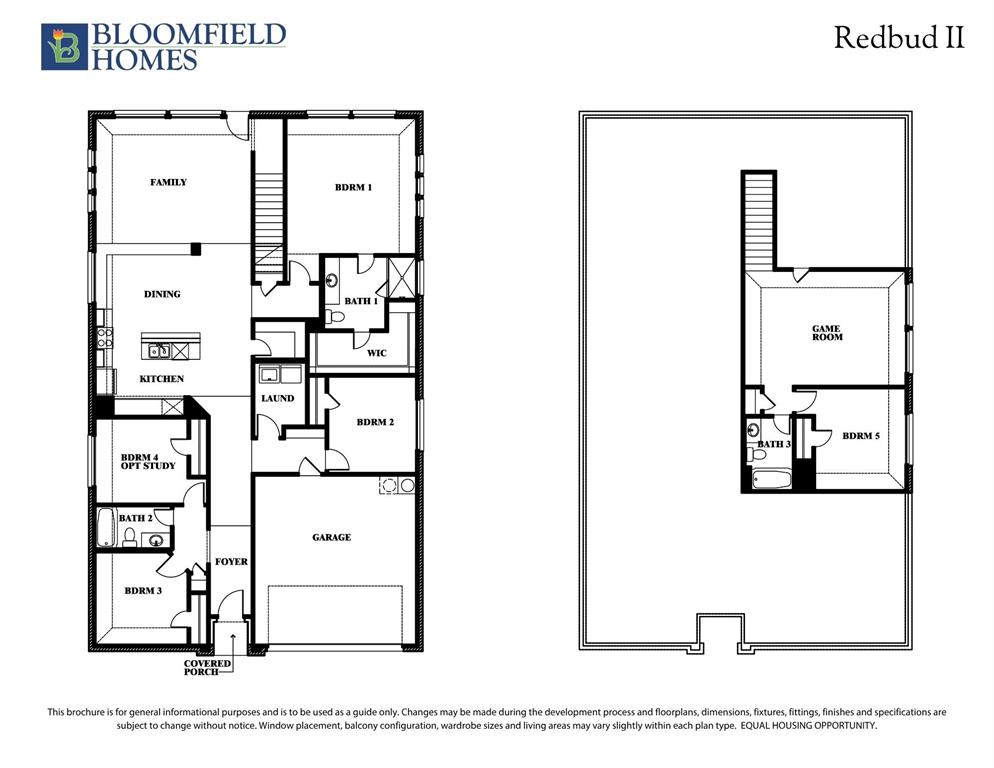
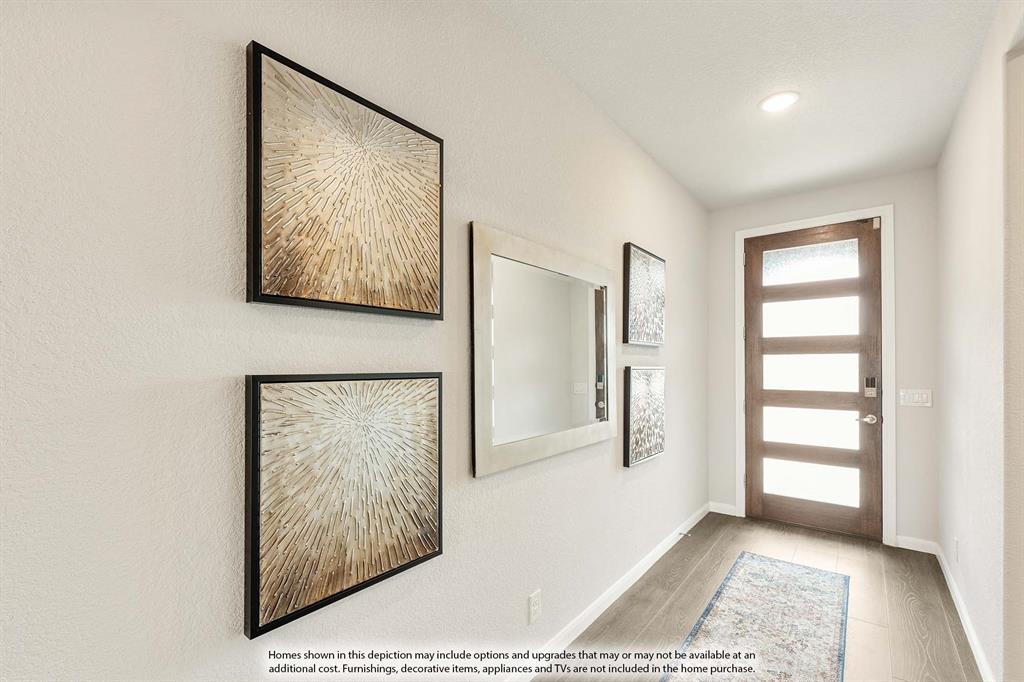
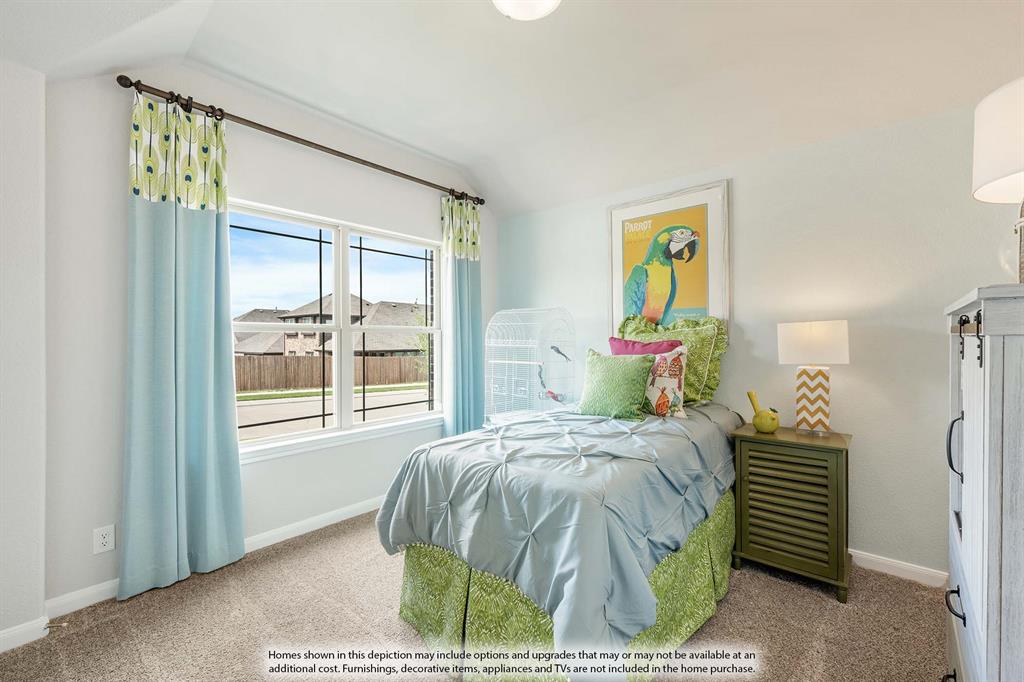
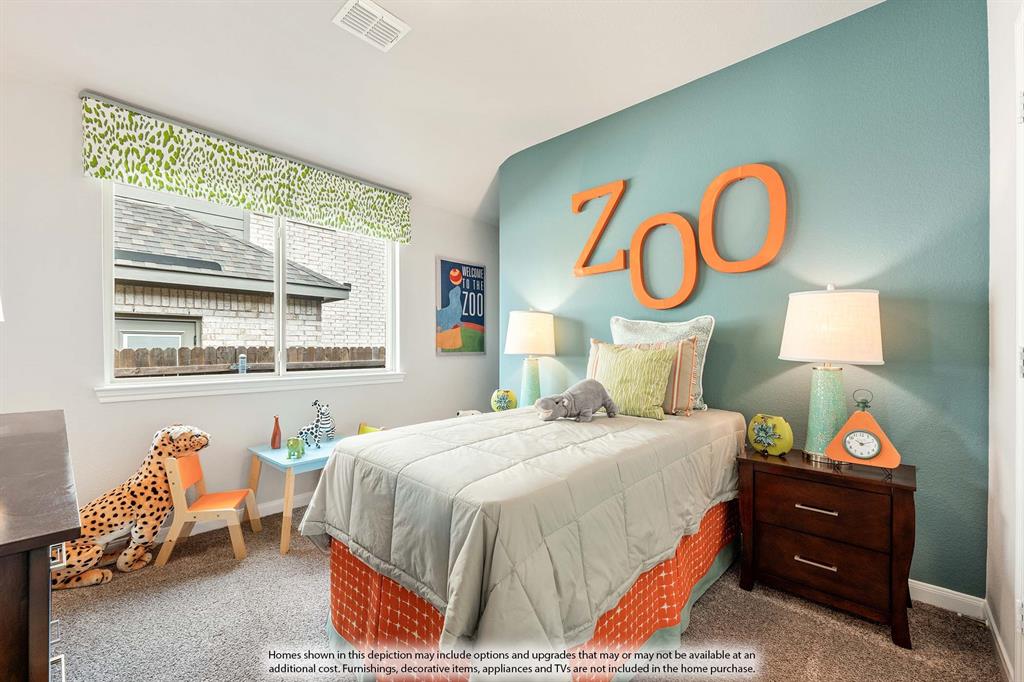
Brand New! Never Lived In! This Redbud II by Bloomfield Homes offers 4 bedrooms, 3 bathrooms, gameroom, and study. Situated in the desirable Grand Heritage community, this beautifully designed open-concept two-story home delivers both functionality and style, featuring a well-planned layout with the primary suite, two additional bedrooms, a full bath, and a private study with glass French doors all located on the first floor, while upstairs offers a spacious gameroom, fourth bedroom, and full bath ideal for guests or additional living space; laminate flooring extends through the main living areas and study, complemented by upgraded quartz countertops in the kitchen, an upgraded backsplash, and a modern kitchen design complete with all gas stainless steel appliances, flat-panel cabinetry, and a large center island that flows seamlessly into the main living area, with a relaxing primary suite featuring a soaking tub, separate shower, and walk-in closet, plus convenient features including a laundry room near the garage, covered patio with extended patio pad, gutters, and upgraded exterior details, all located within a vibrant amenity-filled community offering trails, playgrounds, a clubhouse, and more. Visit Bloomfield Homes today at Grand Heritage to tour this gorgeous Redbud II.

Save
Ask
Tour
Hide
Share
Listing Snapshot
Price 
$421,117
Days On Site 
2 Days
Bedrooms 
4
Inside Area (SqFt) 
2,681 sqft
Total Baths 
3
Full Baths 
3
Partial Baths 
N/A
Lot Size 
0.11 Acres
Year Built 
2026
MLS® Number 
21283079
Status 
Active
Property Tax 
N/A
HOA/Condo/Coop Fees 
$115.33 monthly
Sq Ft Source 
N/A
Friends & Family
Recent Activity
yesterdayListing updated with changes from the MLS®
yesterdayPrice changed to $421,117
2 days agoListing first seen on site
General Features
Acres 
0.11
Attached Garage 
Yes
Foundation 
Slab
Garage 
Yes
Garage Spaces 
2
Levels 
Two
Parking 
CoveredDirect AccessDrivewayEnclosedGarageGarage Door OpenerGarage Faces FrontAttached
Property Condition 
New Construction
Property Sub Type 
Single Family Residence
Security 
Carbon Monoxide Detector(s)Smoke Detector(s)
Sewer 
Public Sewer
Style 
Traditional
Utilities 
Cable Available
Water Source 
Public
Interior Features
Appliances 
DishwasherDisposalGas RangeGas Water HeaterMicrowaveTankless Water HeaterVented Exhaust Fan
Cooling 
Central AirElectric
Flooring 
CarpetTile
Heating 
Exhaust FanCentralNatural Gas
Interior 
Built-in FeaturesEat-in KitchenGranite CountersKitchen IslandOpen FloorplanPantryWalk-In Closet(s)High Speed Internet
Laundry Features 
Washer Hookup
Bedroom 
Dimensions - 11 x 9Level - First
Breakfast Room 
Dimensions - 15 x 10Level - First
Game Room 
Dimensions - 19 x 16Level - Second
Kitchen 
Dimensions - 13 x 12Level - FirstFeatures - Breakfast Bar, Eat-in Kitchen, Kitchen Island, Pantry
Living Room 
Dimensions - 15 x 16Level - First
Master Bedroom 
Dimensions - 14 x 14Level - FirstFeatures - Walk-In Closet(s)
Office 
Dimensions - 13 x 12Level - First
Save
Ask
Tour
Hide
Share
Exterior Features
Construction Details 
Brick
Exterior 
Rain GuttersPrivate Yard
Fencing 
Back YardFencedWood
Lot Features 
Few TreesInterior LotLandscapedSubdivided
Patio And Porch 
CoveredFront PorchPatio
Roof 
Composition
Community Features
Association Dues 
346
Financing Terms Available 
CashConventionalFHAVA Loan
HOA Fee Frequency 
Quarterly
School District 
Community ISD
Schools
School District
Community ISD
Elementary School
Nesmith
Middle School
Community
High School
Community
Listing courtesy of Marsha Ashlock of Visions Realty & Investments [email protected]


© 2020 North Texas Real Estate Information Systems. All rights reserved. Information is deemed reliable but is not guaranteed accurate by the MLS or NTREIS. The information being provided is for the consumer's personal, non-commercial use, and may not be reproduced, redistributed, or used for any purpose other than to identify prospective properties consumers may be interested in purchasing.
Last checked: 2026-05-29 11:42 PM CDT

Neighborhood & Commute
Source: Walkscore
Disclosure: Community information and market data powered by Constellation Data Labs. Information is deemed reliable but not guaranteed.
Save
Ask
Tour
Hide
Share