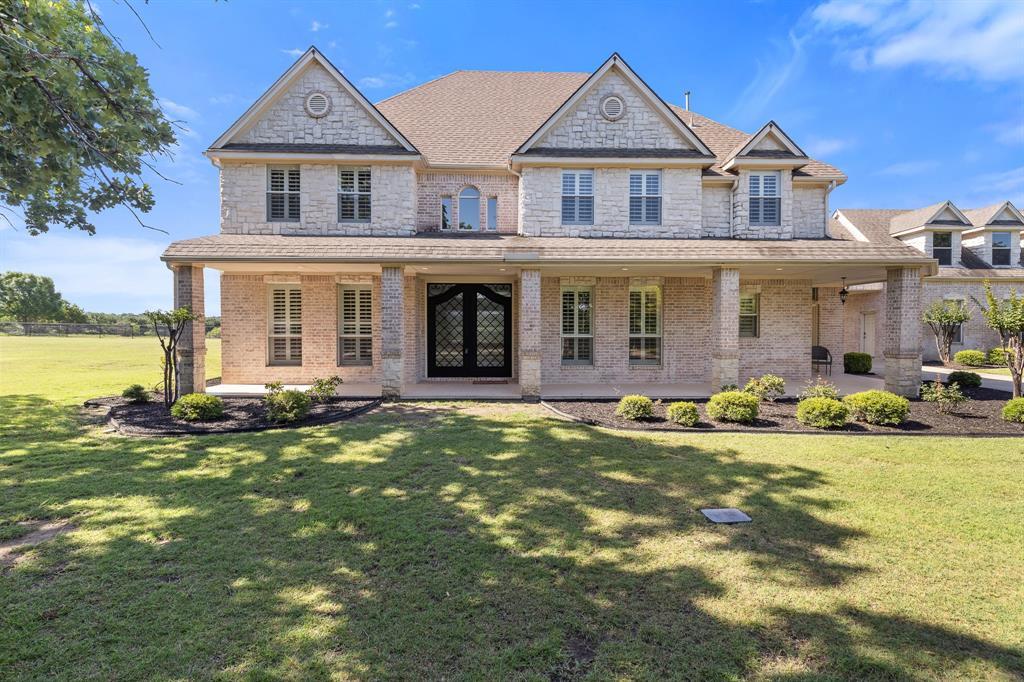
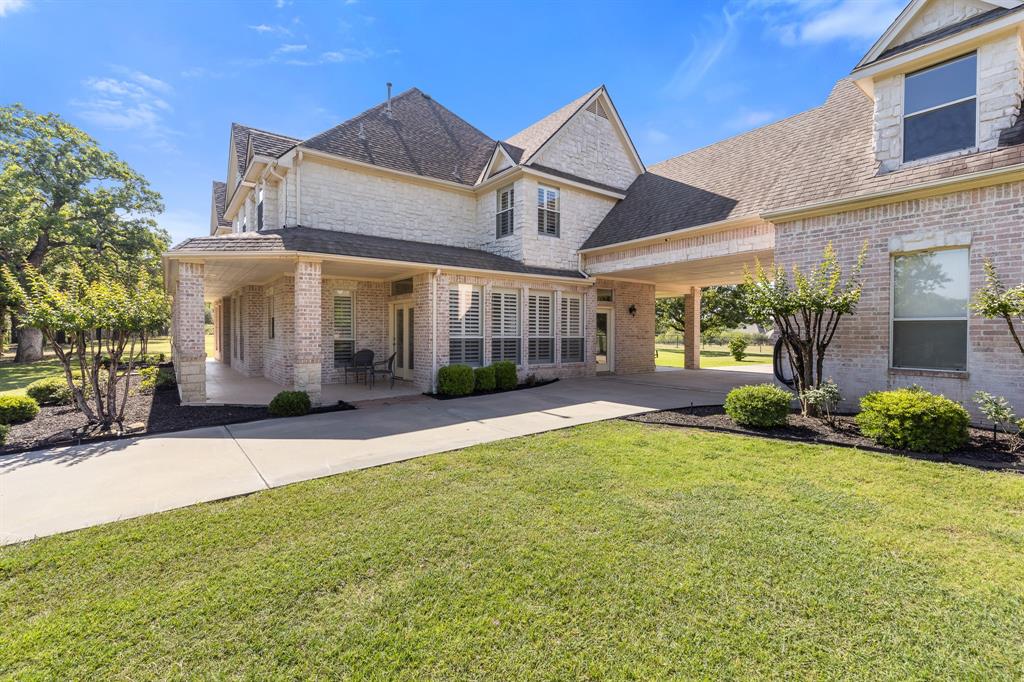
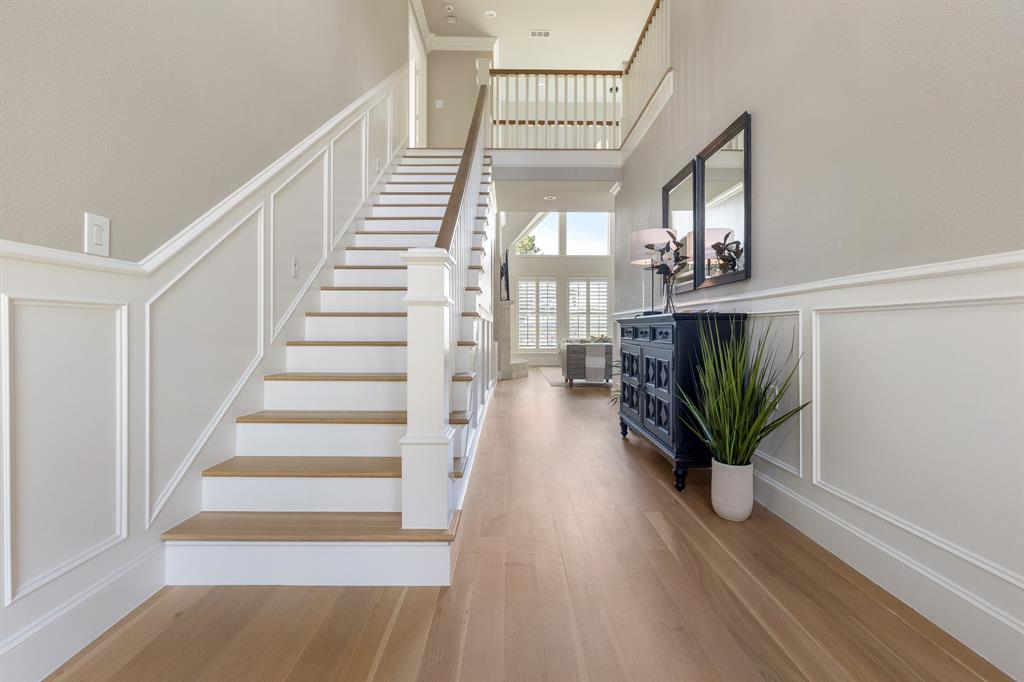
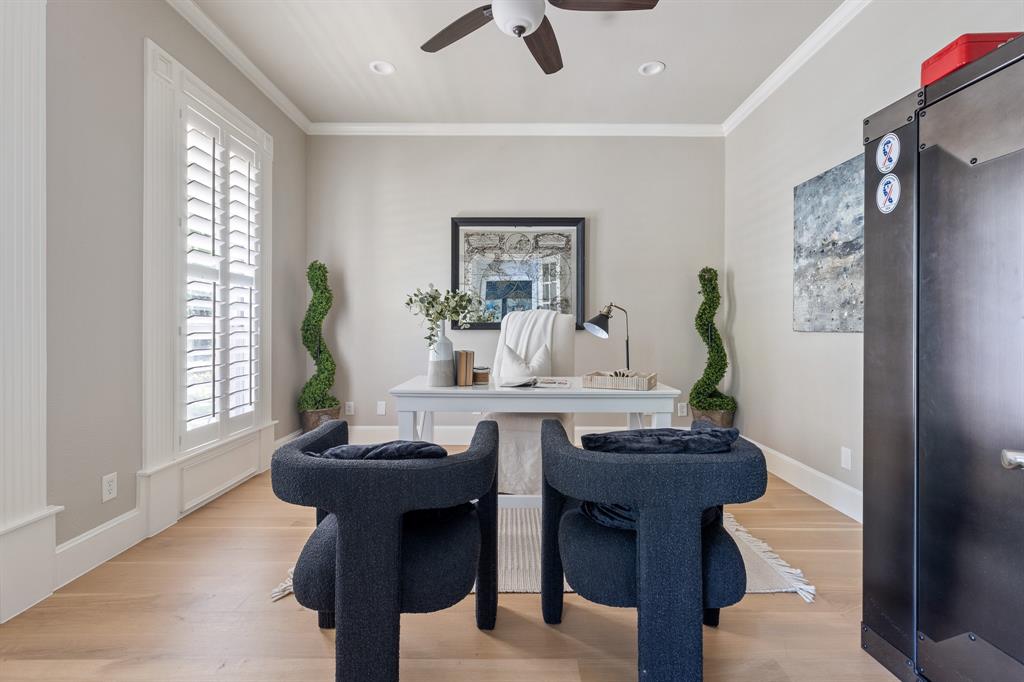
Exceptional 3.63-acre estate in gated Cattlebaron Parc, 20 minutes from downtown Fort Worth. Over 5,200 square feet across five distinct living areas, including a dramatic media room and chef’s kitchen with Wolf 6-burner cooktop, Cambria Quartz, oversized island, and walk-in pantry. Thoughtfully remodeled since 2021 with white oak flooring, plantation shutters, custom steel double front door, and two tankless water heaters. Main-floor primary offers a spa-like ensuite. A second full primary suite delivers outstanding multi-generational flexibility. Every bedroom is ensuite with walk-in closet. The expansive grounds are ready for your own backyard oasis: pool, outdoor kitchen, equestrian facility, or all three. Stocked pond and pipe fencing already in place. Community amenities include pool, clubhouse, tennis, and basketball, one minute from your door. Country living, refined.
Save
Ask
Tour
Hide
Share
Listing Snapshot
Price
$1,300,000
Days On Site
46 Days
Bedrooms
4
Inside Area (SqFt)
5,216 sqft
Total Baths
5
Full Baths
4
Partial Baths
1
Lot Size
3.63 Acres
Year Built
2001
MLS® Number
21283114
Status
Pending
Property Tax
$15,257
HOA/Condo/Coop Fees
$146.25 monthly
Sq Ft Source
N/A
Friends & Family
React
Comment
Invite
No Comments Yet
Did you know? You can invite friends and family to your search. They can join your search, rate and discuss listings with you.
Recent Activity
yesterday
Listing updated with changes from the MLS®
yesterday
Status changed to Pending
2 months ago
Listing first seen on site
General Features
Acres
3.63
Attached Garage
Yes
Carport
1
Foundation
Slab
Garage
Yes
Garage Spaces
3
Levels
Two
Parking
Additional ParkingAttached CarportCoveredDrivewayElectric GateEnclosedGarageGarage Door OpenerGarage Faces RearGatedAttached
Property Sub Type
Single Family Residence
Security
Fire AlarmGated CommunitySecurity System
Sewer
Septic Tank
Special Circumstances
Standard
Utilities
Cable AvailableElectricity Connected
Water Source
Well
Interior Features
Appliances
RefrigeratorBuilt-In RefrigeratorDishwasherDisposalGas CooktopGas Water HeaterIce MakerMicrowaveDouble OvenTankless Water HeaterVented Exhaust FanWater SoftenerWine Cooler
Cooling
Central AirElectricENERGY STAR Qualified EquipmentZoned
Fireplace
Yes
Fireplace Features
Family RoomMasonryStoneWood Burning
Fireplaces
1
Flooring
CarpetHardwoodWood
Heating
Exhaust FanENERGY STAR Qualified EquipmentFireplace(s)Natural GasZoned
Interior
Cathedral Ceiling(s)ChandelierKitchen IslandOpen FloorplanVaulted Ceiling(s)Walk-In Closet(s)High Speed Internet
Bedroom
Dimensions - 14 x 12Level - Second
Breakfast Room
Dimensions - 10 x 10Level - First
Dining Room
Dimensions - 14 x 13Level - First
Game Room
Dimensions - 18 x 16Level - Second
Kitchen
Dimensions - 19 x 12Level - FirstFeatures - Kitchen Island, Pantry




Did you know? You can invite friends and family to your search. They can join your search, rate and discuss listings with you.