


Save
Ask
Tour
Hide
$420,000
48 Days On Site
528 Retama DriveFort Worth, TX 76108
For Sale|Single Family Residence|Active
4
Beds
3
Total Baths
3
Full Baths
3,055
SqFt
$137
/SqFt
2020
Built
Subdivision:
Live Oak Creek
County:
Tarrant
Save
Ask
Tour
Hide
Mortgage Calculator
Monthly Payment (Est.)
$1,916Calculator powered by Showcase IDX, a Constellation1 Company. Copyright ©2026 Information is deemed reliable but not guaranteed.
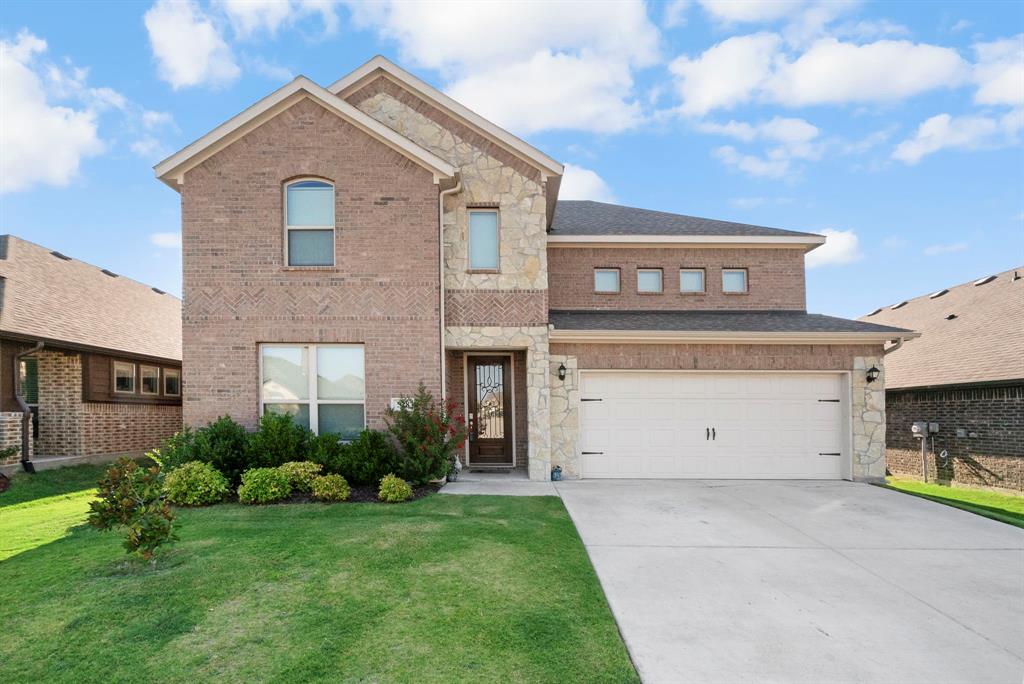
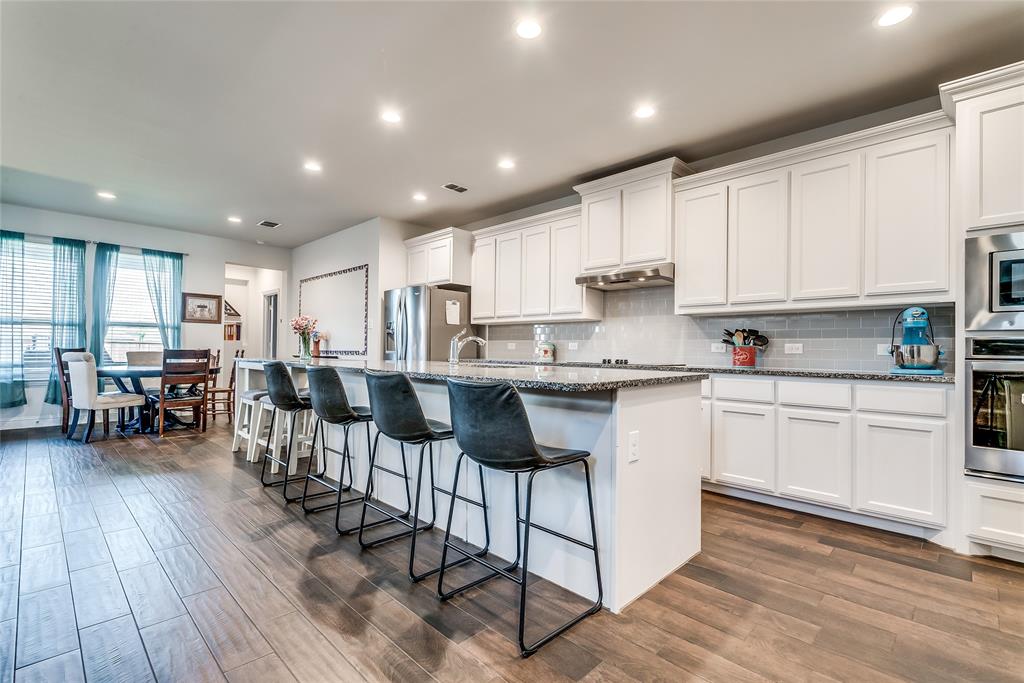
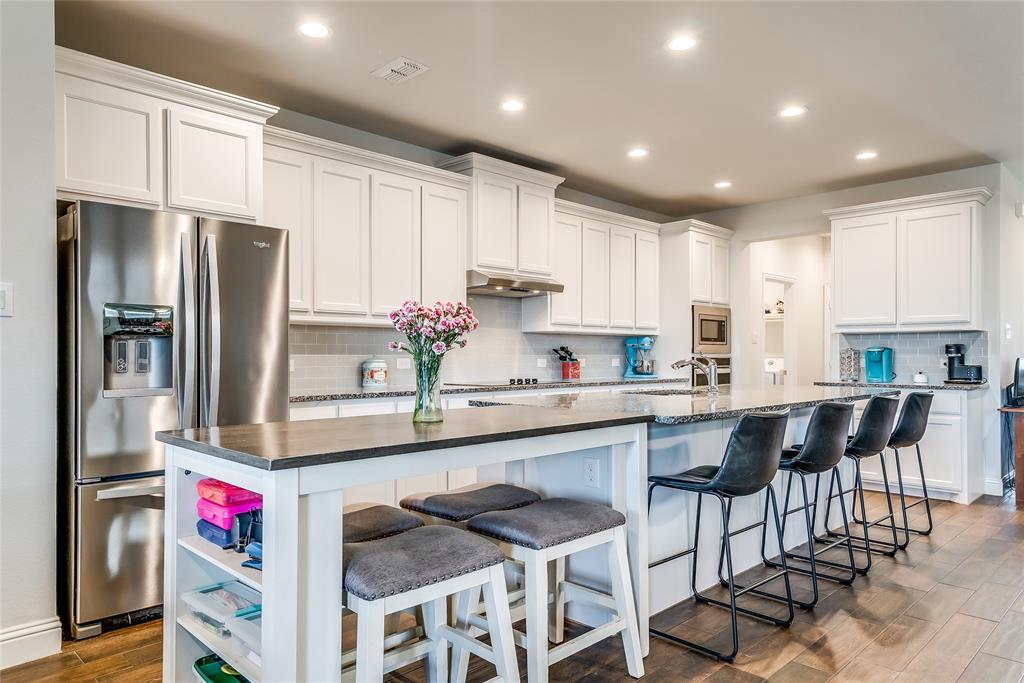
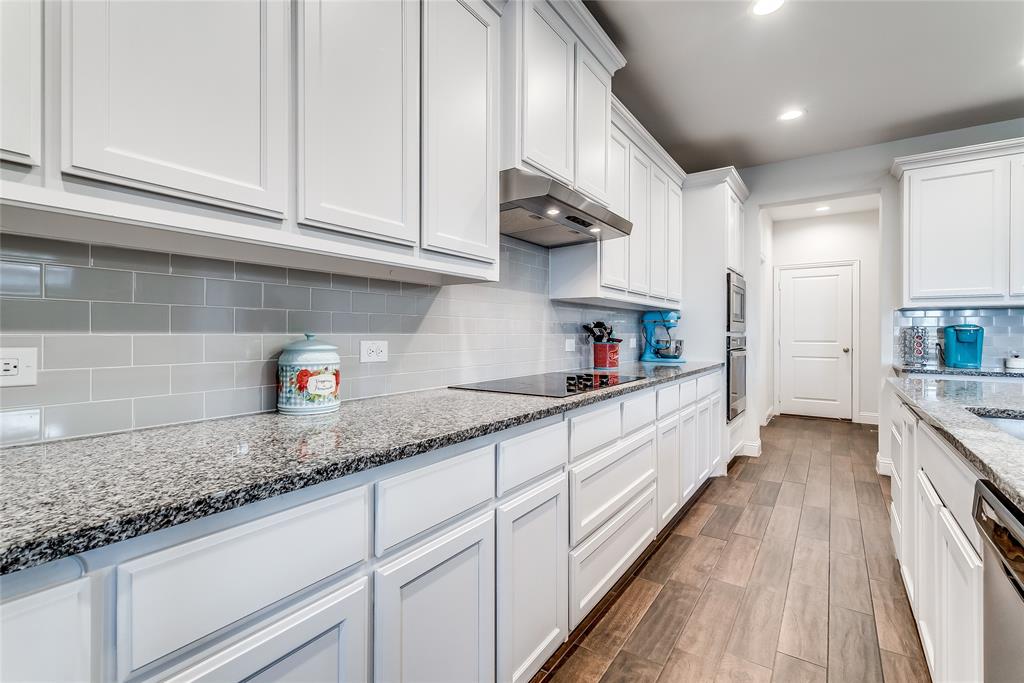
Enjoy the summer in Live Oak Creek with early morning walks along the walking and jogging path to the park and the community pool and splash pad. This spacious one owner home has 4 bedrooms and 3 bathroom plus a study and an upstairs bonus room or living area. The study is located toward the front of the home, providing privacy. Perfect for hybrid workspace! The large eat in kitchen provides room for everyone. The open floor plan is great for entertaining. Enjoy privacy in your back yard with no neighbors adjoining the back fence. Don't miss out, this home is priced great with over 3000 square feet! Convient access to 820
Save
Ask
Tour
Hide
Listing Snapshot
Price
$420,000
Days On Site
48 Days
Bedrooms
4
Inside Area (SqFt)
3,055 sqft
Total Baths
3
Full Baths
3
Partial Baths
N/A
Lot Size
0.141 Acres
Year Built
2020
MLS® Number
21283316
Status
Active
Property Tax
$7,661
HOA/Condo/Coop Fees
$390 Semi-Annually
Sq Ft Source
N/A
Friends & Family
Recent Activity
| a week ago | Listing updated with changes from the MLS® | |
| a month ago | Price changed to $420,000 | |
| 2 months ago | Listing first seen on site |
General Features
Acres
0.141
Attached Garage
Yes
Foundation
Slab
Garage
Yes
Garage Spaces
2
Levels
Two
Parking
ConcreteDrivewayGarageGarage Door OpenerGarage Faces FrontAttached
Property Sub Type
Single Family Residence
Sewer
Public Sewer
Special Circumstances
Standard
Utilities
Cable Available
Interior Features
Appliances
DishwasherDisposalElectric CooktopElectric OvenMicrowave
Cooling
Ceiling Fan(s)Central Air
Heating
Central
Interior
Eat-in KitchenKitchen IslandOpen FloorplanWalk-In Closet(s)High Speed Internet
Living Room
Dimensions - 20 x 18Level - First
Master Bedroom
Dimensions - 17 x 13Level - First
Save
Ask
Tour
Hide
Exterior Features
Construction Details
BrickStone
Fencing
FencedPrivacy
Patio And Porch
Covered
Roof
Composition
Community Features
Association Dues
390
Community Features
PoolPark
HOA Fee Frequency
Semi-Annually
School District
White Settlement ISD
Schools
School District
White Settlement ISD
Elementary School
North
Middle School
Brewer
High School
Brewer
Listing courtesy of Lisa Jacobs of League Real Estate [email protected]

© 2020 North Texas Real Estate Information Systems. All rights reserved. Information is deemed reliable but is not guaranteed accurate by the MLS or NTREIS. The information being provided is for the consumer's personal, non-commercial use, and may not be reproduced, redistributed, or used for any purpose other than to identify prospective properties consumers may be interested in purchasing.
Last checked: 2026-07-15 08:13 PM CDT
© 2020 North Texas Real Estate Information Systems. All rights reserved. Information is deemed reliable but is not guaranteed accurate by the MLS or NTREIS. The information being provided is for the consumer's personal, non-commercial use, and may not be reproduced, redistributed, or used for any purpose other than to identify prospective properties consumers may be interested in purchasing.
Last checked: 2026-07-15 08:13 PM CDT
Neighborhood & Commute
Source: Walkscore
Disclosure: Community information and market data powered by Constellation Data Labs. Information is deemed reliable but not guaranteed.
Save
Ask
Tour
Hide