


1110 Bryson LaneMidlothian, TX 76065



Mortgage Calculator
Monthly Payment (Est.)
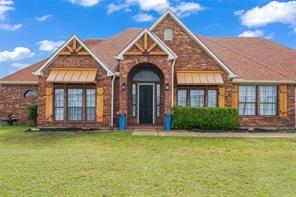
$5,703NO City TAXES! Stunning updated estate on nearly 5 acres offering the perfect blend of luxury, space, and privacy—while still being just minutes from city conveniences. With 7,719 square feet, this impressive home features 6 oversized bedrooms and 6 bathrooms, providing room for everyone to spread out comfortably. The expansive primary suite is a true retreat with generous proportions and a spa-like feel. Every bedroom offers exceptional space, making this home ideal for multi-generational living, entertaining, or hosting guests. At the heart of the home is a showstopping chef’s kitchen straight out of HGTV, designed with both style and function in mind. The massive 17-foot 3-inch peninsula comfortably seats 10 and creates the perfect gathering space for family holidays, entertaining, or casual everyday living. High-end finishes, updated features, and thoughtful design flow throughout the home. The home also features an incredible media room perfect for movie nights, game days, or entertaining guests, along with an enormous 1,504-square-foot flex space that can easily serve as a game room, home gym, second living area, office, studio, or private guest retreat. Enjoy peaceful country-style living with wide-open views, mature surroundings, and plenty of room to roam—without sacrificing quick access to shopping, dining, and city amenities. This rare property combines luxury, comfort, and acreage in one extraordinary package.
| a month ago | Listing updated with changes from the MLS® | |
| 2 months ago | Listing first seen on site |

© 2020 North Texas Real Estate Information Systems. All rights reserved. Information is deemed reliable but is not guaranteed accurate by the MLS or NTREIS. The information being provided is for the consumer's personal, non-commercial use, and may not be reproduced, redistributed, or used for any purpose other than to identify prospective properties consumers may be interested in purchasing.
Last checked: 2026-07-14 05:43 PM CDT
Did you know? You can invite friends and family to your search. They can join your search, rate and discuss listings with you.