


7348 Brady Oaks DriveFort Worth, TX 76135
Mortgage Calculator
Monthly Payment (Est.)
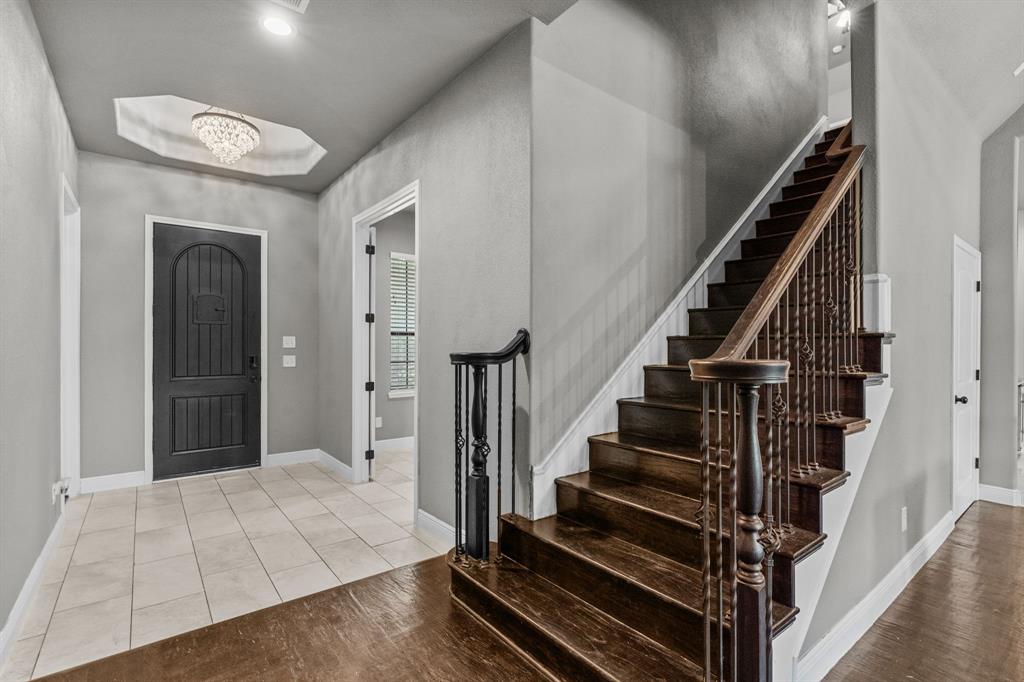
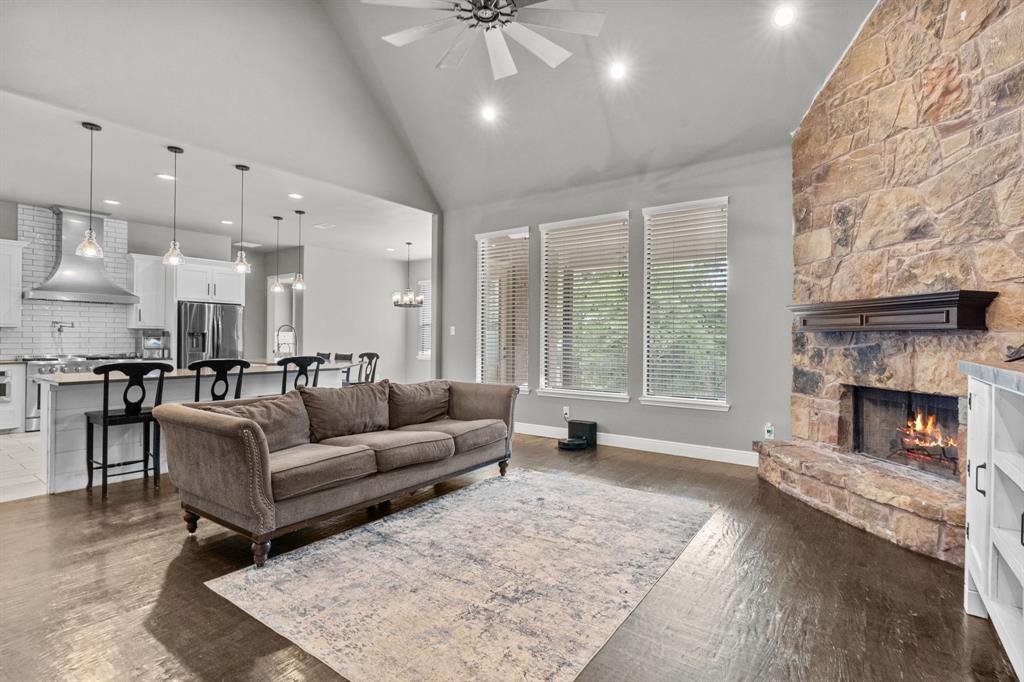
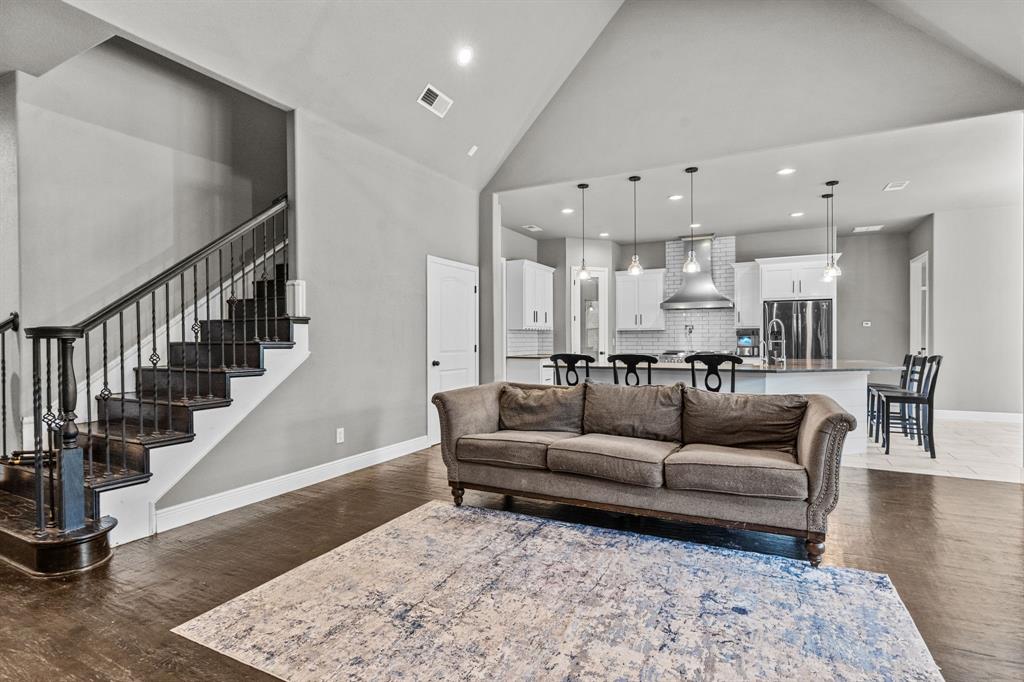
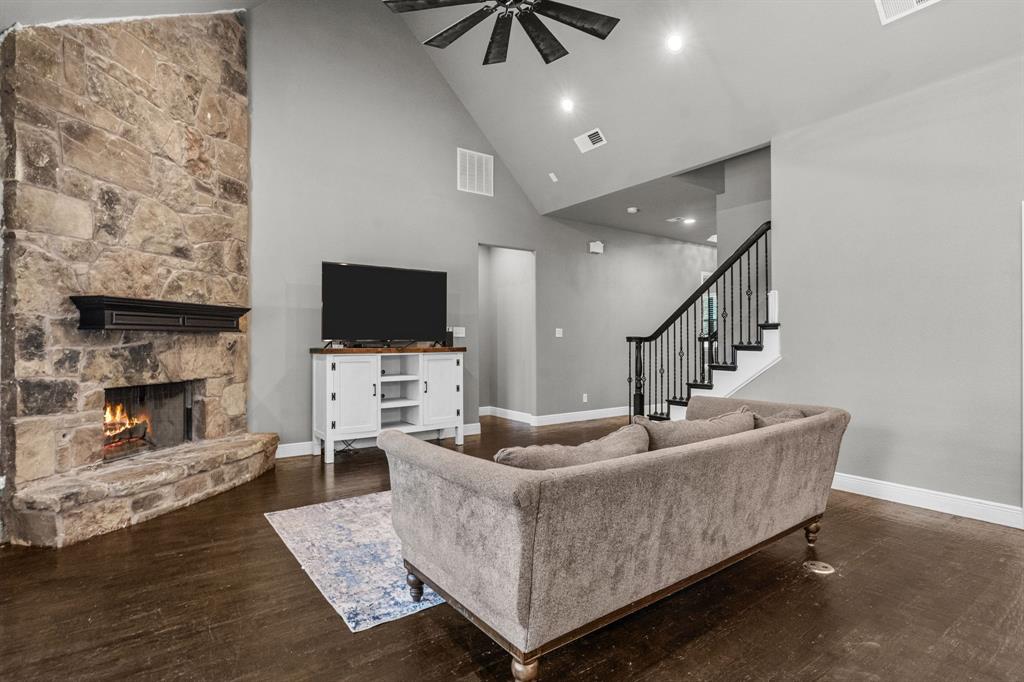
Enter an interest rate to see your estimated monthly payment.**NOW ACTIVE Unparalleled Space, Privacy & Luxury in Fort Worth** Welcome to an extraordinary opportunity to own a stunning private estate offering luxury, space, and peaceful country living—all with convenient access to Fort Worth. Situated on 5.5 breathtaking acres, this exceptional two-story home delivers the perfect balance of sophistication and comfort. **7 Bedrooms - 5.5 Bathrooms - Pool - 5.5 Acres** Step inside and experience soaring vaulted ceilings, rich hardwood floors, and an expansive open-concept design filled with natural light. The grand living area is anchored by a dramatic floor-to-ceiling stone fireplace, creating a warm and inviting centerpiece for entertaining and everyday living. The chef’s kitchen is built to impress, featuring: • Custom white cabinetry • Walk-in pantry • Premium stainless steel appliances • Double oven range • Built-in wine refrigerator • Oversized island with bar seating The luxurious primary suite offers a true retreat with a spa-inspired ensuite bath complete with a freestanding soaking tub, oversized walk-in shower with dual shower heads, and elegant designer finishes. With seven spacious bedrooms and 5.5 bathrooms, this home provides exceptional flexibility for large families, guests, home offices, or multigenerational living. Step outside into your own private oasis. The sparkling pool, mature trees, and sprawling acreage create endless possibilities for entertaining, recreation, or simply enjoying peaceful Texas sunsets. This rare property offers luxury living, unmatched privacy, and room to live the lifestyle you’ve been dreaming of. **Schedule your private showing today—properties like this don’t stay on the market long.**
| 4 months ago | Listing updated with changes from the MLS | |
| 4 months ago | Listing first seen on site |

© 2020 North Texas Real Estate Information Systems. All rights reserved. Information is deemed reliable but is not guaranteed accurate by the MLS or NTREIS. The information being provided is for the consumer's personal, non-commercial use, and may not be reproduced, redistributed, or used for any purpose other than to identify prospective properties consumers may be interested in purchasing.
Last checked: 2026-10-25 10:09 AM CDT
Did you know? You can invite friends and family to your search. They can join your search, rate and discuss listings with you.