Save
Ask
Tour
Hide
Share
$467,000
1 Day On Site

4712 Kestrel Street
Grand Prairie, TX 75052

For Sale|Single Family Residence|Active
4
Beds
3
Total Baths
2
Full Baths
1
Partial Bath
3,030
SqFt
$154
/SqFt
2007
Built
Subdivision:
High Hawk At Martins Meadow
County:
Tarrant
Upcoming Open Houses
Sun, May 31, 12:00 PM - 4:00 PM
4712 Kestrel Street4712 Kestrel Street4712 Kestrel Street4712 Kestrel Street
Save
Ask
Tour
Hide
Share

Mortgage Calculator

Monthly Payment (Est.)

$2,131
Calculator powered by Showcase IDX, a Constellation1 Company. Copyright ©2026 Information is deemed reliable but not guaranteed.

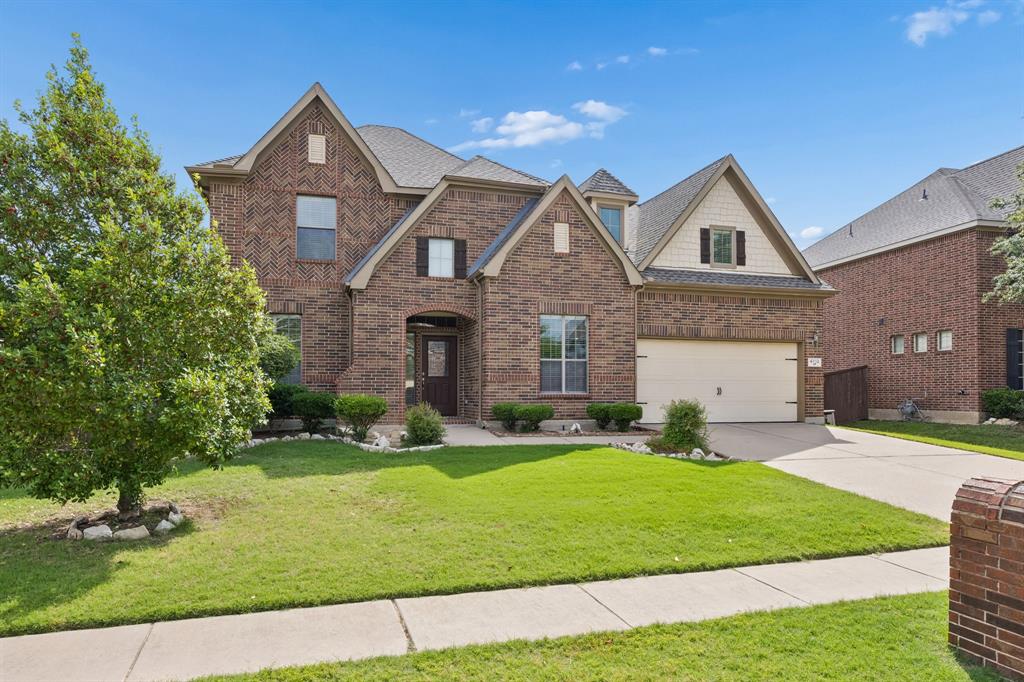
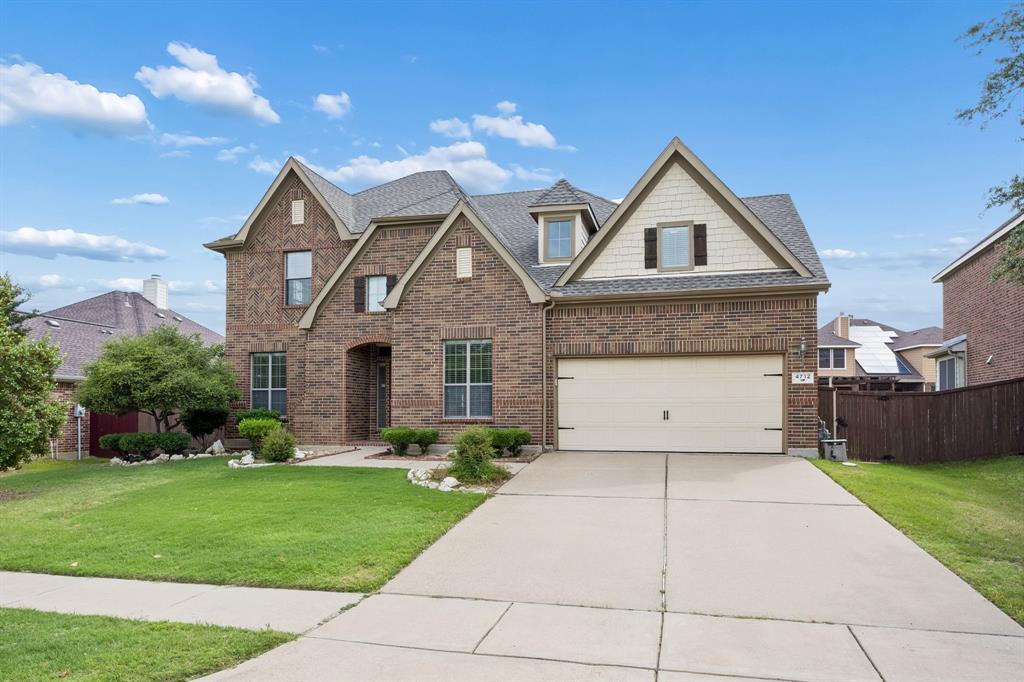
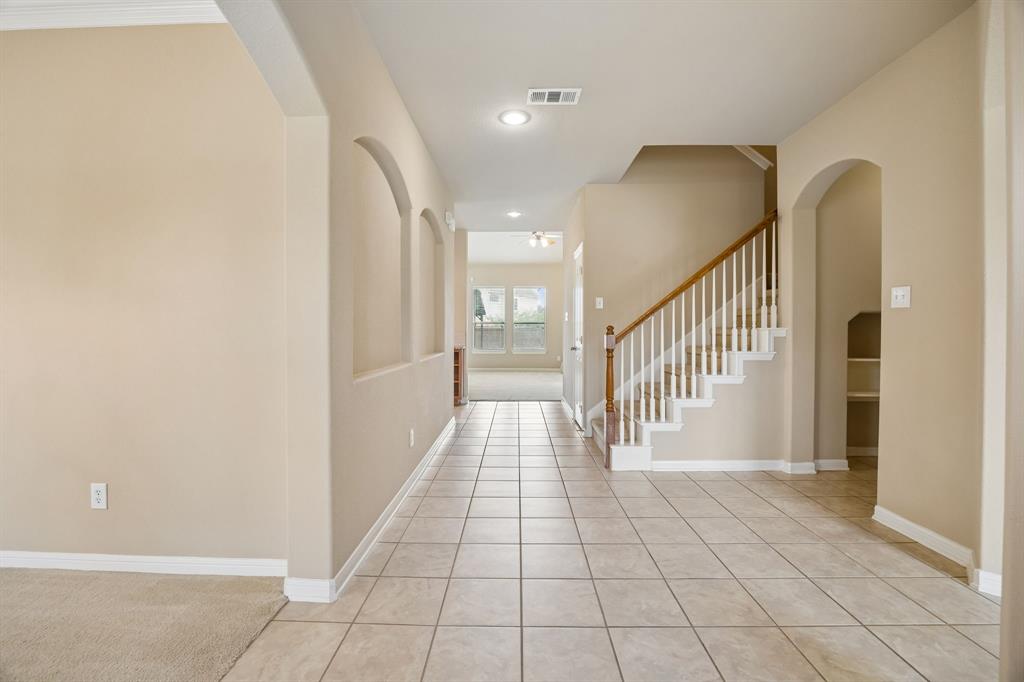
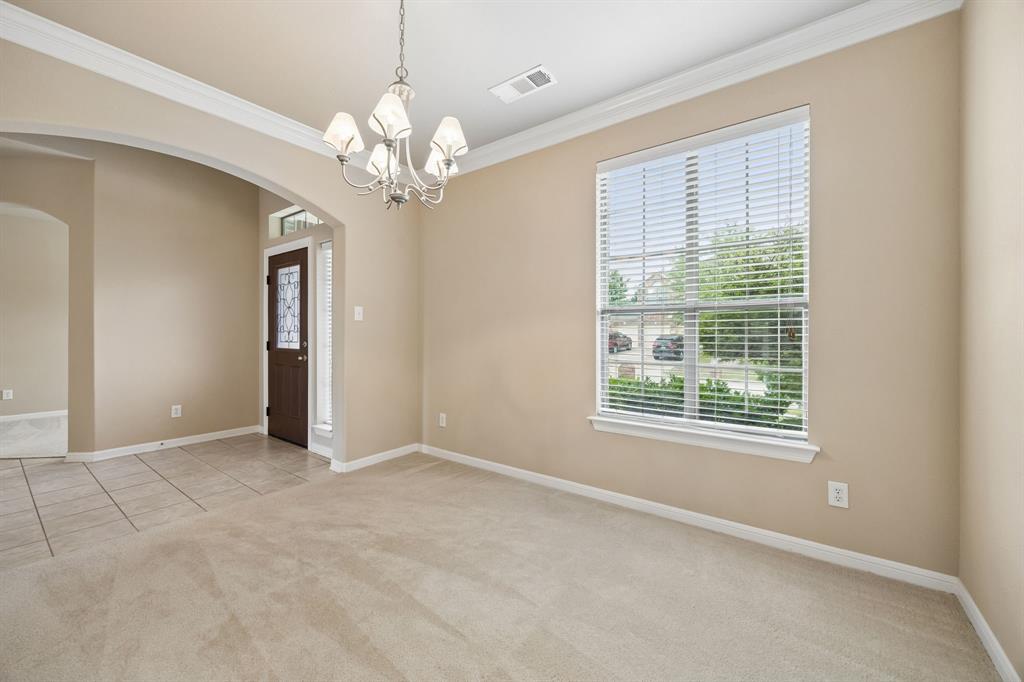
Pride of ownership shines in this meticulously maintained bricked home, cared for by its original owners and offered for the first time. A grand two-story foyer is flanked by a formal dining room and a versatile office or flex space. This opens to a dramatic family room with stone fireplace and built-in shelving. The living space flows into a bright kitchen anchored by a large island made for entertaining, plus a breakfast nook with bay-window seat. The downstairs primary suite features crown molding, a garden tub, glass shower, and dual vanities. Upstairs offers a full bath, three spacious bedrooms all with their own walk-in closets, and an enormous game or media room. Additionally, you'll find a powder room, mudroom drop-zone, and standing-height attic for bonus storage. Fenced backyard with covered patio on a generous lot. Minutes from Joe Pool Lake, Premium Outlets, and EpicCentral, with easy access to Arlington, Dallas, and Fort Worth.

Save
Ask
Tour
Hide
Share
Listing Snapshot
Price 
$467,000
Days On Site 
1 Day
Bedrooms 
4
Inside Area (SqFt) 
3,030 sqft
Total Baths 
3
Full Baths 
2
Partial Baths 
1
Lot Size 
0.193 Acres
Year Built 
2007
MLS® Number 
21283526
Status 
Active
Property Tax 
$9,663
HOA/Condo/Coop Fees 
$12.5 monthly
Sq Ft Source 
N/A
Friends & Family
Recent Activity
10 hours agoListing updated with changes from the MLS®
yesterdayListing first seen on site
General Features
Acres 
0.193
Attached Garage 
Yes
Foundation 
Slab
Garage 
Yes
Garage Spaces 
2
Levels 
Two
Parking 
GarageAttached
Property Sub Type 
Single Family Residence
Sewer 
Public Sewer
Special Circumstances 
Standard
Style 
Traditional
Water Source 
Public
Interior Features
Appliances 
DishwasherDisposalElectric OvenGas CooktopMicrowave
Cooling 
Central Air
Fireplace 
Yes
Fireplace Features 
Stone
Fireplaces 
1
Flooring 
CarpetTile
Heating 
Central
Interior 
Eat-in KitchenGranite CountersOpen FloorplanPantryWalk-In Closet(s)High Speed Internet
Laundry Features 
Washer Hookup
Bedroom 
Dimensions - 12 x 13Level - SecondFeatures - Walk-In Closet(s)
Game Room 
Dimensions - 16 x 22Level - Second
Living Room 
Dimensions - 19 x 20Level - FirstFeatures - Ceiling Fan(s)
Master Bedroom 
Dimensions - 15 x 17Level - FirstFeatures - Walk-In Closet(s)
Save
Ask
Tour
Hide
Share
Exterior Features
Construction Details 
Brick
Patio And Porch 
CoveredPatio
Roof 
Other
Community Features
Association Dues 
150
Financing Terms Available 
CashConventionalFHAVA Loan
HOA Fee Frequency 
Annually
School District 
Arlington ISD
Schools
School District
Arlington ISD
Elementary School
West
Middle School
Barnett
High School
Bowie
Listing courtesy of Jennifer Lim of Avignon Realty [email protected]


© 2020 North Texas Real Estate Information Systems. All rights reserved. Information is deemed reliable but is not guaranteed accurate by the MLS or NTREIS. The information being provided is for the consumer's personal, non-commercial use, and may not be reproduced, redistributed, or used for any purpose other than to identify prospective properties consumers may be interested in purchasing.
Last checked: 2026-05-29 09:36 PM CDT

Neighborhood & Commute
Source: Walkscore
Disclosure: Community information and market data powered by Constellation Data Labs. Information is deemed reliable but not guaranteed.
Save
Ask
Tour
Hide
Share