Save
Ask
Tour
Hide
Share
$684,999
1 Day On Site

1099 Paradise Parkway
Poolville, TX 76487

For Sale|Single Family Residence|Active
3
Beds
3
Total Baths
2
Full Baths
1
Partial Bath
2,587
SqFt
$265
/SqFt
2025
Built
Subdivision:
Paradise Meadows
County:
Parker
1099 Paradise Parkway1099 Paradise Parkway1099 Paradise Parkway1099 Paradise Parkway
Save
Ask
Tour
Hide
Share

Mortgage Calculator

Monthly Payment (Est.)

$3,125
Calculator powered by Showcase IDX, a Constellation1 Company. Copyright ©2026 Information is deemed reliable but not guaranteed.

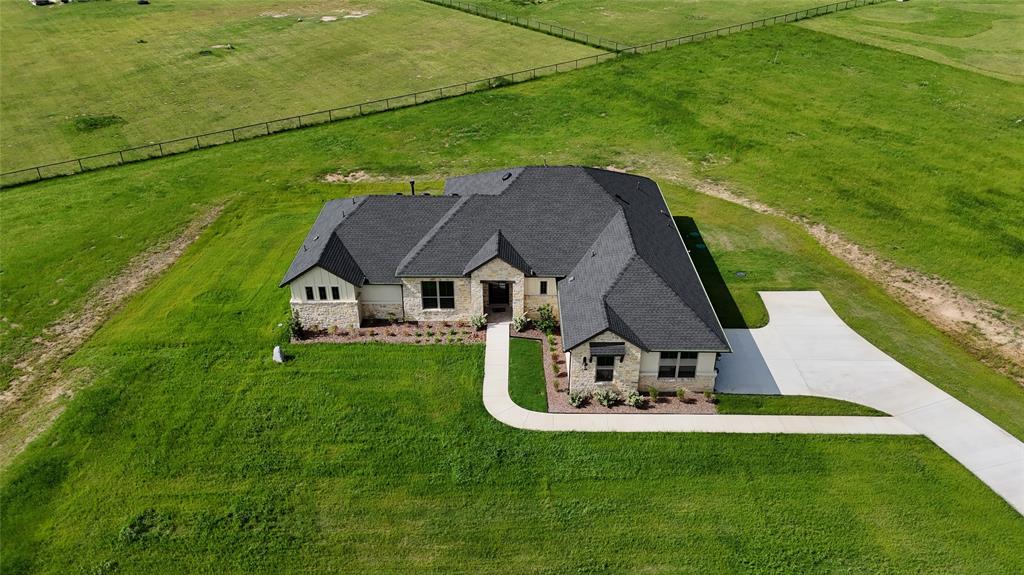
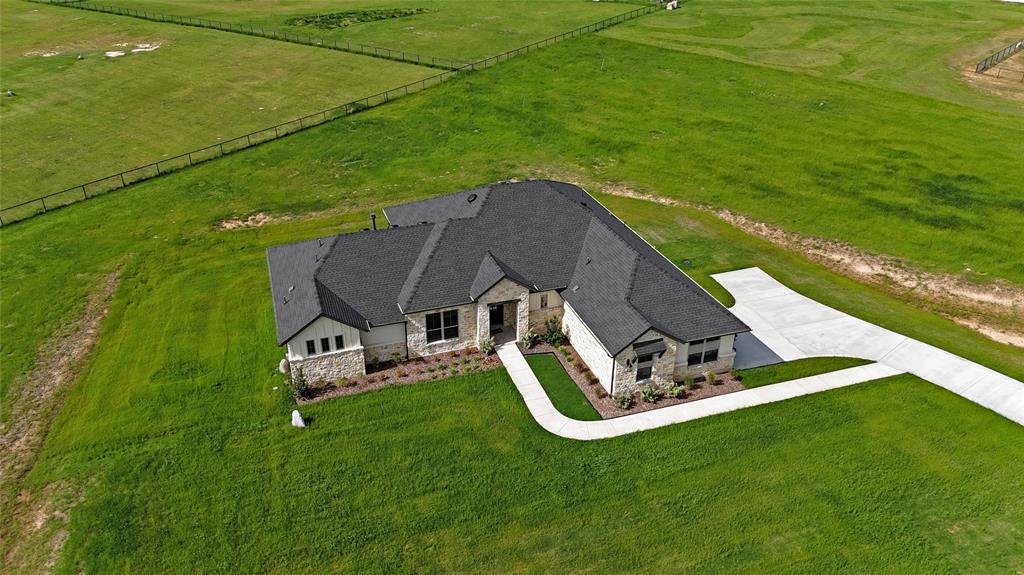
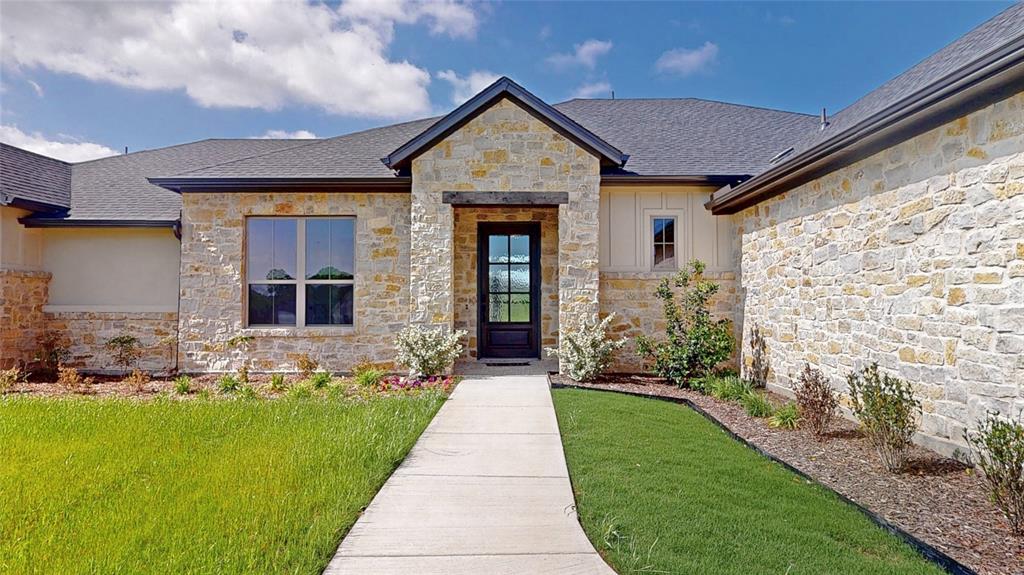
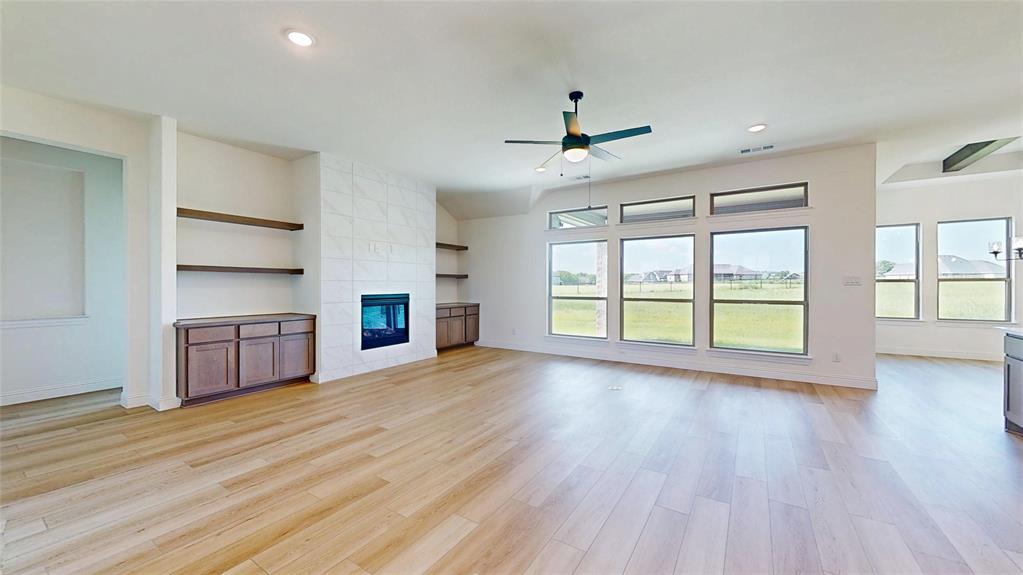
MOVE IN READY! Experience the freedom of wide-open living without sacrificing modern luxury in this beautifully crafted Coventry Homes Build-on-Your-Lot masterpiece, set on a generous 2.075-acre homesite in the gated community of Paradise Meadows. This thoughtfully designed single-story home blends elevated finishes with everyday comfort, featuring a bright open-concept layout, 3 spacious bedrooms, 2.5 baths, a private study, and a 2-car garage. From the moment you enter, you’re welcomed by warm luxury vinyl plank flooring, striking pine beam accents in the dining room and study, and a great room anchored by custom built-in shelving—perfect for both relaxing and entertaining. The chef-inspired kitchen shines with quartz countertops, stainless steel appliances, and seamless flow into the main living areas. Built with energy efficiency in mind, this home delivers long-term savings alongside timeless style. Step outside and imagine the possibilities—room to roam, entertain, or simply enjoy the peace and privacy of country living, all just a short drive from everyday conveniences. Opportunities like this don’t come with this much land and craftsmanship—schedule your private tour today!

Save
Ask
Tour
Hide
Share
Listing Snapshot
Price 
$684,999
Days On Site 
1 Day
Bedrooms 
3
Inside Area (SqFt) 
2,587 sqft
Total Baths 
3
Full Baths 
2
Partial Baths 
1
Lot Size 
2.075 Acres
Year Built 
2025
MLS® Number 
21283579
Status 
Active
Property Tax 
N/A
HOA/Condo/Coop Fees 
$30.25 monthly
Sq Ft Source 
N/A
Friends & Family
Recent Activity
2 hours agoListing updated with changes from the MLS®
yesterdayListing first seen on site
General Features
Acres 
2.075
Attached Garage 
Yes
Foundation 
Slab
Garage 
Yes
Garage Spaces 
2
Levels 
One
Parking 
CoveredDrivewayGarageGarage Door OpenerGarage Faces SideInside EntranceGatedAttached
Property Condition 
New Construction
Property Sub Type 
Single Family Residence
Security 
Smoke Detector(s)
Sewer 
Septic Tank
Style 
Traditional
Utilities 
Cable AvailablePropane
Interior Features
Appliances 
DishwasherDisposalElectric OvenGas CooktopMicrowaveDouble Oven
Cooling 
Ceiling Fan(s)Central AirElectric
Fireplace 
Yes
Fireplace Features 
Family RoomLiving RoomGas Log
Fireplaces 
1
Flooring 
CarpetCeramic TileVinyl
Heating 
CentralPropane
Interior 
Built-in FeaturesEat-in KitchenKitchen IslandOpen FloorplanPantryWalk-In Closet(s)High Speed Internet
Laundry Features 
Washer Hookup
Bedroom 
Dimensions - 12 x 11Level - FirstFeatures - Ceiling Fan(s), Walk-In Closet(s)
Breakfast Room 
Dimensions - 11 x 12Level - FirstFeatures - Eat-in Kitchen
Kitchen 
Dimensions - 12 x 18Level - FirstFeatures - Breakfast Bar, Eat-in Kitchen, Kitchen Island, Pantry
Living Room 
Dimensions - 21 x 22Level - FirstFeatures - Ceiling Fan(s)
Master Bedroom 
Dimensions - 15 x 17Level - FirstFeatures - Ceiling Fan(s), Walk-In Closet(s)
Office 
Dimensions - 12 x 11Level - First
Utility Room 
Dimensions - 7 x 9Level - First
Save
Ask
Tour
Hide
Share
Exterior Features
Construction Details 
BrickStuccoStone
Exterior 
Rain GuttersLighting
Fencing 
None
Lot Features 
Interior LotLandscapedSubdivided
Patio And Porch 
CoveredFront PorchPatio
Roof 
CompositionShingle
Community Features
Association Dues 
363
Community Features 
Gated
HOA Fee Frequency 
Annually
School District 
Poolville ISD
Schools
School District
Poolville ISD
Elementary School
Poolville
Middle School
Poolville
High School
Poolville
Listing courtesy of William Nelson of Your Home Free LLC [email protected]


© 2020 North Texas Real Estate Information Systems. All rights reserved. Information is deemed reliable but is not guaranteed accurate by the MLS or NTREIS. The information being provided is for the consumer's personal, non-commercial use, and may not be reproduced, redistributed, or used for any purpose other than to identify prospective properties consumers may be interested in purchasing.
Last checked: 2026-05-29 03:56 PM CDT

Neighborhood & Commute
Source: Walkscore
Disclosure: Community information and market data powered by Constellation Data Labs. Information is deemed reliable but not guaranteed.
Save
Ask
Tour
Hide
Share