


5514 Fannie StreetDallas, TX 75212
Mortgage Calculator
Monthly Payment (Est.)
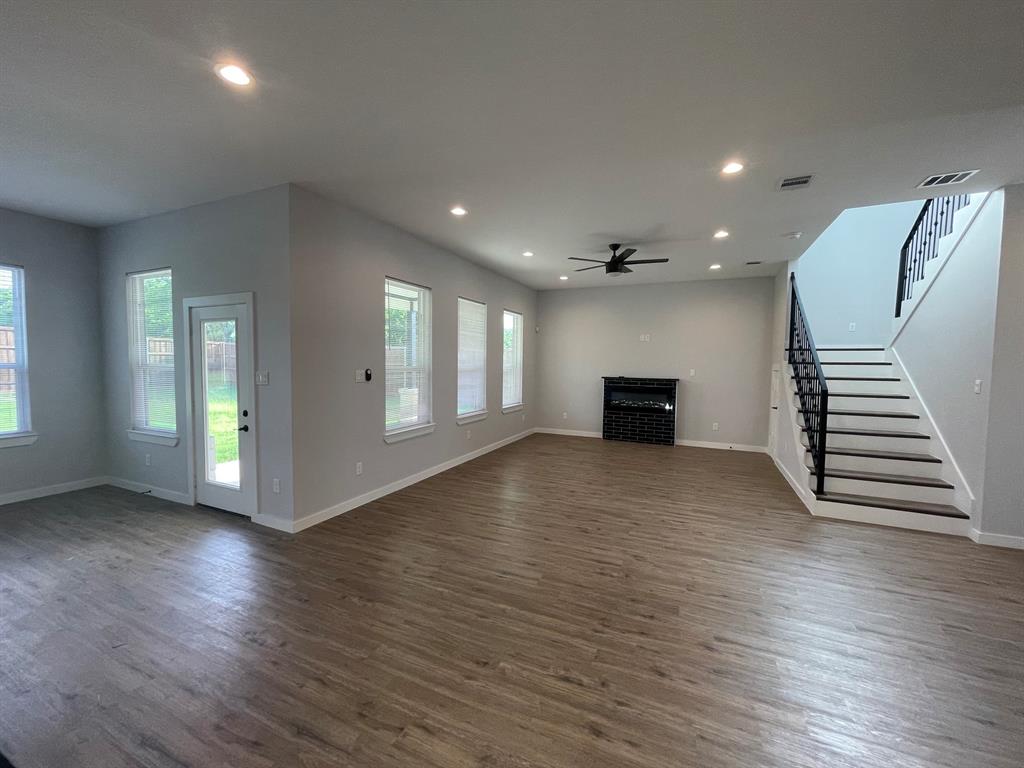
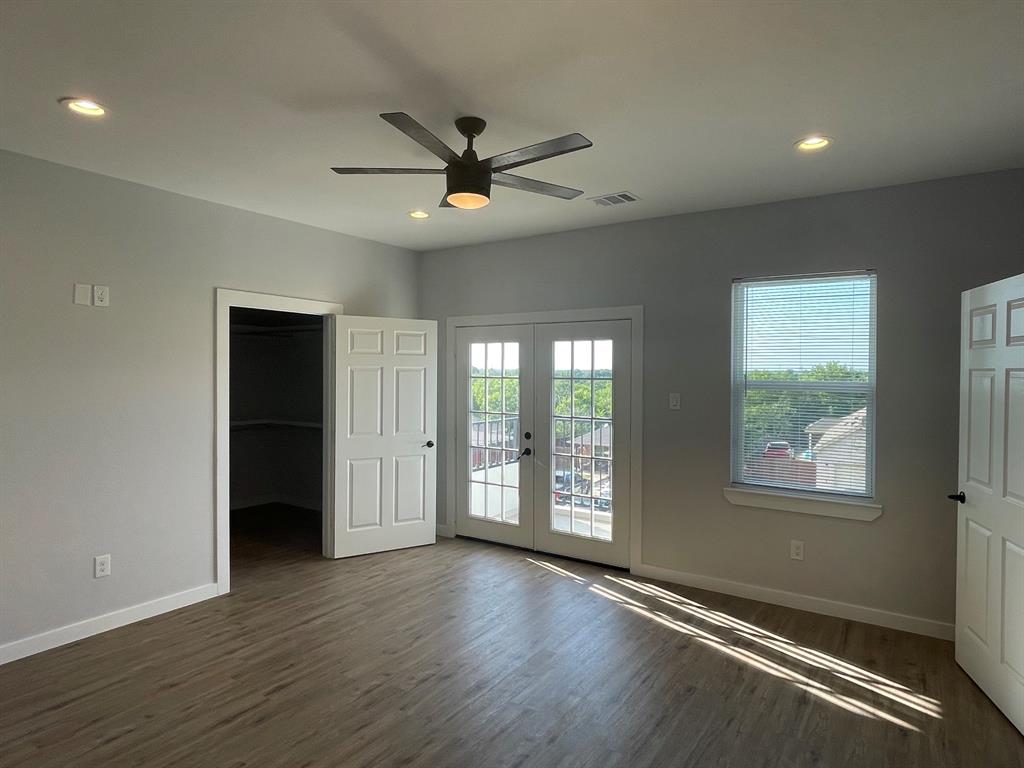
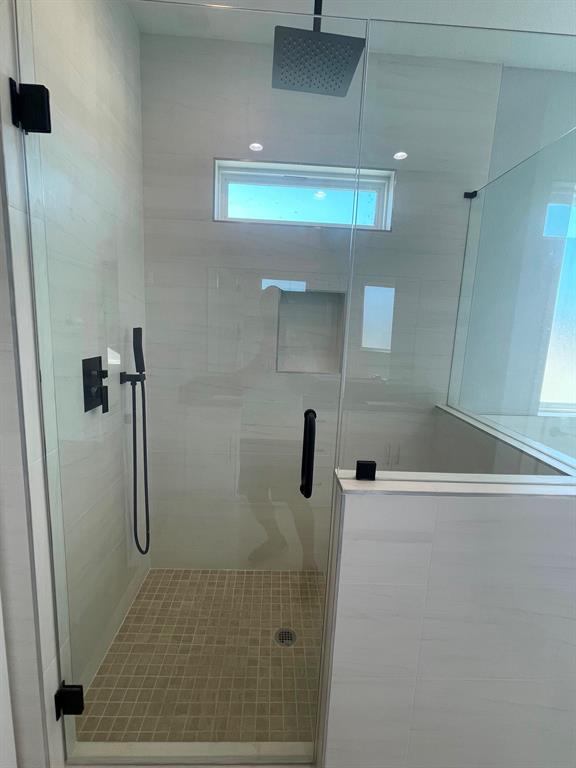
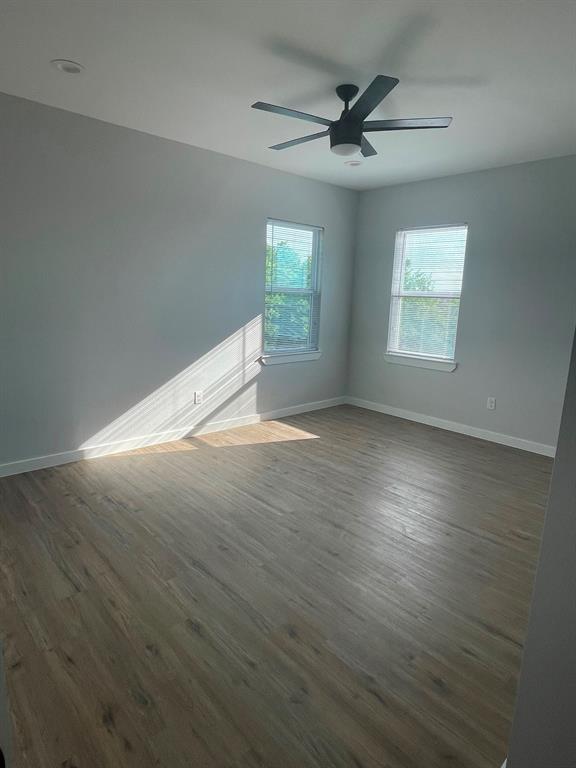
$2,185Welcome to 5514 Fannie Street — a stunning BRAND NEW completed custom-built home that sets a new standard for modern living in West Dallas. This contemporary 2-story residence sits on a generous 0.29-acre lot with no HOA and offers 5 spacious bedrooms, 3 full baths, and 2,565 sqft of refined living space designed for both everyday comfort and effortless entertaining. Soaring 10-ft ceilings and an open-concept floor plan create an airy, expansive feel from the moment you walk in. The chef's kitchen is a true centerpiece — custom-built cabinetry, granite countertops, stainless steel appliances including refrigerator, electric cooktop, oven, dishwasher & microwave, plus a large walk-in pantry. The living area flows naturally from the kitchen and is anchored by a sleek modern fireplace. The primary suite is a private retreat featuring an oversized bedroom, spa-inspired bath with Jacuzzi soaking tub, glass walk-in shower, dual vanity, and a custom walk-in closet. All additional bedrooms are generously sized with quality finishes throughout. Outside, enjoy a private balcony, covered patio, fully landscaped yard with sprinkler system, and an attached 2-car garage. Built with fiber cement & stone veneer exterior, security system, ceiling fans, and premium tile flooring. Financing-friendly — Cash, Conventional, FHA & VA all accepted. Move-in ready. Don't miss this one!
| 5 hours ago | Listing updated with changes from the MLS® | |
| 5 hours ago | Listing first seen on site |

© 2020 North Texas Real Estate Information Systems. All rights reserved. Information is deemed reliable but is not guaranteed accurate by the MLS or NTREIS. The information being provided is for the consumer's personal, non-commercial use, and may not be reproduced, redistributed, or used for any purpose other than to identify prospective properties consumers may be interested in purchasing.
Last checked: 2026-05-29 07:23 PM CDT
Did you know? You can invite friends and family to your search. They can join your search, rate and discuss listings with you.